Save
Ask
Tour
Hide
Share
$435,000
9 Days On Site

4333 Ring Road
Walker, IA 52352

Single Family Residence|Pending
3
Beds
3
Total Baths
3
Full Baths
2,138
SqFt
$203
/SqFt
1976
Built
County:
Linn
Call Now: (319) 432-7122
Is this the listing for you? We can help make it yours.
(319) 432-7122
4333 Ring Road4333 Ring Road4333 Ring Road4333 Ring Road
Save
Ask
Tour
Hide
Share

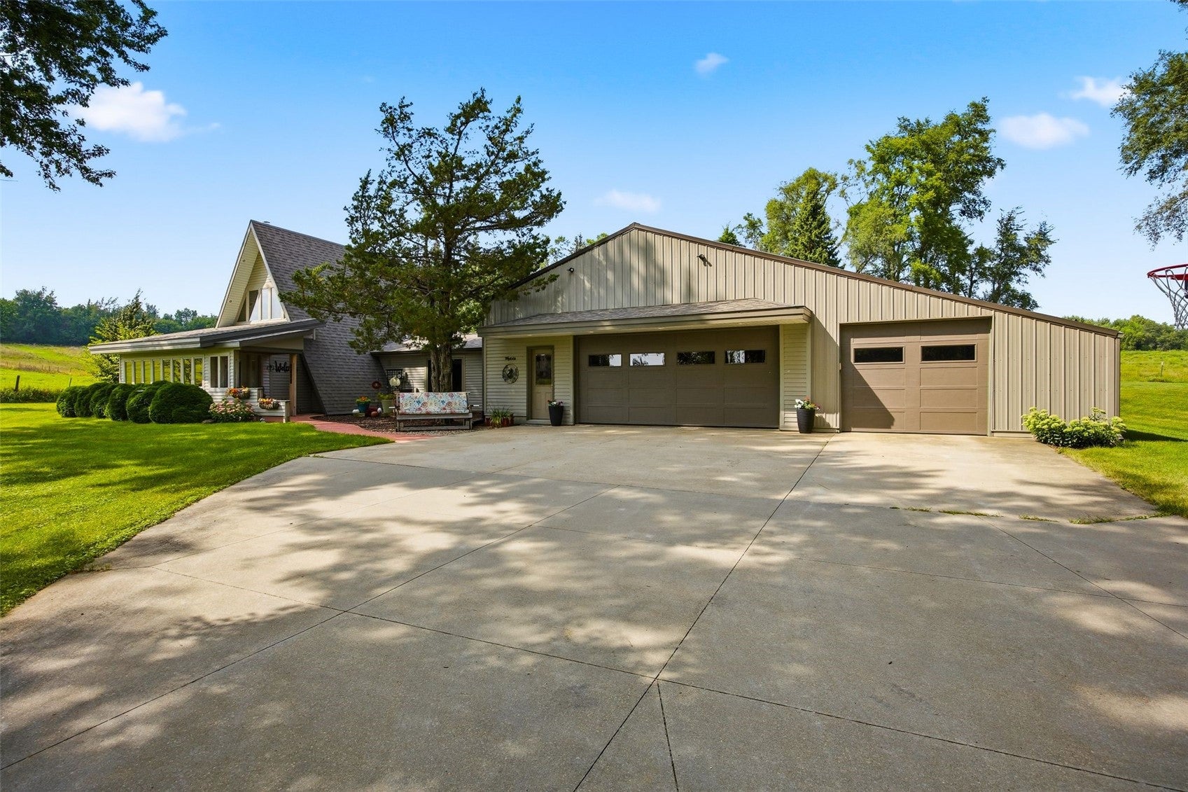
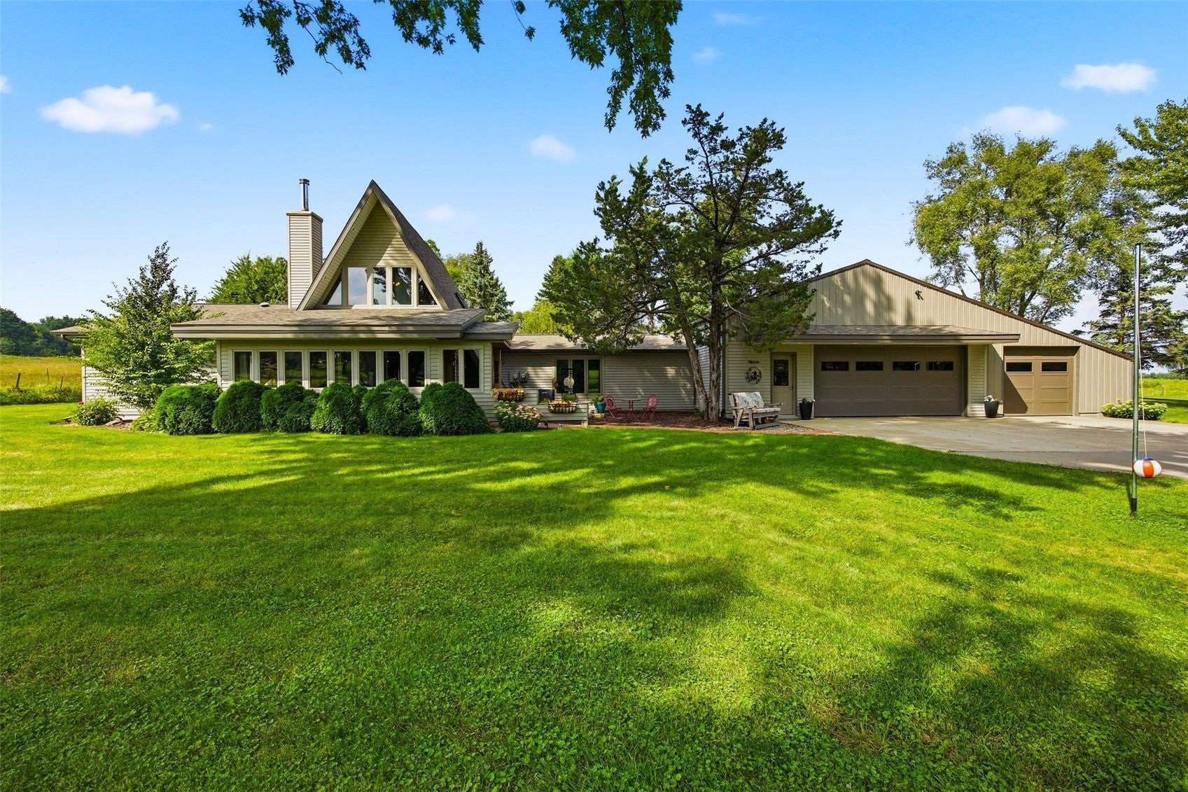
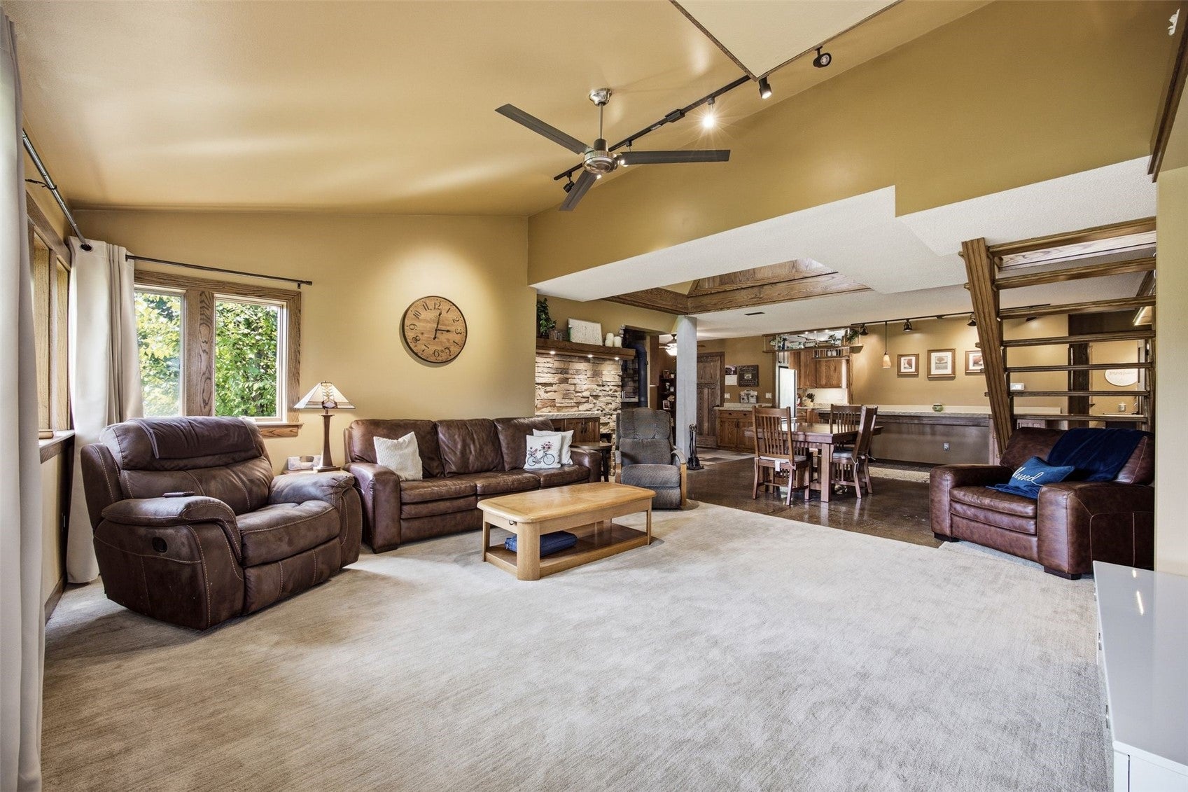
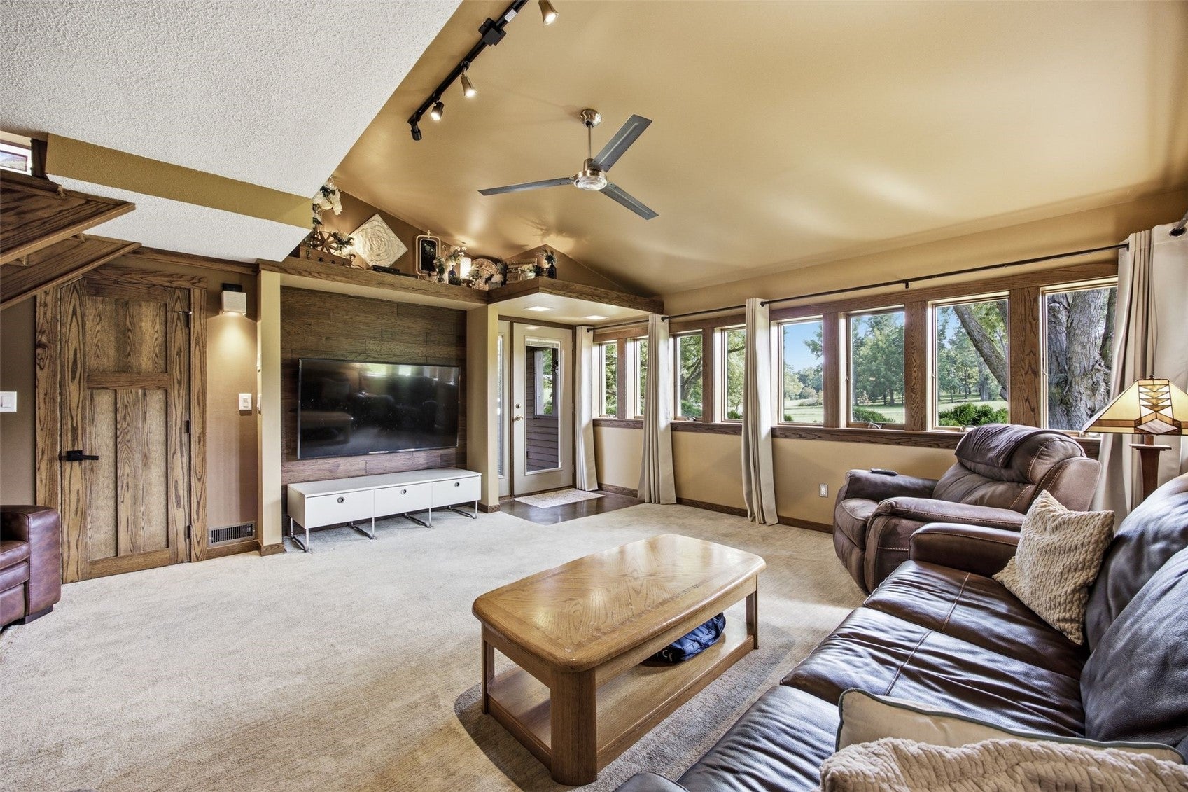
Beautiful property with the best yard! This acreage is a stunner! Between the unique style and the 10+ car stalls, you are sure to fall in love! Enter into a living room filled with windows, an open staircase and beautiful woodwork. The stand alone wood burning fireplace creates a cozy feeling for the colder months. Off to the one side of the house you will find two bedrooms and a space that can be for homework or a home office. Head to the other side of the house and there is a cozy rec room with a 3 seasons porch and drop zone off of the garage. Zero entry! The attached two stall has a heated shop attached to the backside as well as a bathroom. The third stall is an oversized tandem with plenty of storage. Enjoy the detached garage with in floor heat, floor drains, water connection, storage closet, two exterior doors and room for at least 4 cars. Lots of windows to help with lighting. Mature and new trees!

Save
Ask
Tour
Hide
Share
Listing Snapshot
Price 
$435,000
Days On Site 
9 Days
Bedrooms 
3
Inside Area (SqFt) 
2,138 sqft
Total Baths 
3
Full Baths 
3
Partial Baths 
N/A
Lot Size 
2.01 Acres
Year Built 
1976
MLS® Number 
2606087
Status 
Pending
Property Tax 
$5,108
HOA/Condo/Coop Fees 
N/A
Sq Ft Source 
N/A
Friends & Family
Recent Activity
7 days agoStatus changed to Pending
7 days agoListing updated with changes from the MLS®
a week agoPrice changed to $435,000
a week agoListing first seen on site
General Features
Acres 
2.01
Attached Garage 
Yes
Foundation 
Slab
Garage 
Yes
Parking 
AttachedDetachedGuestHeated GarageGarage Door Opener
Property Sub Type 
Single Family Residence
Sewer 
Septic Tank
SqFt Above 
2138
Style 
A Frame
Water Source 
Well
Interior Features
Appliances 
DryerDishwasherElectric Water HeaterDisposalMicrowaveRangeRefrigeratorWater Softener OwnedWasher

Cooling 
Central Air
Fireplace 
Yes
Fireplace Features 
Family RoomFree StandingWood Burning
Heating 
ElectricForced AirRadiant Floor
Interior 
Breakfast BarVaulted Ceiling(s)
Laundry Features 
Main Level
Save
Ask
Tour
Hide
Share
Exterior Features
Construction Details 
FrameWood Siding
Patio And Porch 
DeckPatio
Community Features
Financing Terms Available 
CashConventionalFHAUSDA LoanVA Loan
MLS Area 
OT-W (West of I-380)
Schools
School District
Unknown
Elementary School
CenterPt/Urbana
Middle School
CenterPt/Urbana
High School
CenterPt/Urbana
All or a portion of the multiple Listing information is provided by the Cedar Rapids Area Association of Realtors, from a copyrighted compilation of listings. All IDX information is provided exclusively for consumers’ personal, non-commercial use and may not be used for any purpose other than to identify prospective properties consumers may be interested in purchasing. All Cedar Rapids Area Association of Realtors MLS information provided is deemed reliable but is not guaranteed accurate. The compilation of Listings and each individual Listing are ©2026 Cedar Rapids Area Association of Realtors. All rights reserved.


Listing courtesy of Rachel Franck of RE/MAX CONCEPTS.

Last checked 2026-09-07 07:21 AM CDT.

Neighborhood & Commute
Source: Walkscore
Disclosure: Community information and market data powered by Constellation Data Labs. Information is deemed reliable but not guaranteed.
Save
Ask
Tour
Hide
Share