Save
Ask
Tour
Hide
Share
$649,900
2 Days On Site

5310 Sterling Heights Drive
Marion, IA 52302

Single Family Residence|Pending
4
Beds
4
Total Baths
3
Full Baths
1
Partial Bath
3,387
SqFt
$192
/SqFt
1998
Built
County:
Linn
Call Now: (319) 432-7122
Is this the listing for you? We can help make it yours.
(319) 432-7122
5310 Sterling Heights Drive5310 Sterling Heights Drive5310 Sterling Heights Drive5310 Sterling Heights Drive
Save
Ask
Tour
Hide
Share

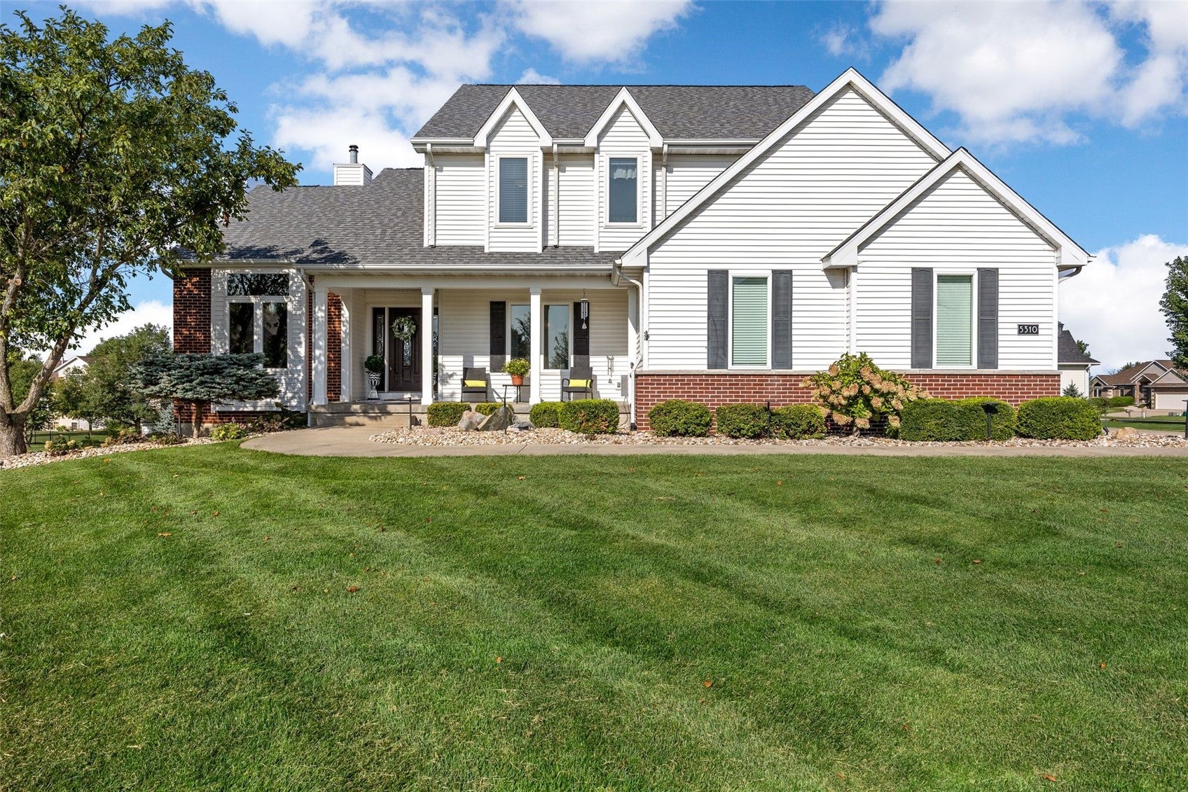
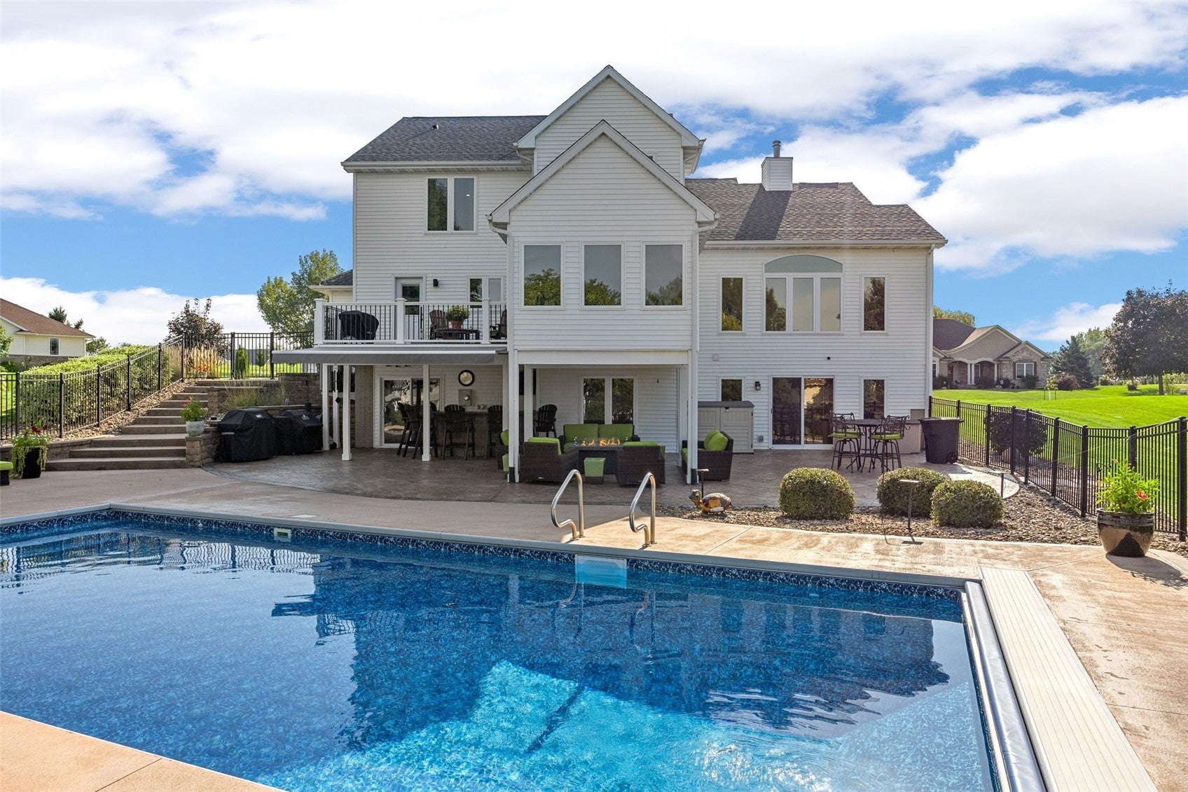
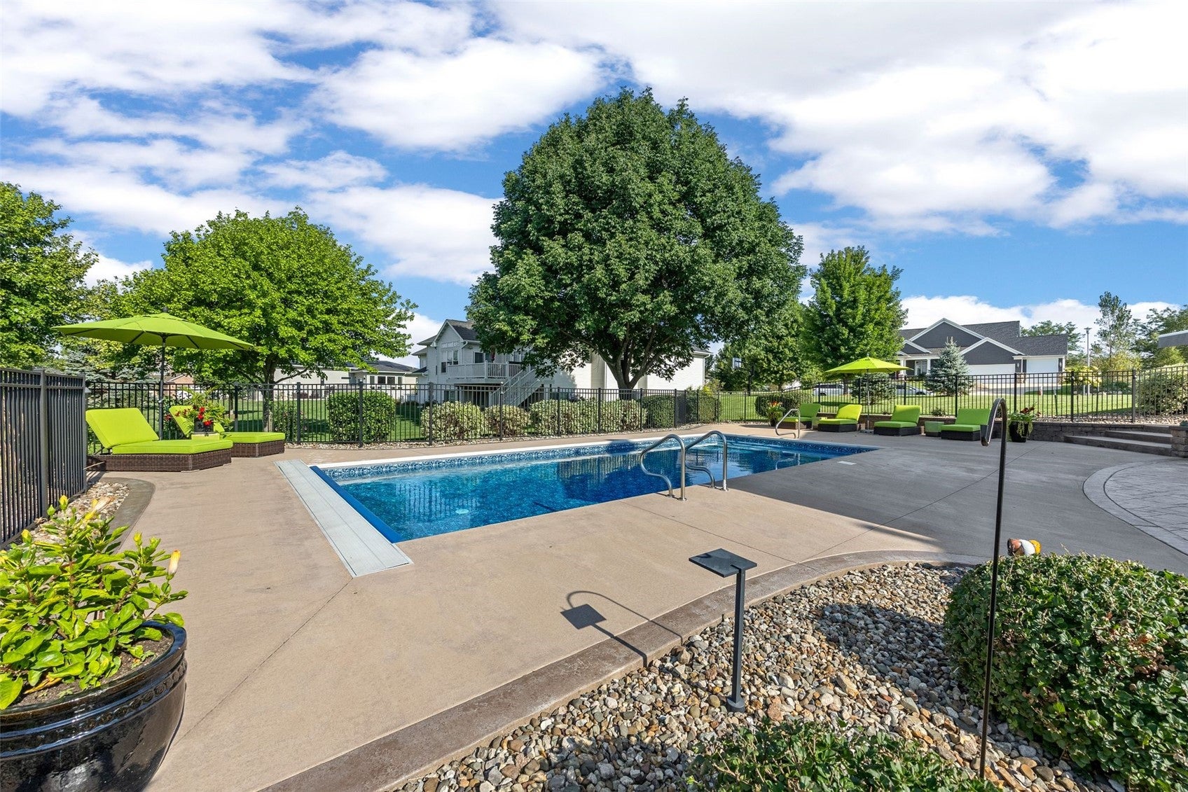
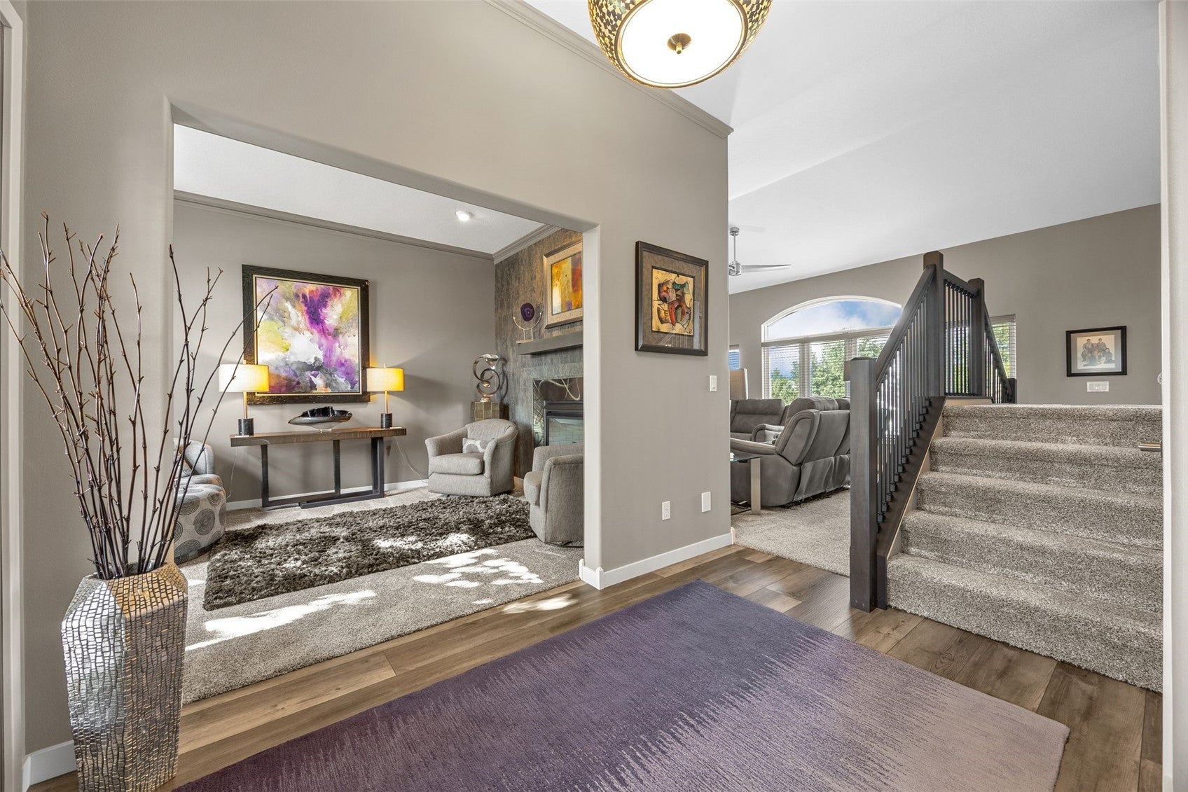
Take a look at this spectacular 2-story walkout home featuring 4 bedrooms, 3.5 bathrooms, over 3,387 finished square feet of living space and this thoughtfully designed property sits on a meticulously landscaped 0.638-acre lot and is in the Hunter's Ridge Golf community. One of its most impressive features is the outdoor retreat, complete with a heated pool, a new pool liner, pool vacuum, sand filter, vinyl cover & winter cover, a stamped patio with a 10-foot automatic awning, an outdoor stone-top bar, fenced backyard & extra landscape lighting. Step inside to the meticulous interior featuring an updated kitchen with newer Wood Harbor cabinets, quartz countertops, pantry unit, LVP flooring, stainless steel appliances, dining area with extra cabinets & easy access to the 4 seasons room with gas fireplace, shiplap ceiling and walls with views of pool & backyard with easy assess to maintenance free deck. The kitchen flows into the vaulted great room that shares the double sided fireplace with the living room. The formal dining room features crown molding and built-in cabinets. Main floor laundry for your convenience. The spacious upper level primary suite features a large walk-in closet, updated private bath with dual sink vanity, quartz countertop, extra cabinets for storage, heated tile flooring & terrific tiled shower. The updated walkout lower level family/rec room has easy access to the outdoor pool and features a beautiful electric fireplace with stone surround, newer carpeting, office/den with LVP flooring, bathroom, delightful wet bar with easy access to pool & storage. Additional updates include: all windows have been replaced with Pella windows, newer interior stair railing, irrigation, fencing with lights, large composite deck, furnace with air purifier, water softener stays, new shingles 2026 & oversized 3 car garage. A Place To Call HOME!

Save
Ask
Tour
Hide
Share
Listing Snapshot
Price 
$649,900
Days On Site 
2 Days
Bedrooms 
4
Inside Area (SqFt) 
3,387 sqft
Total Baths 
4
Full Baths 
3
Partial Baths 
1
Lot Size 
0.61 Acres
Year Built 
1998
MLS® Number 
2606107
Status 
Pending
Property Tax 
$10,160
HOA/Condo/Coop Fees 
N/A
Sq Ft Source 
N/A
Friends & Family
Recent Activity
16 hours agoStatus changed to Pending
16 hours agoListing updated with changes from the MLS®
3 days agoListing first seen on site
General Features
Acres 
0.61
Attached Garage 
Yes
Garage 
Yes
Garage Spaces 
3
Levels 
Two
Number Of Stories 
2
Parking 
AttachedGarageGarage Door Opener
Property Sub Type 
Single Family Residence
Sewer 
Public Sewer
SqFt Above 
2562
SqFt Below 
825
Style 
Two Story
Water Source 
Public
Interior Features
Appliances 
DishwasherDisposalGas Water HeaterMicrowaveRangeWater Softener Owned
Basement 
FullConcreteWalk-Out Access
Cooling 
Central Air
Fireplace 
Yes
Fireplace Features 
ElectricFamily RoomGasGreat RoomLiving RoomRecreation Room
Heating 
Natural GasForced Air
Interior 
Breakfast BarCentral VacuumVaulted Ceiling(s)
Laundry Features 
Main Level
Save
Ask
Tour
Hide
Share
Exterior Features
Construction Details 
BrickFrameVinyl Siding
Fencing 
Fenced
Lot Features 
On Golf Course
Patio And Porch 
DeckPatio
Pool Features 
In Ground
Community Features
Financing Terms Available 
CashConventional
MLS Area 
Marion
Schools
School District
Unknown
Elementary School
Indian Creek
Middle School
Excelsior
High School
Linn Mar
All or a portion of the multiple Listing information is provided by the Cedar Rapids Area Association of Realtors, from a copyrighted compilation of listings. All IDX information is provided exclusively for consumers’ personal, non-commercial use and may not be used for any purpose other than to identify prospective properties consumers may be interested in purchasing. All Cedar Rapids Area Association of Realtors MLS information provided is deemed reliable but is not guaranteed accurate. The compilation of Listings and each individual Listing are ©2026 Cedar Rapids Area Association of Realtors. All rights reserved.


Listing courtesy of Marian Flink of SKOGMAN REALTY.

Last checked 2026-09-07 06:32 AM CDT.

Neighborhood & Commute
Source: Walkscore
Disclosure: Community information and market data powered by Constellation Data Labs. Information is deemed reliable but not guaranteed.
Save
Ask
Tour
Hide
Share