Save
Ask
Tour
Hide
Share
$195,000
6 Days On Site

3223 Soutter Avenue SE
Cedar Rapids, IA 52403

Single Family Residence|Pending
3
Beds
2
Total Baths
2
Full Baths
1,232
SqFt
$158
/SqFt
1946
Built
County:
Linn
Call Now: (319) 432-7122
Is this the listing for you? We can help make it yours.
(319) 432-7122
3223 Soutter Avenue SE3223 Soutter Avenue SE3223 Soutter Avenue SE3223 Soutter Avenue SE
Save
Ask
Tour
Hide
Share

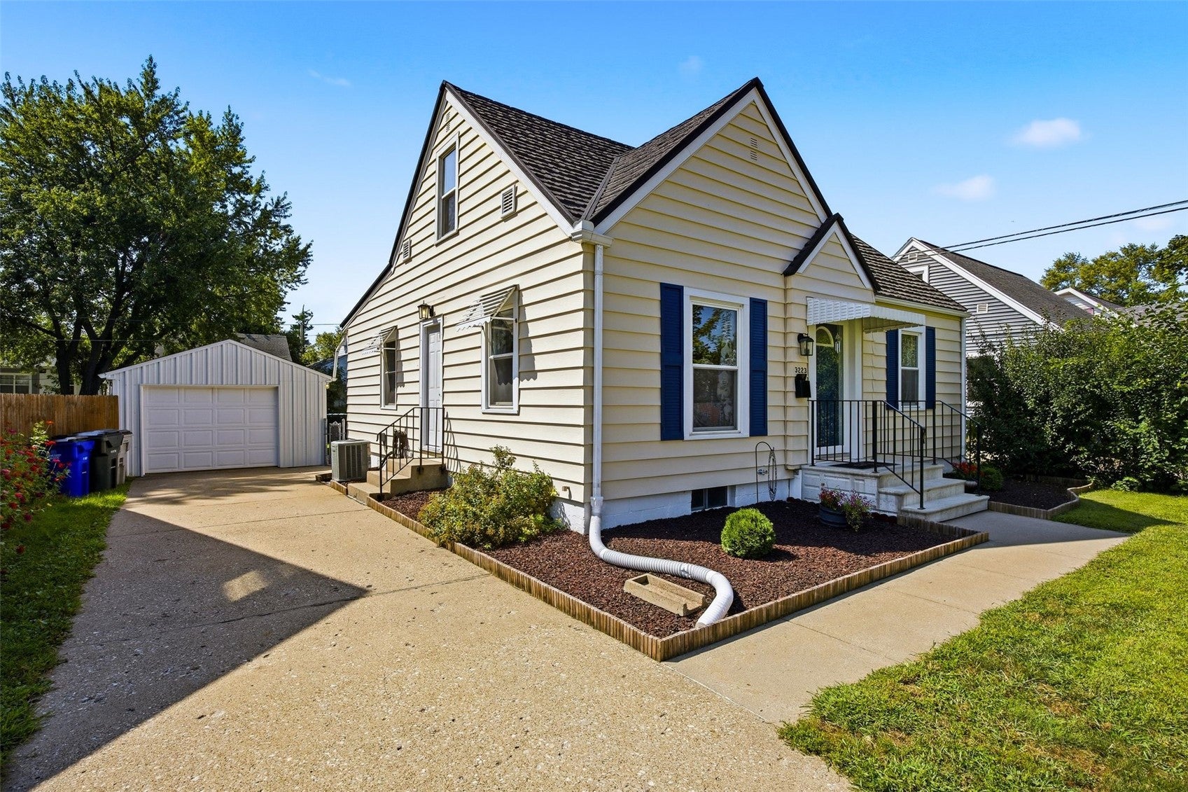
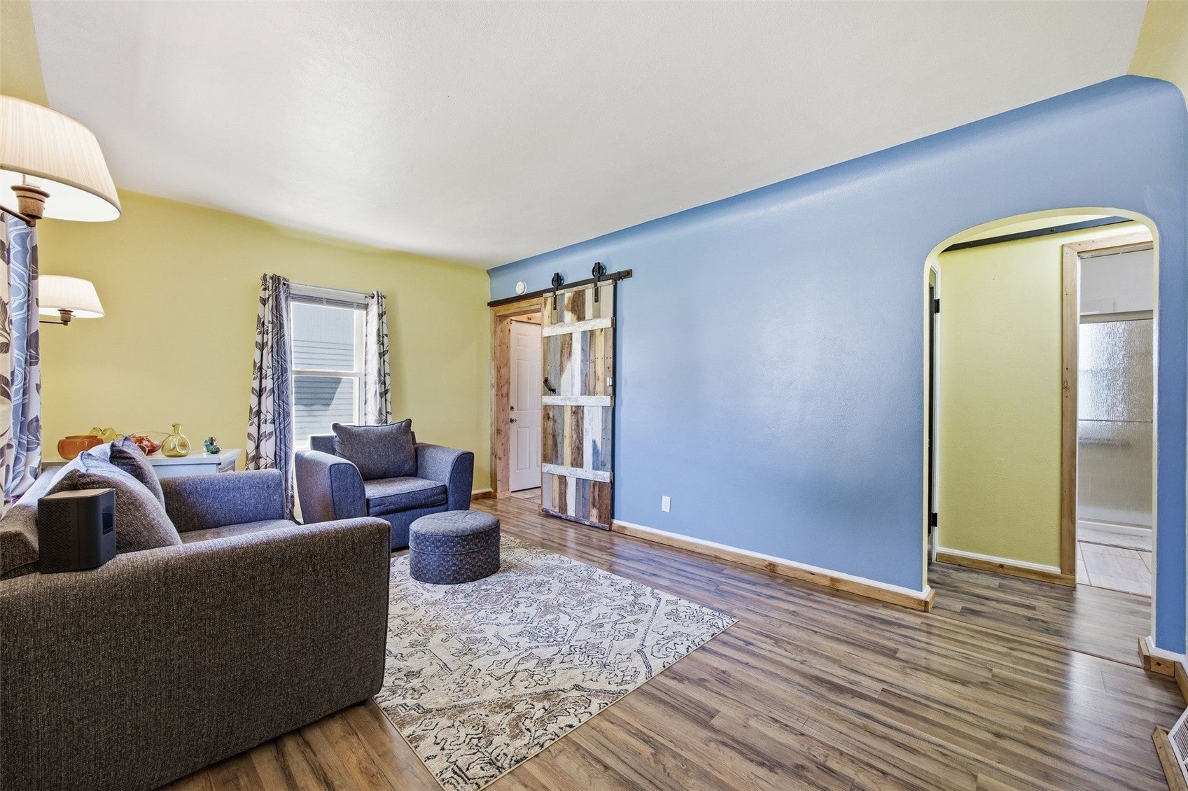
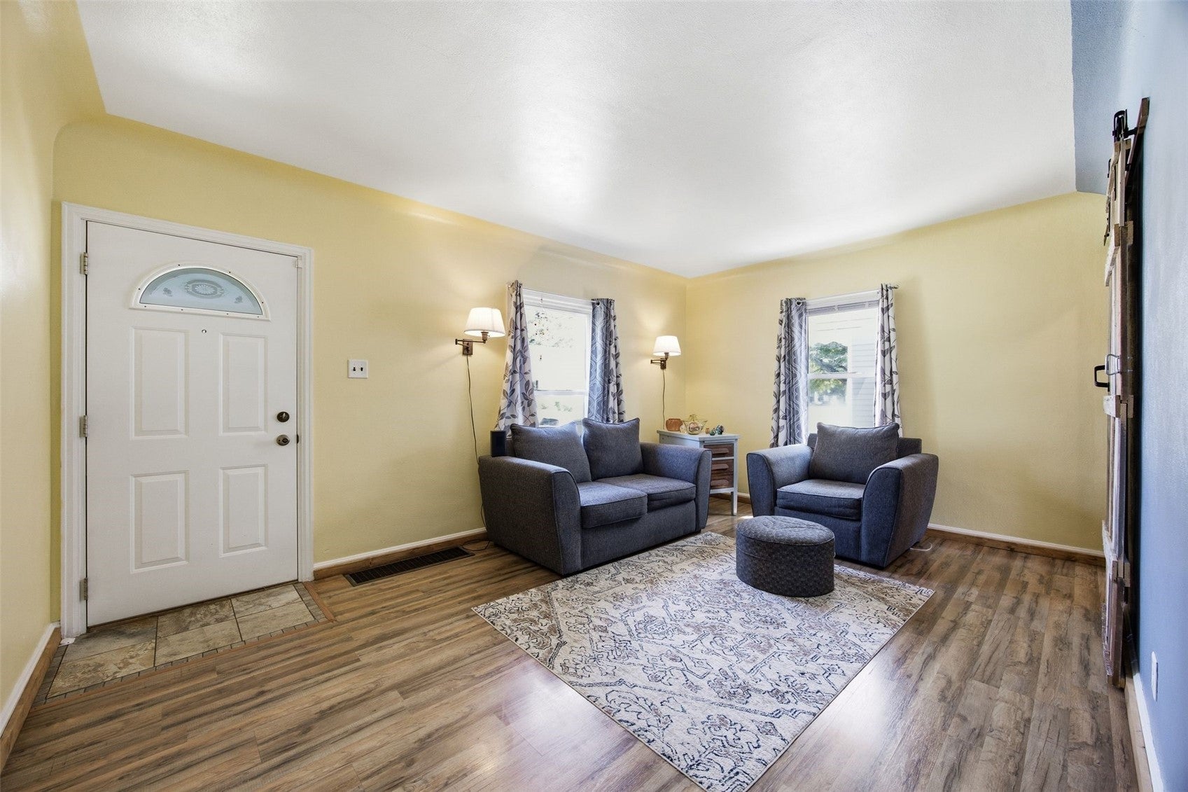
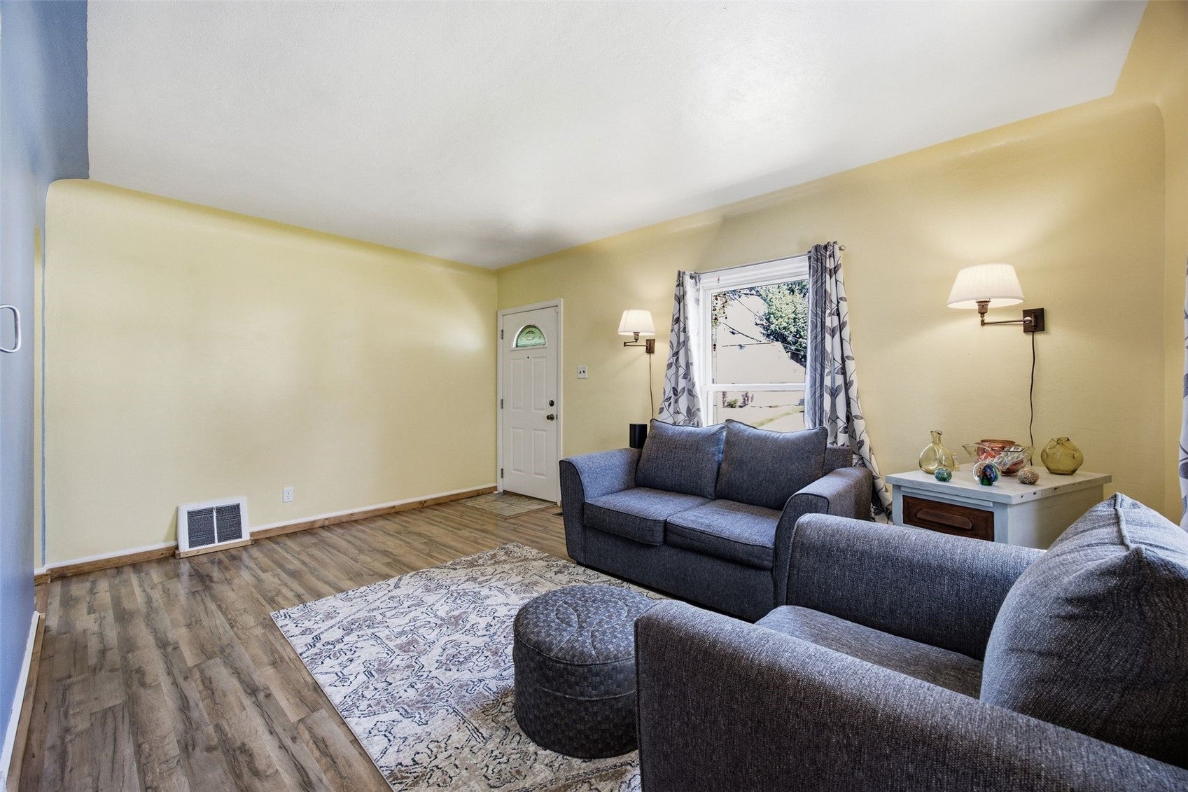
Stop scrolling! This one is as cute on the inside as it is on the outside. This SE-side 3-bedroom, 2-bath home has been thoughtfully updated, leaving little for its next owner to do. The renovated kitchen features white shaker cabinetry, newer countertops, a tile backsplash, a vented range hood, and stainless steel appliances. Updated flooring continues throughout the main living areas and bedrooms, while the spacious upper-level bedroom provides room for a sitting area, office, or additional storage. The lower level adds even more usable space, along with a second bathroom, laundry area, and plenty of storage. Outside, fresh landscaping, newly poured front steps, and a detached garage add to the curb appeal. A new metal roof backed by a 50-year transferable warranty completes the package. With many of the major improvements already completed, this home is ready to enjoy from day one. Schedule your showing today!

Save
Ask
Tour
Hide
Share
Listing Snapshot
Price 
$195,000
Days On Site 
6 Days
Bedrooms 
3
Inside Area (SqFt) 
1,232 sqft
Total Baths 
2
Full Baths 
2
Partial Baths 
N/A
Lot Size 
0.138 Acres
Year Built 
1946
MLS® Number 
2606127
Status 
Pending
Property Tax 
$2,600
HOA/Condo/Coop Fees 
N/A
Sq Ft Source 
N/A
Friends & Family
Recent Activity
4 days agoStatus changed to Pending
4 days agoListing updated with changes from the MLS®
6 days agoListing first seen on site
General Features
Acres 
0.138
Garage 
Yes
Garage Spaces 
1
Levels 
One and One Half
Number Of Stories 
1
Parking 
DetachedGarageGarage Door Opener
Property Sub Type 
Single Family Residence
Sewer 
Public Sewer
SqFt Above 
1088
SqFt Below 
144
Style 
One And One Half Story
Water Source 
Public
Interior Features
Appliances 
DryerDishwasherDisposalGas Water HeaterRangeRefrigeratorRange HoodWasher
Basement 
Full
Cooling 
Central Air
Heating 
Natural GasForced Air
Interior 
Eat-in Kitchen
Save
Ask
Tour
Hide
Share
Exterior Features
Construction Details 
Aluminum SidingFrame
Fencing 
Fenced
Patio And Porch 
Patio
Community Features
Financing Terms Available 
CashConventionalFHAVA Loan
MLS Area 
SE Quadrant
Schools
School District
Unknown
Elementary School
Erskine
Middle School
McKinley
High School
Washington
All or a portion of the multiple Listing information is provided by the Cedar Rapids Area Association of Realtors, from a copyrighted compilation of listings. All IDX information is provided exclusively for consumers’ personal, non-commercial use and may not be used for any purpose other than to identify prospective properties consumers may be interested in purchasing. All Cedar Rapids Area Association of Realtors MLS information provided is deemed reliable but is not guaranteed accurate. The compilation of Listings and each individual Listing are ©2026 Cedar Rapids Area Association of Realtors. All rights reserved.


Listing courtesy of Jen Jacobs of RE/MAX CONCEPTS.

Last checked 2026-09-07 06:32 AM CDT.

Neighborhood & Commute
Source: Walkscore
Disclosure: Community information and market data powered by Constellation Data Labs. Information is deemed reliable but not guaranteed.
Save
Ask
Tour
Hide
Share