Save
Ask
Tour
Hide
Share
$385,000
5 Days On Site

4315 Pioneer Trl SE
Cedar Rapids, IA 52403

For Sale|Single Family Residence|Active
4
Beds
4
Total Baths
3
Full Baths
1
Partial Bath
3,189
SqFt
$121
/SqFt
1994
Built
County:
Linn
Call Now: (319) 432-7122
Is this the listing for you? We can help make it yours.
(319) 432-7122
4315 Pioneer Trl SE4315 Pioneer Trl SE4315 Pioneer Trl SE4315 Pioneer Trl SE
Save
Ask
Tour
Hide
Share

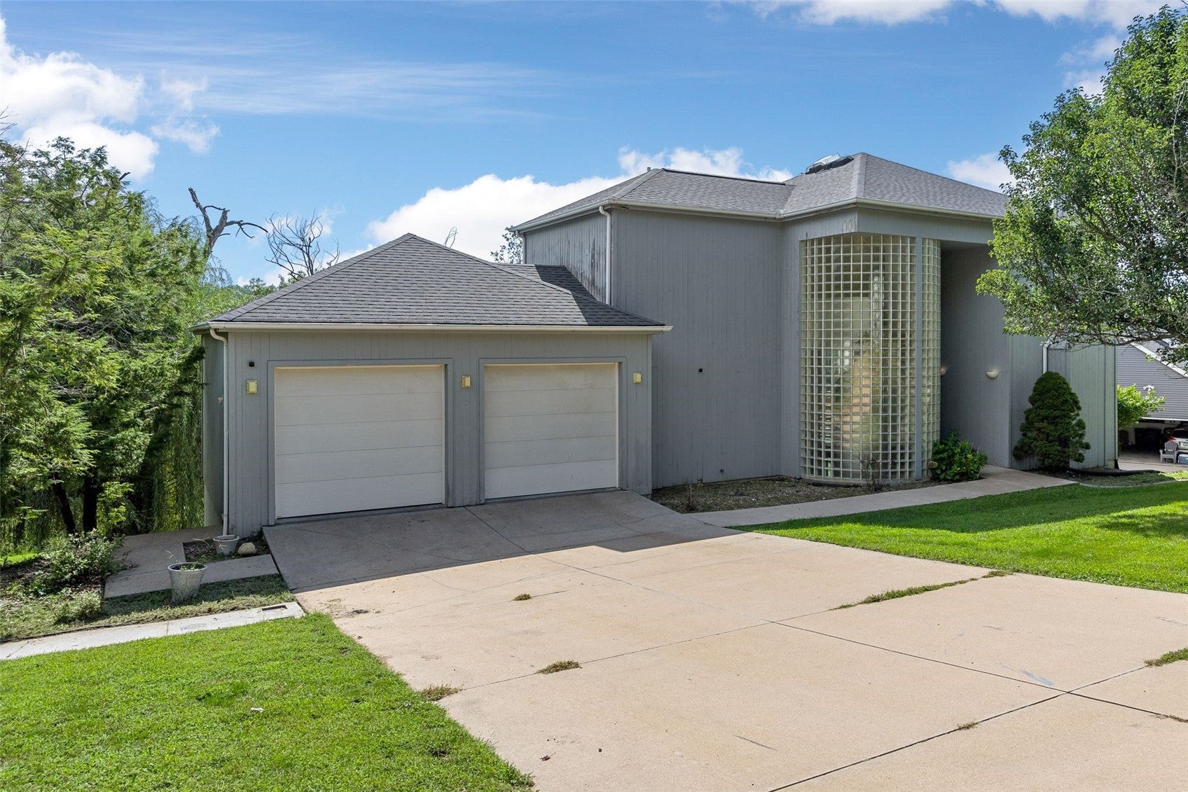
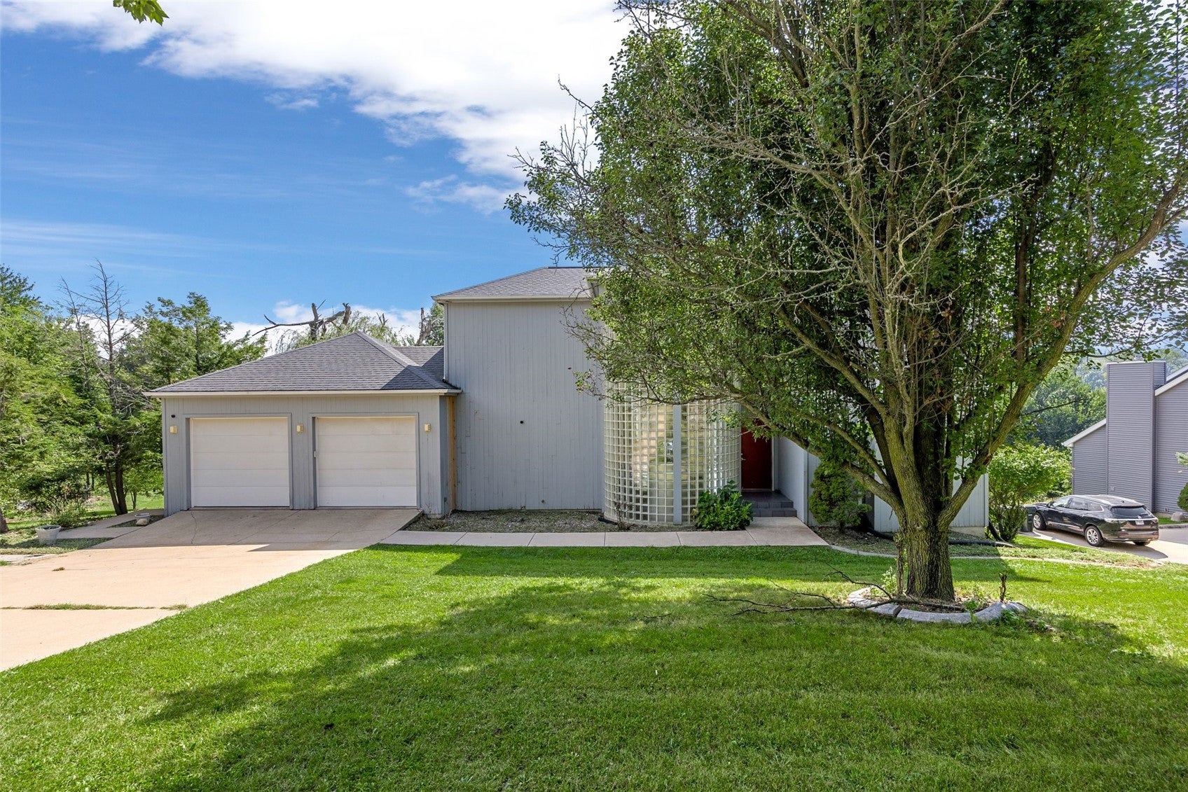
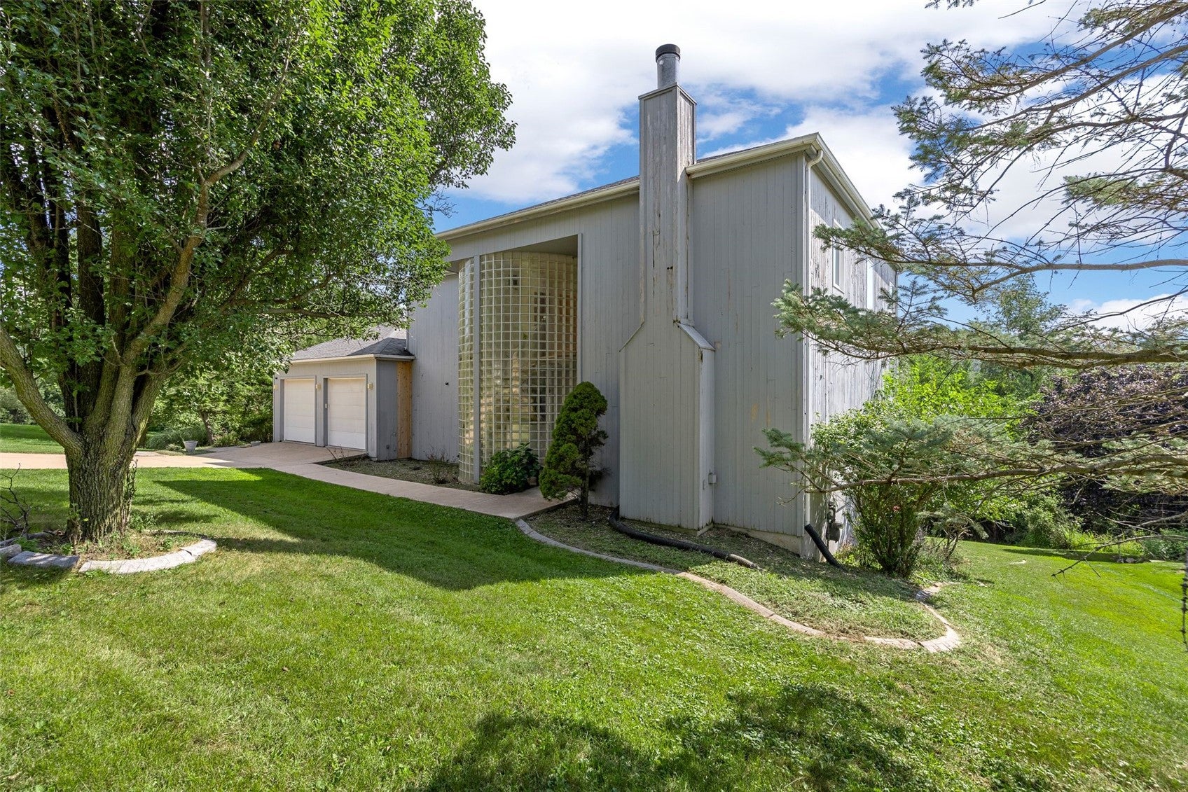
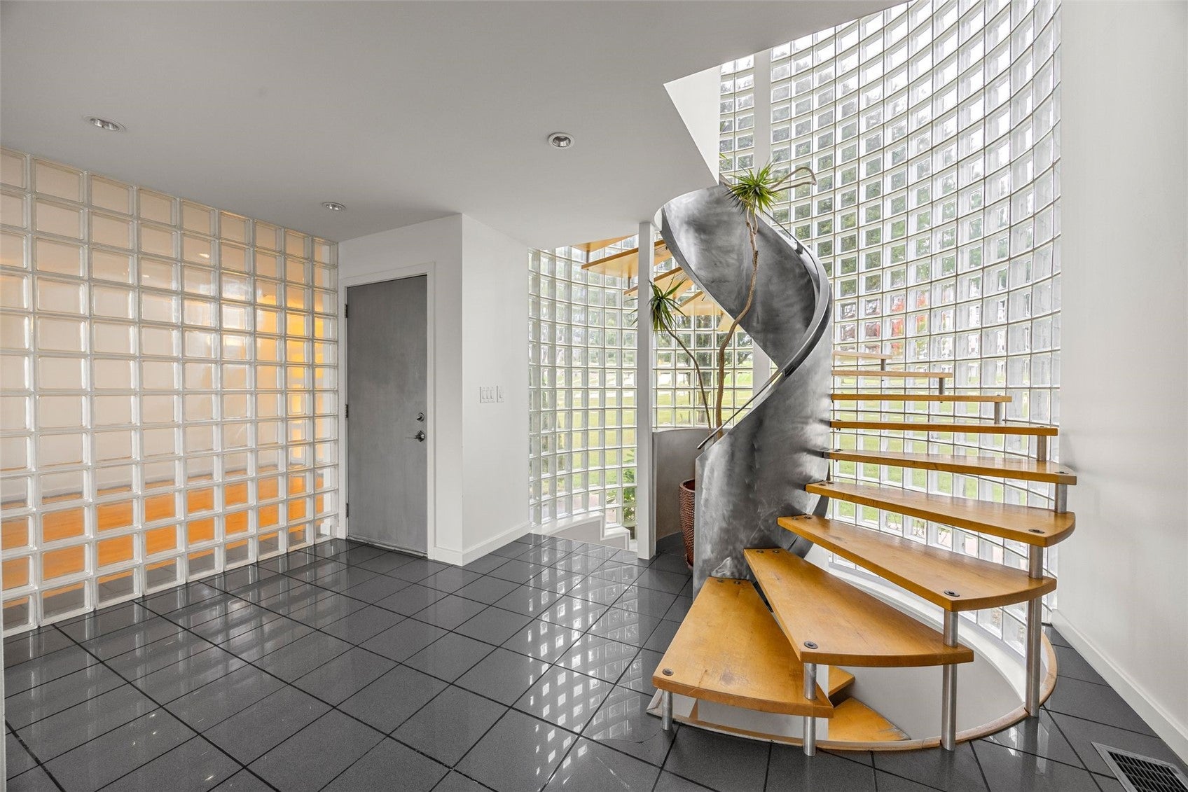
Coolest house you've EVER seen! Layout, windows, design, and view like none other! Roger D. Hadley custom designed home! The oversized 2 car garage has a prestressed concrete floor which offers the same footprint directly below for additional garage space has its own garage door. Would be great for a workshop. You do not feel like you're in Cedar Rapids in this home! You feel like you're in the movies! Outside exterior has gorgeous weeping willow views and a firepit. Deck and balcony. Walk inside and fall in love with the unique designs around every corner. Spiral staircase, more natural light than you can imagine, main floor laundry, 3 full bathrooms, 1 half bathroom, 4 bedrooms. SO MUCH CLOSET SPACE! The closets in the master are insanely awesome! Kitchen cabinets and countertop galore! Schedule a showing today and give yourself enough time during that showing to check all the amenities of this one of a kind property!

Save
Ask
Tour
Hide
Share
Listing Snapshot
Price 
$385,000
Days On Site 
5 Days
Bedrooms 
4
Inside Area (SqFt) 
3,189 sqft
Total Baths 
4
Full Baths 
3
Partial Baths 
1
Lot Size 
0.354 Acres
Year Built 
1994
MLS® Number 
2606136
Status 
Active
Property Tax 
$5,570
HOA/Condo/Coop Fees 
N/A
Sq Ft Source 
N/A
Friends & Family
Recent Activity
6 days agoListing first seen on site
6 days agoListing updated with changes from the MLS®
General Features
Acres 
0.354
Attached Garage 
Yes
Garage 
Yes
Garage Spaces 
3
Levels 
Two
Number Of Stories 
2
Parking 
AttachedUndergroundGarageSee RemarksGarage Door Opener
Property Sub Type 
Single Family Residence
Sewer 
Public Sewer
SqFt Above 
2249
SqFt Below 
940
Style 
Two Story
Water Source 
Public
Interior Features
Appliances 
DryerDishwasherDisposalGas Water HeaterRangeRefrigeratorRange HoodWasher

Basement 
FullWalk-Out Access
Cooling 
Central Air
Fireplace 
Yes
Fireplace Features 
InsertWood Burning
Heating 
Fireplace InsertNatural Gas
Interior 
Breakfast BarEat-in Kitchen
Laundry Features 
Main Level
Save
Ask
Tour
Hide
Share
Exterior Features
Construction Details 
FrameWood Siding
Fencing 
Electric
Lot Features 
Wooded
Patio And Porch 
Deck
Community Features
Accessibility Features 
Therapeutic Whirlpool
Financing Terms Available 
CashConventional
MLS Area 
SE Quadrant
Schools
School District
Unknown
Elementary School
Erskine
Middle School
McKinley
High School
Washington
All or a portion of the multiple Listing information is provided by the Cedar Rapids Area Association of Realtors, from a copyrighted compilation of listings. All IDX information is provided exclusively for consumers’ personal, non-commercial use and may not be used for any purpose other than to identify prospective properties consumers may be interested in purchasing. All Cedar Rapids Area Association of Realtors MLS information provided is deemed reliable but is not guaranteed accurate. The compilation of Listings and each individual Listing are ©2026 Cedar Rapids Area Association of Realtors. All rights reserved.


Listing courtesy of Tabby Barnes of SKOGMAN REALTY.

Last checked 2026-09-07 06:32 AM CDT.

Neighborhood & Commute
Source: Walkscore
Disclosure: Community information and market data powered by Constellation Data Labs. Information is deemed reliable but not guaranteed.
Save
Ask
Tour
Hide
Share