Save
Ask
Tour
Hide
Share
$529,000
3 Days On Site

909 Aster Ct
Fairfax, IA 52228

For Sale|Single Family Residence|Active
4
Beds
4
Total Baths
3
Full Baths
1
Partial Bath
3,066
SqFt
$173
/SqFt
2011
Built
County:
Linn
Call Now: (319) 432-7122
Is this the listing for you? We can help make it yours.
(319) 432-7122
909 Aster Ct909 Aster Ct909 Aster Ct909 Aster Ct
Save
Ask
Tour
Hide
Share

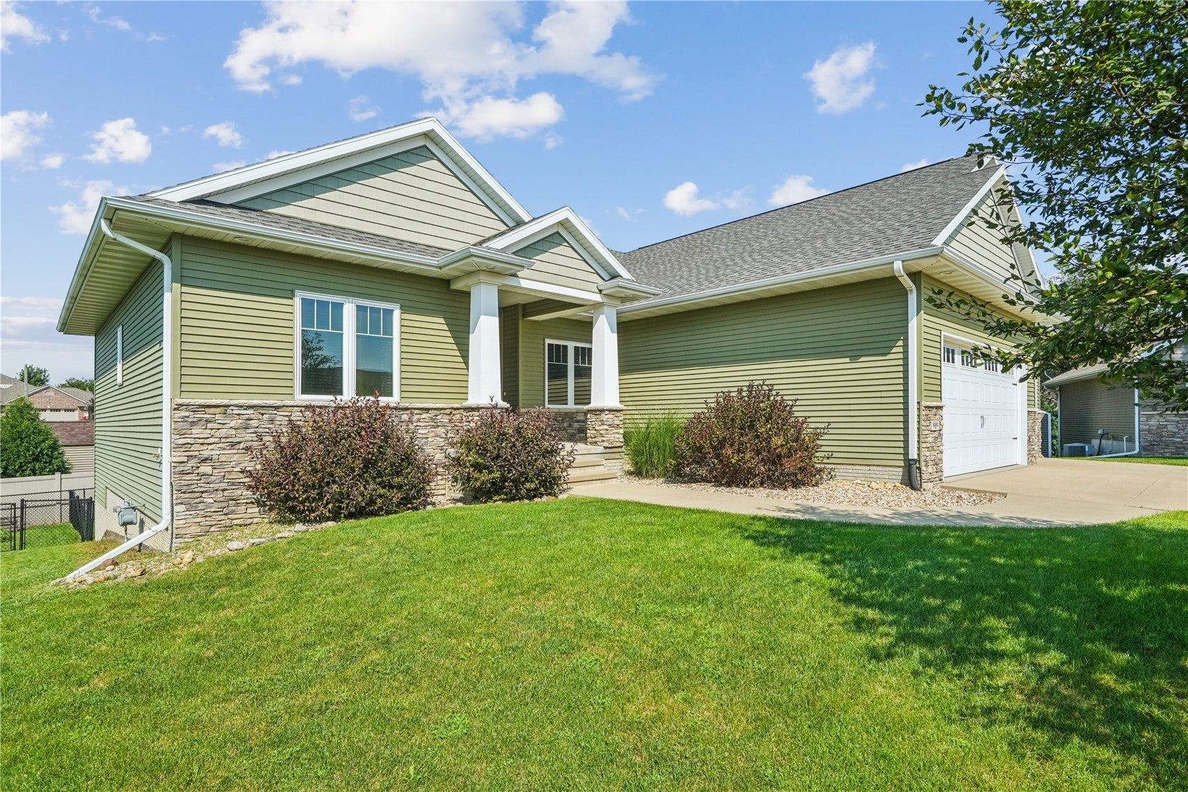
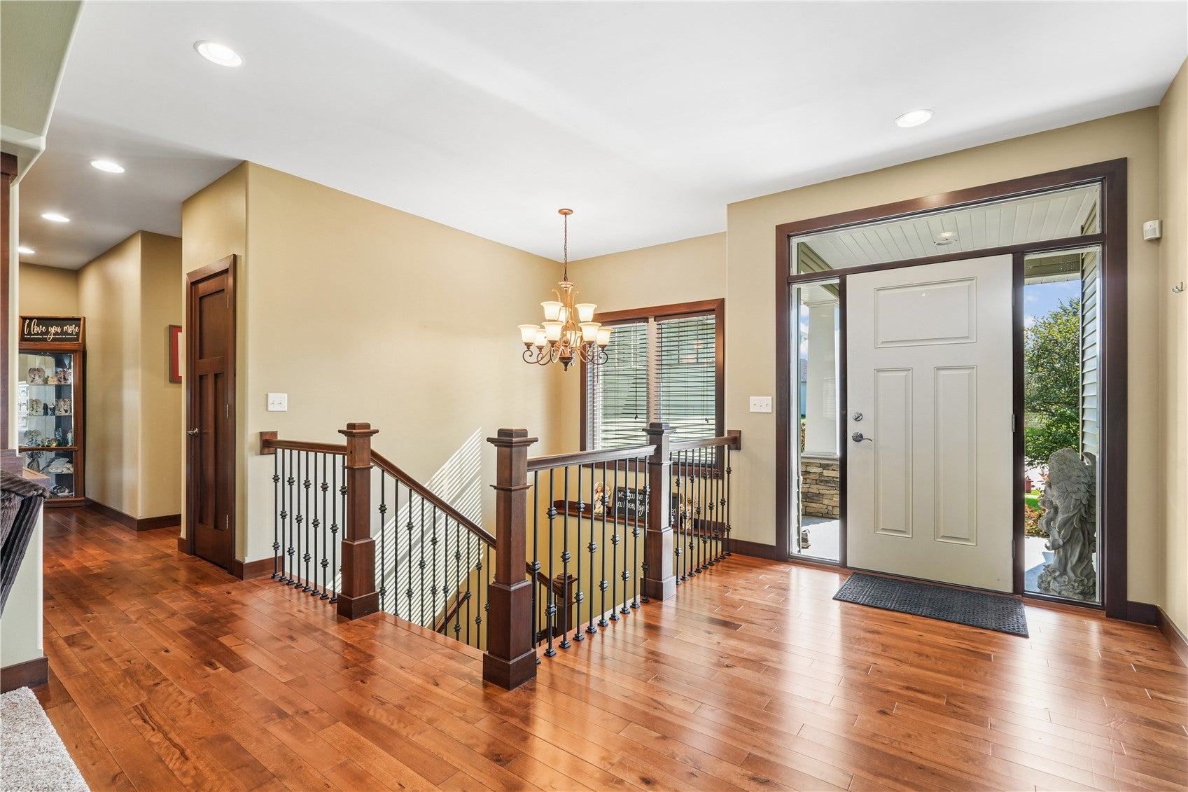
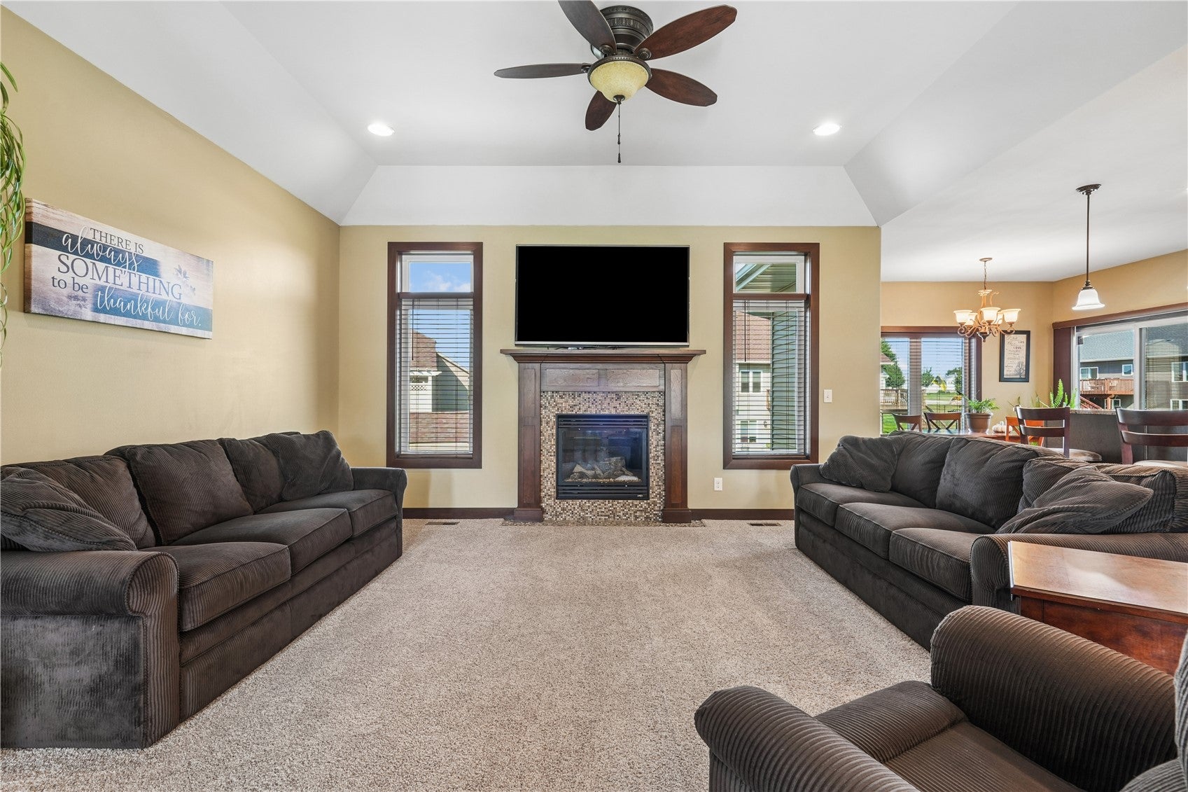
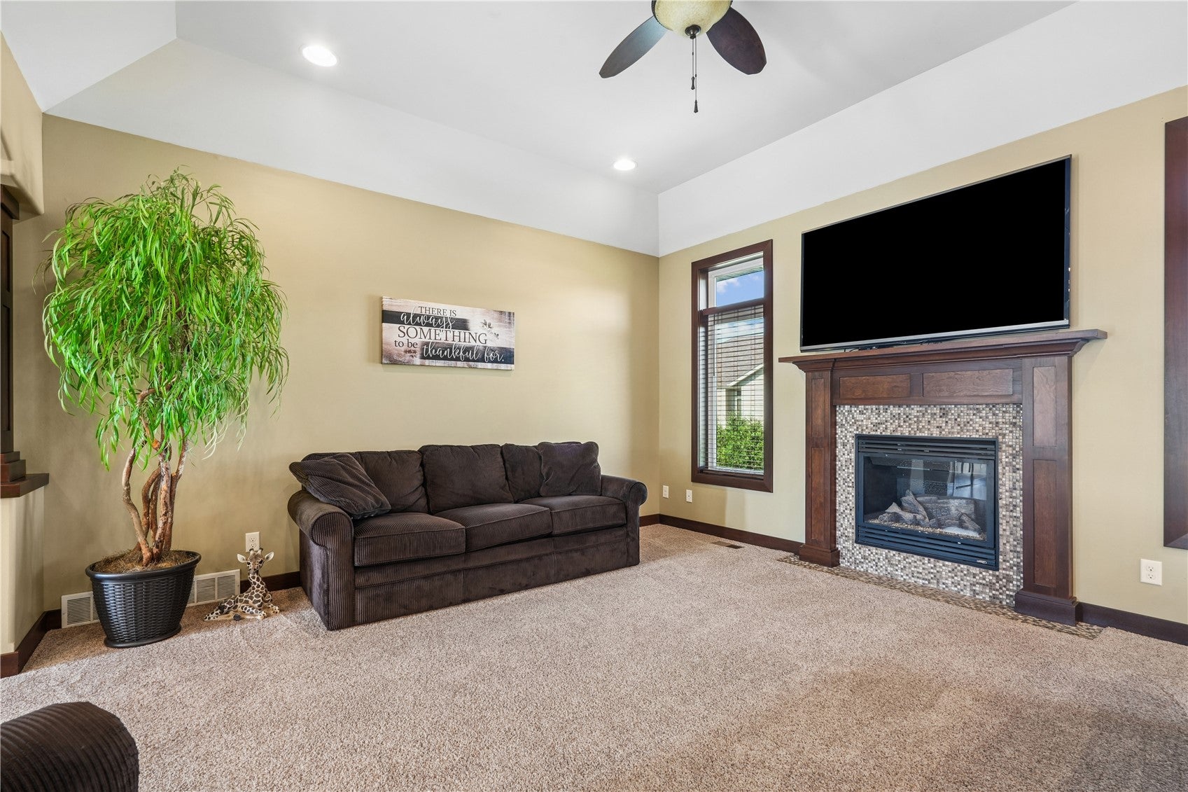
Quality construction, cul de sac location, and College Community Schools highlight this 4 BR/3.5 bath home with over 3000 square feet. Spacious & open layout on the main floor with hardwood floors, custom woodwork, and gas fireplace to enjoy in the living room. Open kitchen with large island, updated appliances, and pantry. Split layout with the primary BR on one side and 2 BR's + bath on the other side. The large primary bath flows into the closet and around to laundry/drop zone with great storage. Large composite deck just off the dining to enjoy grilling & evening meals outside. The huge walkout lower level offers a big living room, bedroom, full bath, craft room, flex room (gym, theater, storage), AND garage with overhead door to the backyard. Geothermal heating & cooling for excellent efficiency. Fully fenced yard with a separate section fenced for a large garden, which has a huge patch of established strawberries!

Save
Ask
Tour
Hide
Share
Listing Snapshot
Price 
$529,000
Days On Site 
3 Days
Bedrooms 
4
Inside Area (SqFt) 
3,066 sqft
Total Baths 
4
Full Baths 
3
Partial Baths 
1
Lot Size 
0.32 Acres
Year Built 
2011
MLS® Number 
2606155
Status 
Active
Property Tax 
$7,458
HOA/Condo/Coop Fees 
N/A
Sq Ft Source 
N/A
Friends & Family
Recent Activity
4 days agoListing first seen on site
4 days agoListing updated with changes from the MLS®
General Features
Acres 
0.32
Attached Garage 
Yes
Garage 
Yes
Garage Spaces 
3
Parking 
AttachedGarageGarage Door Opener
Property Sub Type 
Single Family Residence
Sewer 
Public Sewer
SqFt Above 
1851
SqFt Below 
1215
Style 
Ranch
Water Source 
Public
Interior Features
Appliances 
DryerDishwasherElectric Water HeaterDisposalMicrowaveRangeRefrigeratorWater Softener OwnedWasher

Basement 
FullWalk-Out Access
Cooling 
Geothermal
Fireplace 
Yes
Fireplace Features 
Family RoomGas
Heating 
Geothermal
Interior 
Breakfast Bar
Laundry Features 
Main Level
Save
Ask
Tour
Hide
Share
Exterior Features
Construction Details 
FrameStoneVinyl Siding
Fencing 
Fenced
Lot Features 
Cul-De-Sac
Patio And Porch 
DeckPatio
Community Features
Financing Terms Available 
CashConventionalFHAUSDA LoanVA Loan
MLS Area 
Corridor Area
Schools
School District
Unknown
Elementary School
College Comm
Middle School
College Comm
High School
College Comm
All or a portion of the multiple Listing information is provided by the Cedar Rapids Area Association of Realtors, from a copyrighted compilation of listings. All IDX information is provided exclusively for consumers’ personal, non-commercial use and may not be used for any purpose other than to identify prospective properties consumers may be interested in purchasing. All Cedar Rapids Area Association of Realtors MLS information provided is deemed reliable but is not guaranteed accurate. The compilation of Listings and each individual Listing are ©2026 Cedar Rapids Area Association of Realtors. All rights reserved.


Listing courtesy of Nate Holler of INTREPID REAL ESTATE.

Last checked 2026-09-07 06:32 AM CDT.

Neighborhood & Commute
Source: Walkscore
Disclosure: Community information and market data powered by Constellation Data Labs. Information is deemed reliable but not guaranteed.
Save
Ask
Tour
Hide
Share