Save
Ask
Tour
Hide
Share
$395,000
4 Days On Site

87 Pheasant Avenue
Atkins, IA 52206

Single Family Residence|Pending
3
Beds
3
Total Baths
3
Full Baths
2,866
SqFt
$138
/SqFt
2006
Built
County:
Benton
Call Now: (319) 432-7122
Is this the listing for you? We can help make it yours.
(319) 432-7122
87 Pheasant Avenue87 Pheasant Avenue87 Pheasant Avenue87 Pheasant Avenue
Save
Ask
Tour
Hide
Share

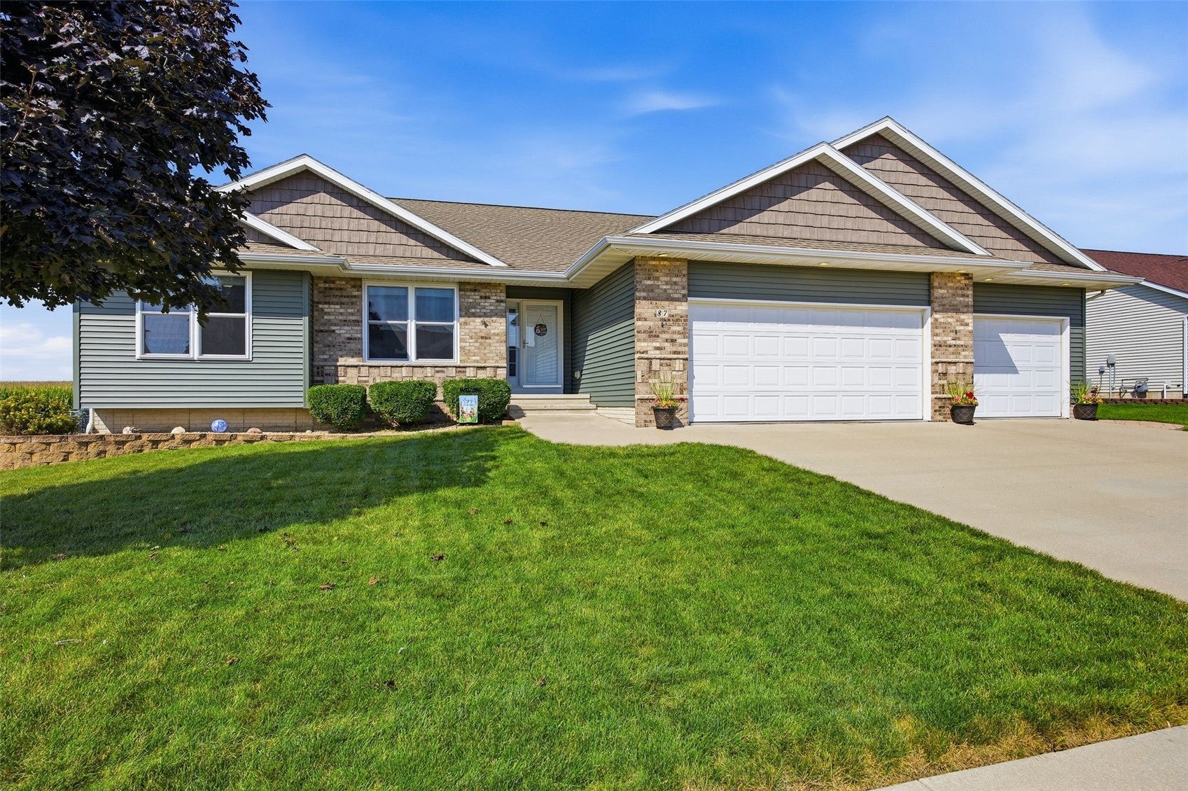
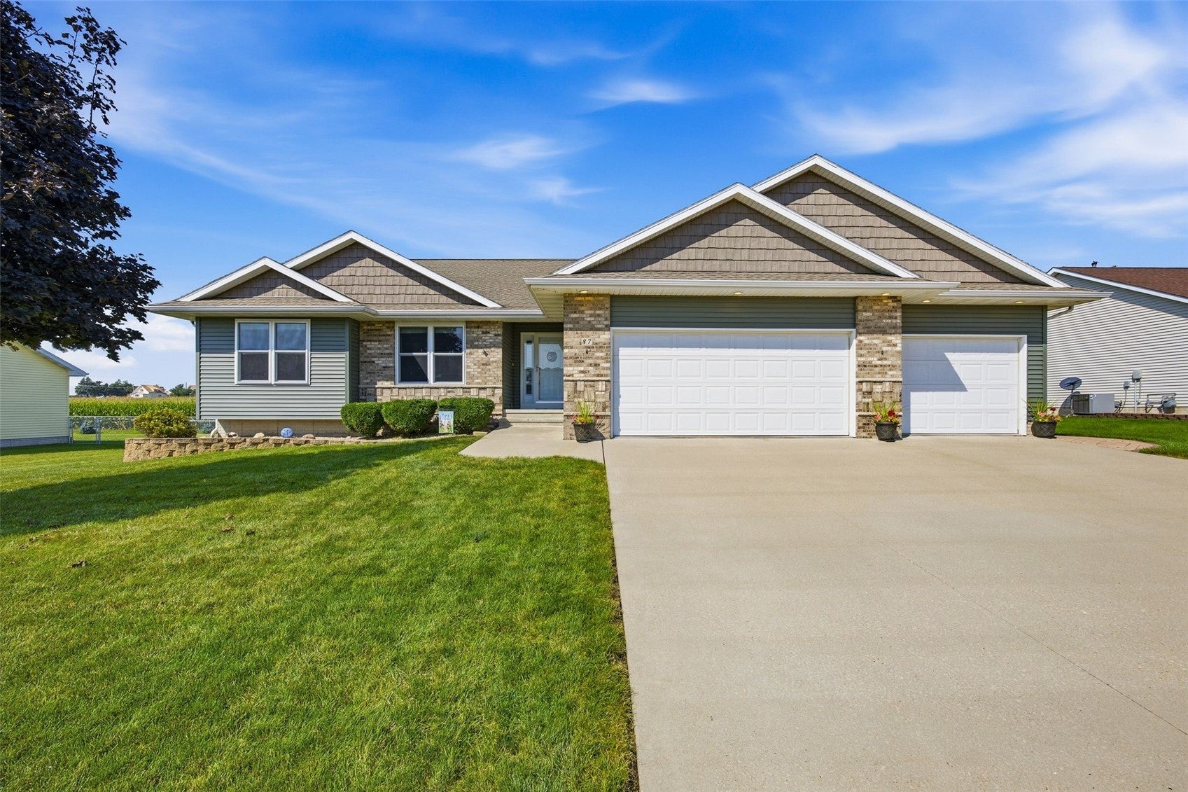
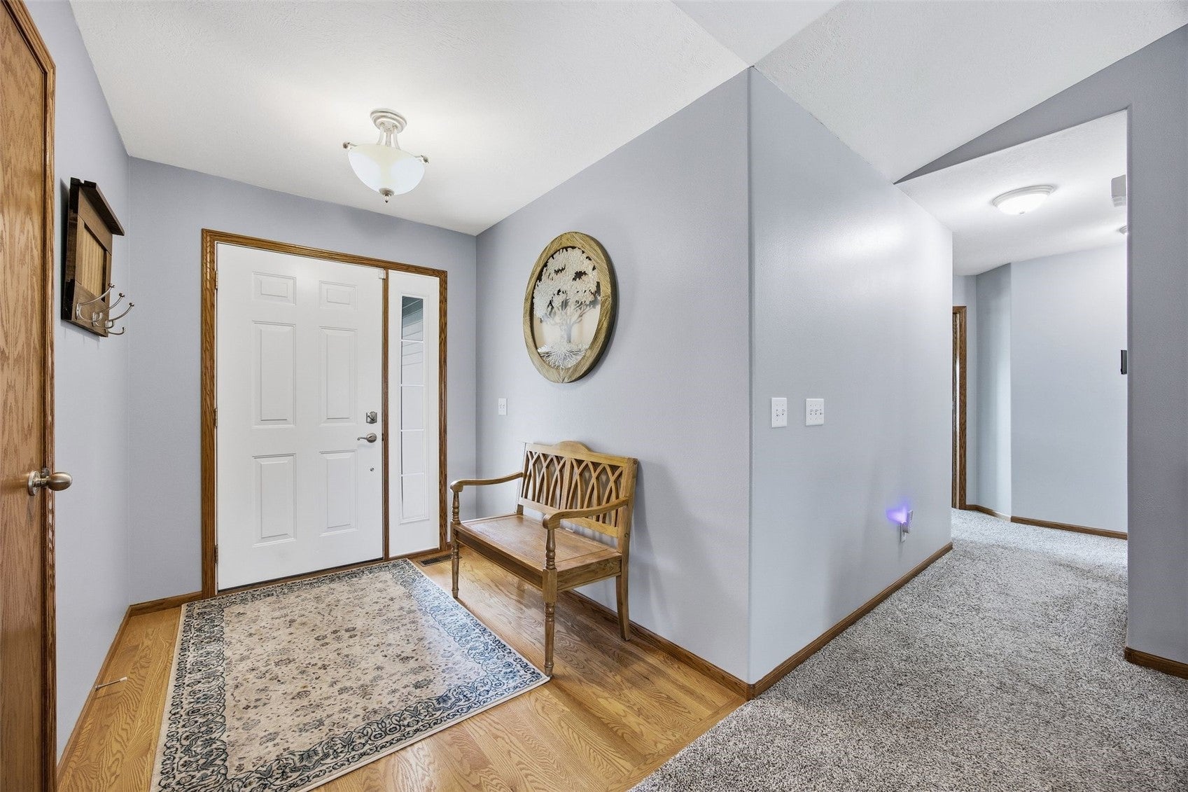
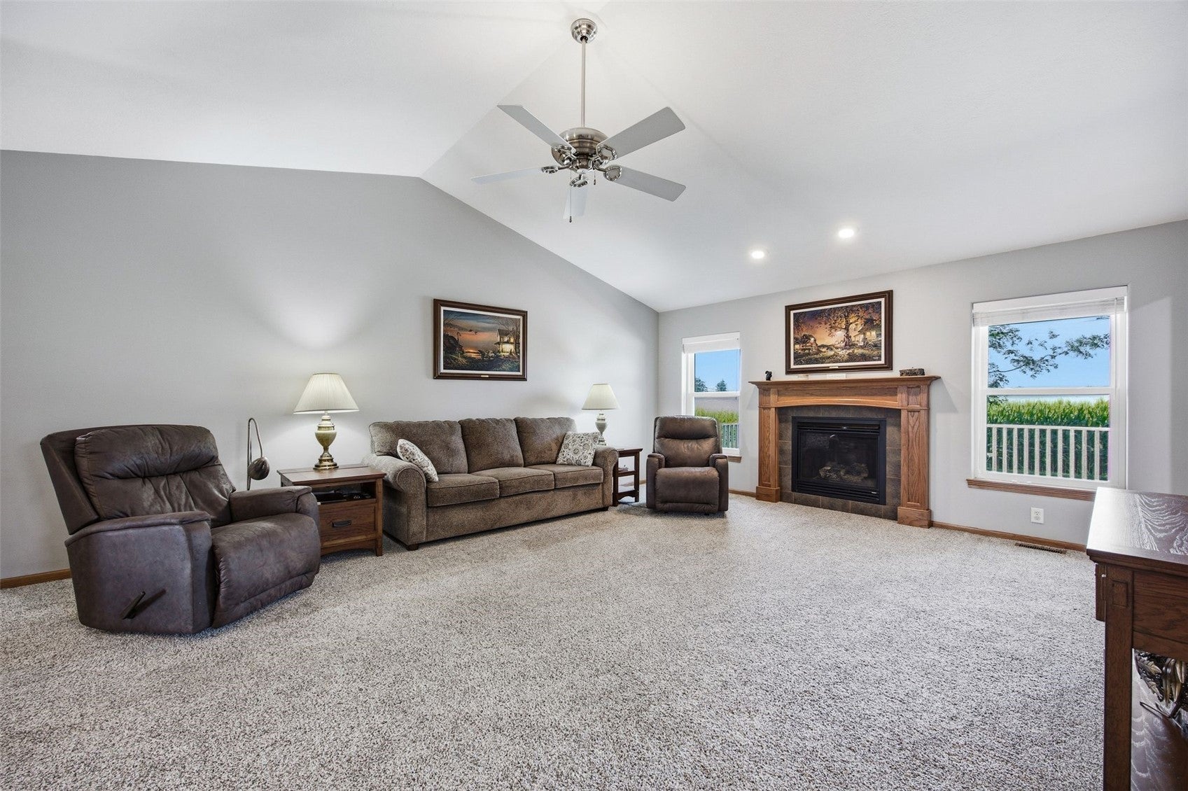
Welcome to this beautifully maintained ranch-style home offering comfortable living spaces, great natural light, and plenty of room for everyday living and entertaining. The inviting main living area features a vaulted ceiling, cozy gas fireplace with a custom wood surround, and large windows overlooking the backyard and surrounding countryside. The spacious kitchen offers abundant oak cabinetry, generous counter space, stainless steel appliances, and a large center island with seating, flowing seamlessly into the dining area. The primary bedroom provides a comfortable retreat with ample closet space, while additional bedrooms offer flexibility for family, guests, or a home office. Main-level living is complemented by convenient bathrooms and laundry access. Warm oak trim and hardwood flooring add character throughout the kitchen and dining areas, while newer-looking carpet creates a comfortable feel in the living and bedroom spaces. Outside, enjoy a nicely landscaped yard with a patio/porch area and peaceful views beyond the property. The oversized driveway leads to an impressive three-car garage, providing excellent space for vehicles, storage, hobbies, or recreational equipment. Located in a desirable neighborhood with a country-like setting, this home offers the perfect combination of comfort, space, and convenience. Updates in the last 5 years: Windows, Siding, Kitchen Sink and Counter Tops, Main Floor Carpet, Furnace/AC, Water Heater, Water Softener, Stamped Concrete Patio, Gazebo, and Shed. A must-see!

Save
Ask
Tour
Hide
Share
Listing Snapshot
Price 
$395,000
Days On Site 
4 Days
Bedrooms 
3
Inside Area (SqFt) 
2,866 sqft
Total Baths 
3
Full Baths 
3
Partial Baths 
N/A
Lot Size 
0.28 Acres
Year Built 
2006
MLS® Number 
2606160
Status 
Pending
Property Tax 
$4,738
HOA/Condo/Coop Fees 
N/A
Sq Ft Source 
N/A
Friends & Family
Recent Activity
yesterdayStatus changed to Pending
yesterdayListing updated with changes from the MLS®
5 days agoListing first seen on site
General Features
Acres 
0.28
Attached Garage 
Yes
Garage 
Yes
Garage Spaces 
3
Parking 
AttachedGarageGarage Door Opener
Property Sub Type 
Single Family Residence
Sewer 
Public Sewer
SqFt Above 
1691
SqFt Below 
1175
Style 
Ranch
Water Source 
Public
Interior Features
Appliances 
DishwasherDisposalMicrowaveWater Softener Owned
Basement 
Full
Cooling 
Central Air
Fireplace 
Yes
Fireplace Features 
InsertGasLiving Room
Heating 
Fireplace InsertNatural Gas
Interior 
Breakfast BarEat-in KitchenVaulted Ceiling(s)
Laundry Features 
Main Level
Save
Ask
Tour
Hide
Share
Exterior Features
Construction Details 
FrameStoneVinyl Siding
Fencing 
Fenced
Other Structures 
Shed(s)
Patio And Porch 
DeckPatio
Community Features
Financing Terms Available 
CashConventionalFHAUSDA LoanVA Loan
MLS Area 
OT-W (West of I-380)
Schools
School District
Unknown
Elementary School
Atkins
Middle School
Benton Comm
High School
Benton Comm
All or a portion of the multiple Listing information is provided by the Cedar Rapids Area Association of Realtors, from a copyrighted compilation of listings. All IDX information is provided exclusively for consumers’ personal, non-commercial use and may not be used for any purpose other than to identify prospective properties consumers may be interested in purchasing. All Cedar Rapids Area Association of Realtors MLS information provided is deemed reliable but is not guaranteed accurate. The compilation of Listings and each individual Listing are ©2026 Cedar Rapids Area Association of Realtors. All rights reserved.


Listing courtesy of Scott Rosekrans-Rosekrans Stines Team of RE/MAX CONCEPTS.

Last checked 2026-09-07 06:32 AM CDT.

Neighborhood & Commute
Source: Walkscore
Disclosure: Community information and market data powered by Constellation Data Labs. Information is deemed reliable but not guaranteed.
Save
Ask
Tour
Hide
Share