Save
Ask
Tour
Hide
Share
$549,950
3 Days On Site

5972 33rd Ave
Vinton, IA 52349

Single Family Residence|Pending
3
Beds
3
Total Baths
2
Full Baths
1
Partial Bath
3,266
SqFt
$168
/SqFt
2015
Built
County:
Benton
Call Now: (319) 432-7122
Is this the listing for you? We can help make it yours.
(319) 432-7122
5972 33rd Ave5972 33rd Ave5972 33rd Ave5972 33rd Ave
Save
Ask
Tour
Hide
Share

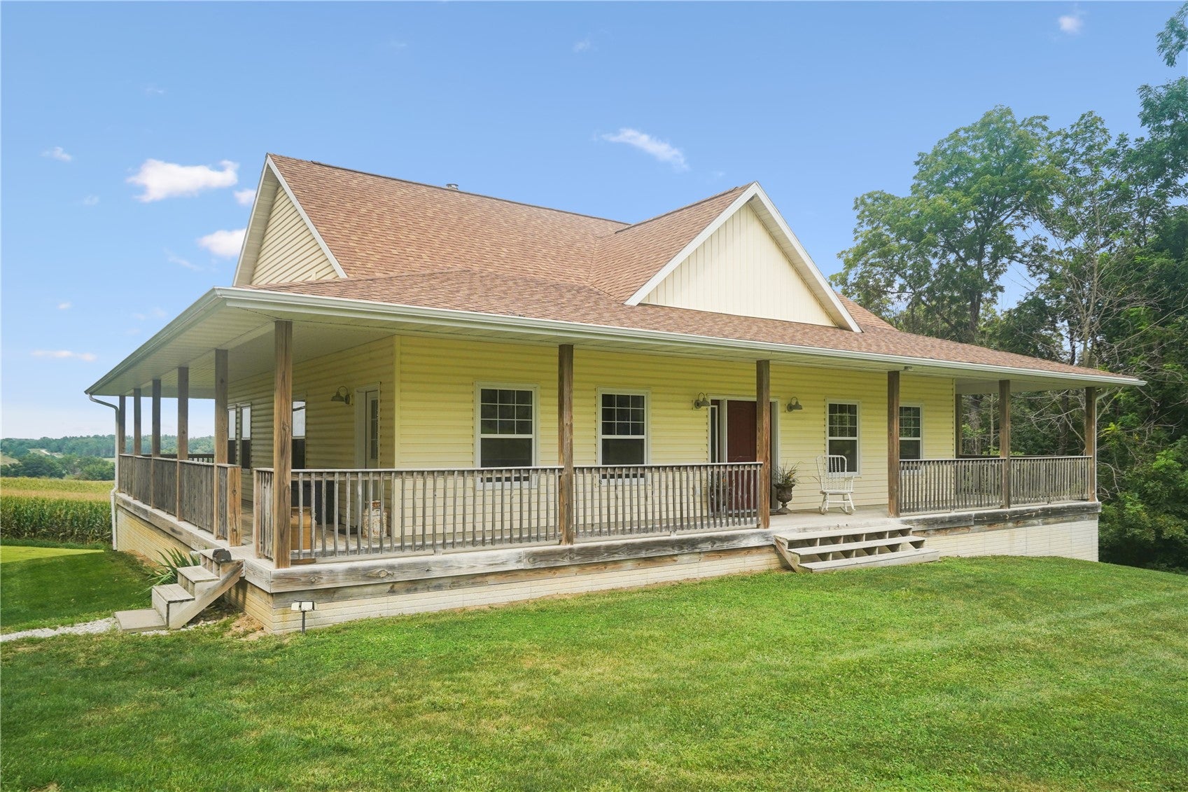
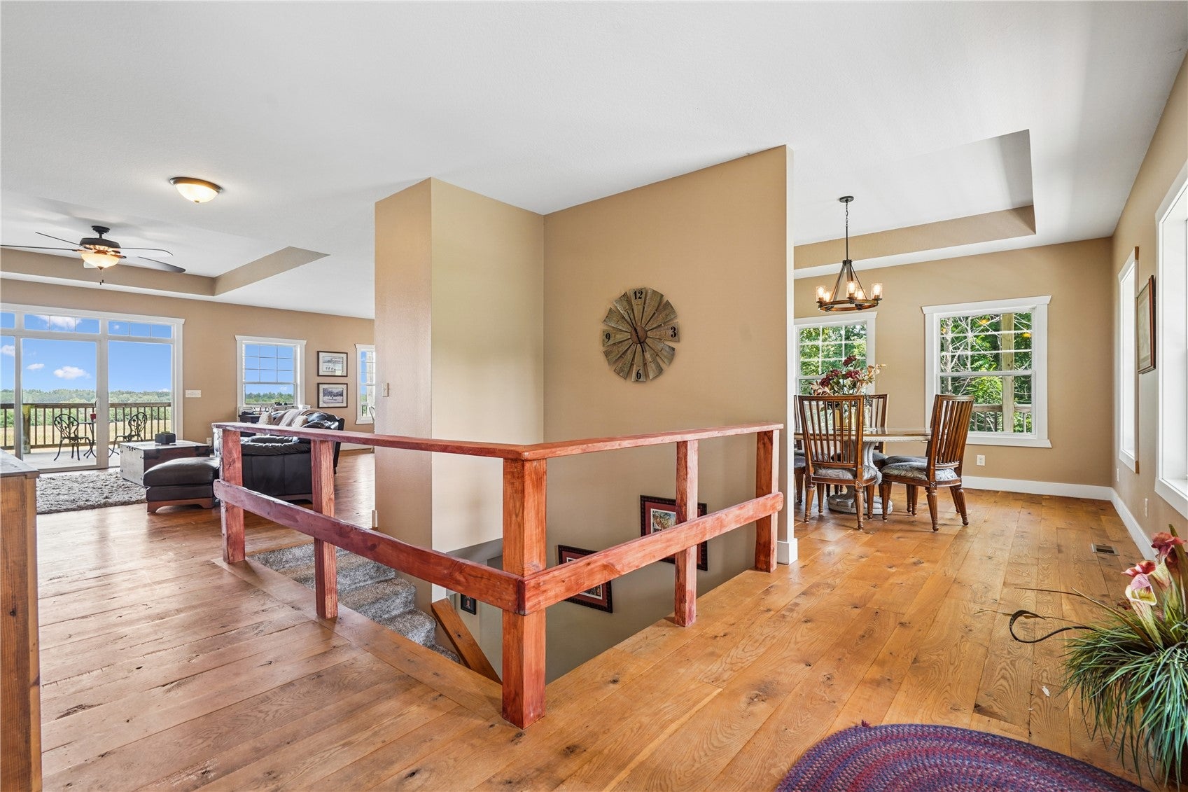
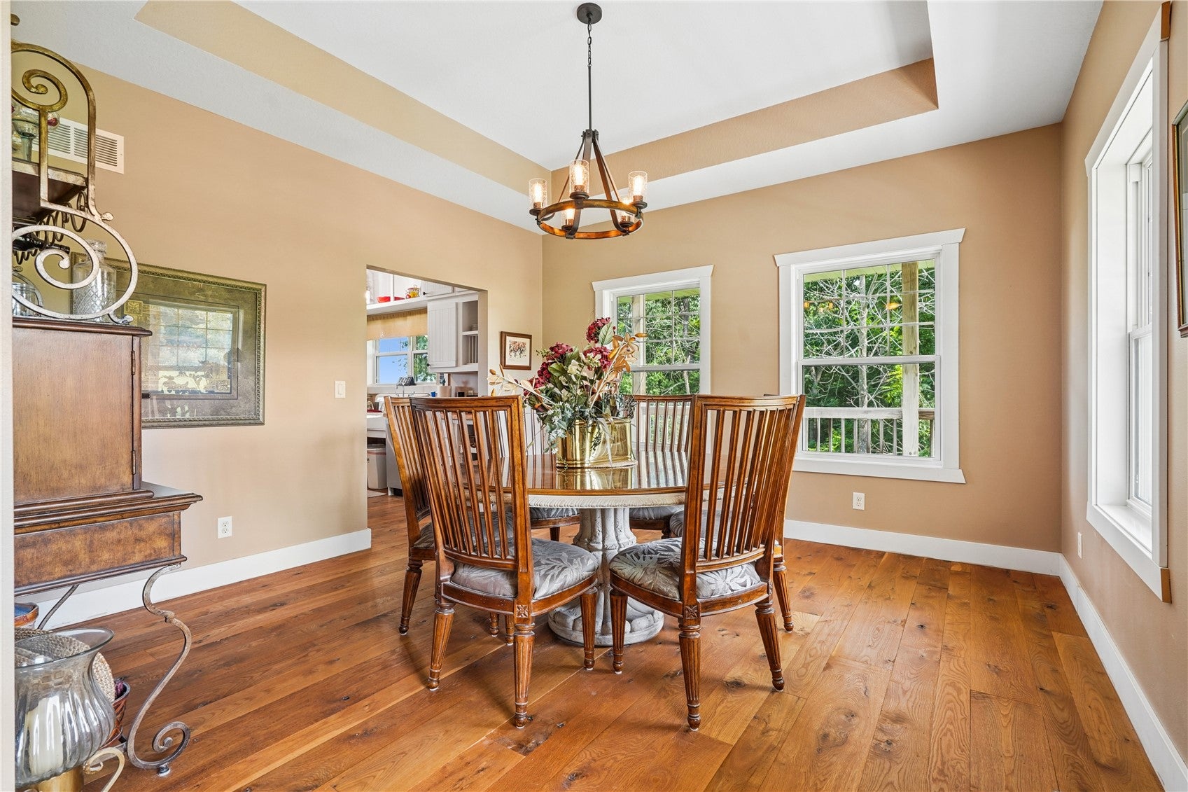
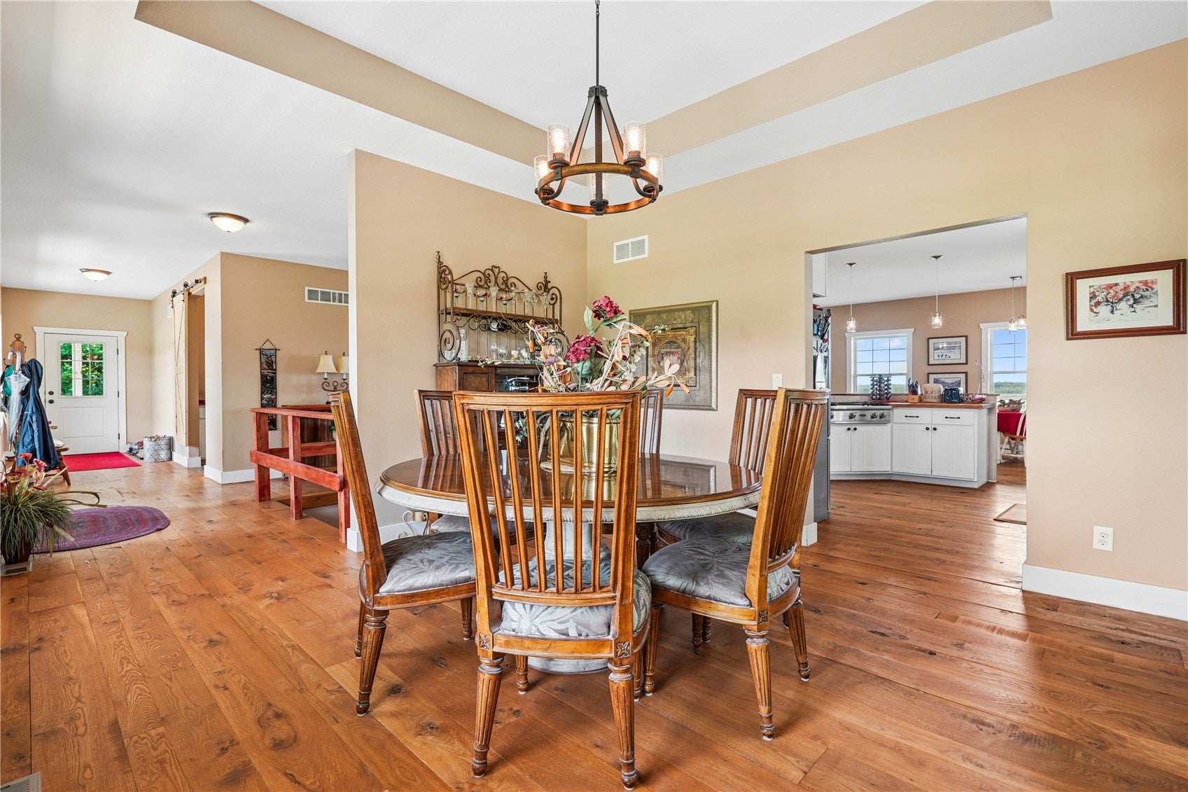
STOP!!  You won't want to miss this amazing property!!  Looking for a little privacy with some land??  Well this one has it!!  Nestled on just shy of 23 acres m/l, it has everything you will want!!  Scenic views, wildlife, abundance of trees and Quiet!!  And the house, is a 2015 built ranch with a great open floor plan!!  Lots of natural light!!  Main level has a large open kitchen/great room combo with tray ceilings and a wood-burning fireplace, a formal dining room and a large primary suite with a large bath and walk-in closet!!  Full finished walk-out lower level with a large family room, exercise area, and 2 bedrooms a full bath!!  Oh, and I didn't mention the FULL wrap around deck!!  Enjoy the quiet mornings or evenings checking out the scenic views of this one!!  No garage or outbuildings but room galore to build!!  Seller is providing your buyer with a 13 month HWA Diamond Warranty at closing!!  Show today!!

Save
Ask
Tour
Hide
Share
Listing Snapshot
Price 
$549,950
Days On Site 
3 Days
Bedrooms 
3
Inside Area (SqFt) 
3,266 sqft
Total Baths 
3
Full Baths 
2
Partial Baths 
1
Lot Size 
22.92 Acres
Year Built 
2015
MLS® Number 
2606167
Status 
Pending
Property Tax 
$5,679
HOA/Condo/Coop Fees 
N/A
Sq Ft Source 
N/A
Friends & Family
Recent Activity
3 days agoStatus changed to Pending
3 days agoListing updated with changes from the MLS®
4 days agoListing first seen on site
General Features
Acres 
22.92
Home Warranty 
Yes
Parking 
None
Property Sub Type 
Single Family Residence
Sewer 
Septic Tank
SqFt Above 
1716
SqFt Below 
1550
Style 
Raised Ranch
Water Source 
Well
Interior Features
Appliances 
DryerDishwasherGas Water HeaterMicrowaveRangeRefrigeratorWater Softener OwnedWasher

Basement 
FullConcreteWalk-Out Access
Cooling 
Central Air
Fireplace 
Yes
Fireplace Features 
InsertGreat RoomWood Burning
Heating 
Fireplace InsertNatural GasForced Air
Interior 
Breakfast Bar
Laundry Features 
Main Level
Save
Ask
Tour
Hide
Share
Exterior Features
Construction Details 
FrameVinyl Siding
Lot Features 
Wooded
Other Structures 
Shed(s)
Patio And Porch 
Deck
Community Features
Financing Terms Available 
CashConventional
MLS Area 
OT-W (West of I-380)
Schools
School District
Unknown
Elementary School
Shellsburg
Middle School
Vinton/Shellsburg
High School
Vinton/Shellsburg
All or a portion of the multiple Listing information is provided by the Cedar Rapids Area Association of Realtors, from a copyrighted compilation of listings. All IDX information is provided exclusively for consumers’ personal, non-commercial use and may not be used for any purpose other than to identify prospective properties consumers may be interested in purchasing. All Cedar Rapids Area Association of Realtors MLS information provided is deemed reliable but is not guaranteed accurate. The compilation of Listings and each individual Listing are ©2026 Cedar Rapids Area Association of Realtors. All rights reserved.


Listing courtesy of Mike Graf-Graf Home Selling Team of GRAF REAL ESTATE, ERA POWERED.

Last checked 2026-09-07 06:32 AM CDT.

Neighborhood & Commute
Source: Walkscore
Disclosure: Community information and market data powered by Constellation Data Labs. Information is deemed reliable but not guaranteed.
Save
Ask
Tour
Hide
Share