Save
Ask
Tour
Hide
Share
$624,988
4 Days On Site

1790 Timber Ridge Drive
Cedar Rapids, IA 52403

For Sale|Single Family Residence|Active
4
Beds
3
Total Baths
3
Full Baths
2,984
SqFt
$209
/SqFt
1965
Built
County:
Linn
Call Now: (319) 432-7122
Is this the listing for you? We can help make it yours.
(319) 432-7122
1790 Timber Ridge Drive1790 Timber Ridge Drive1790 Timber Ridge Drive1790 Timber Ridge Drive
Save
Ask
Tour
Hide
Share

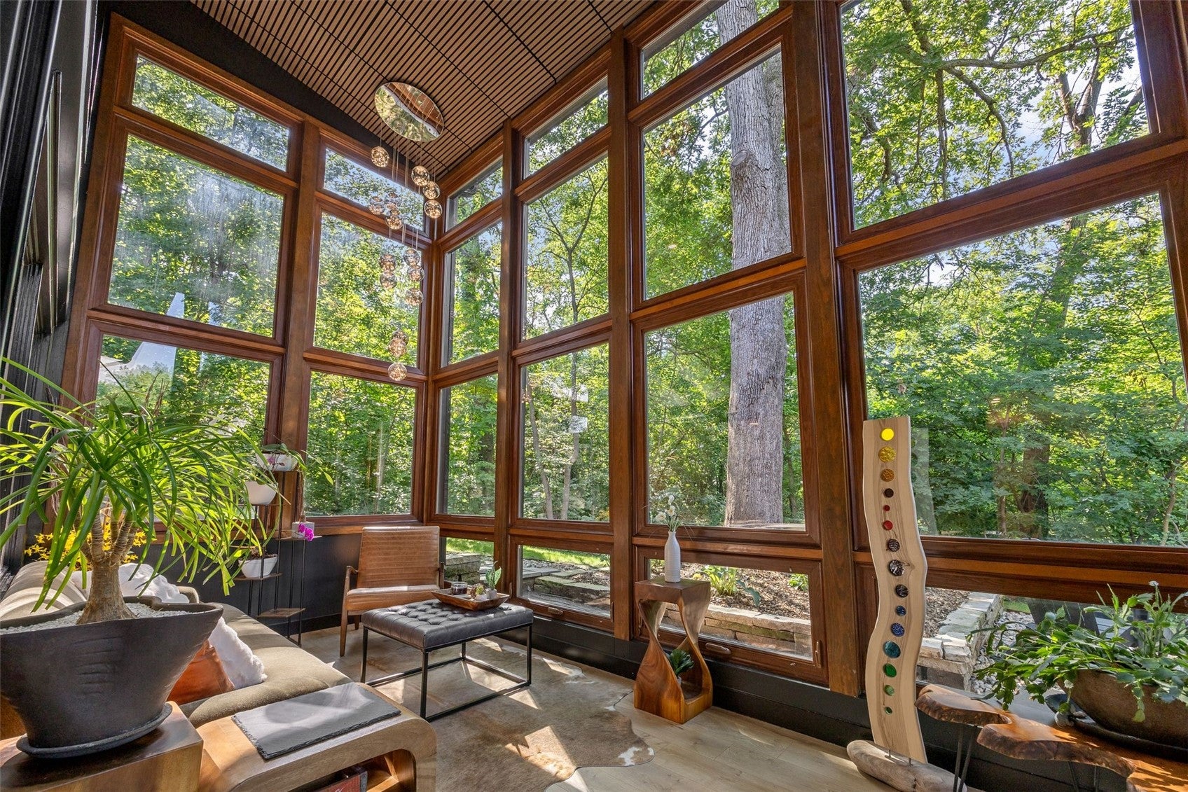
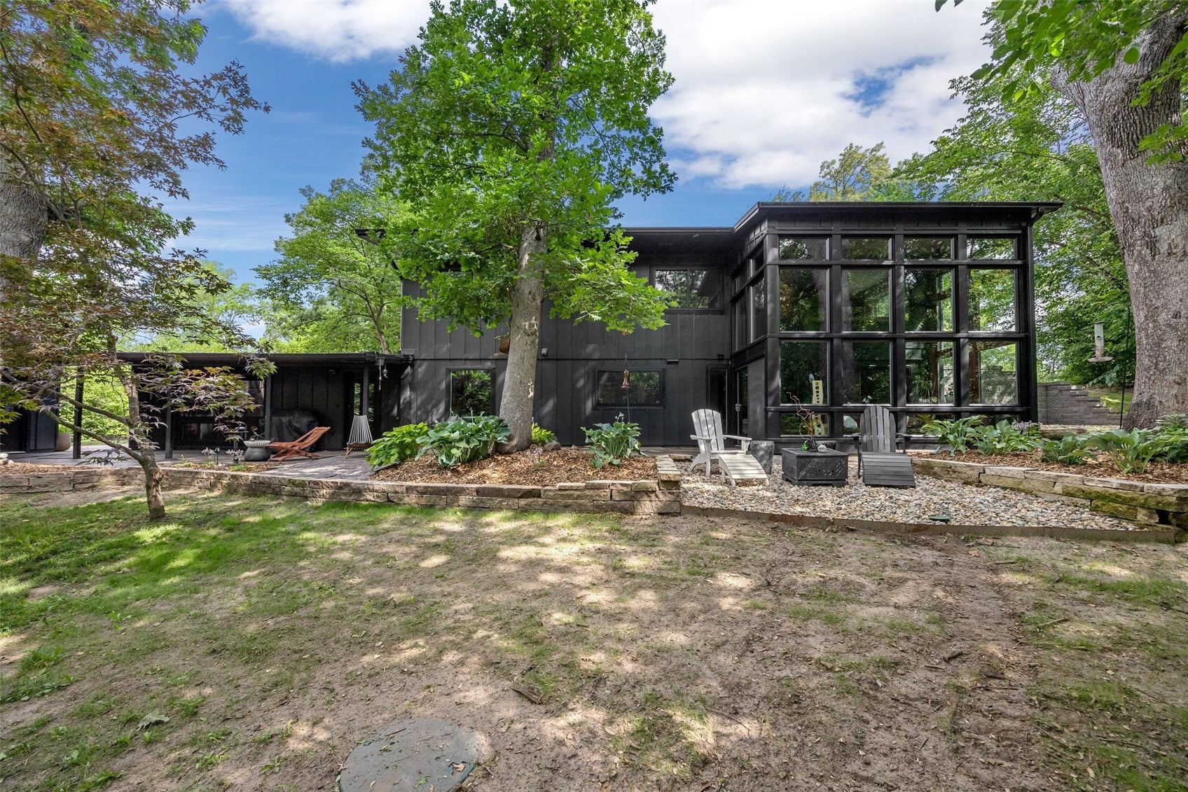
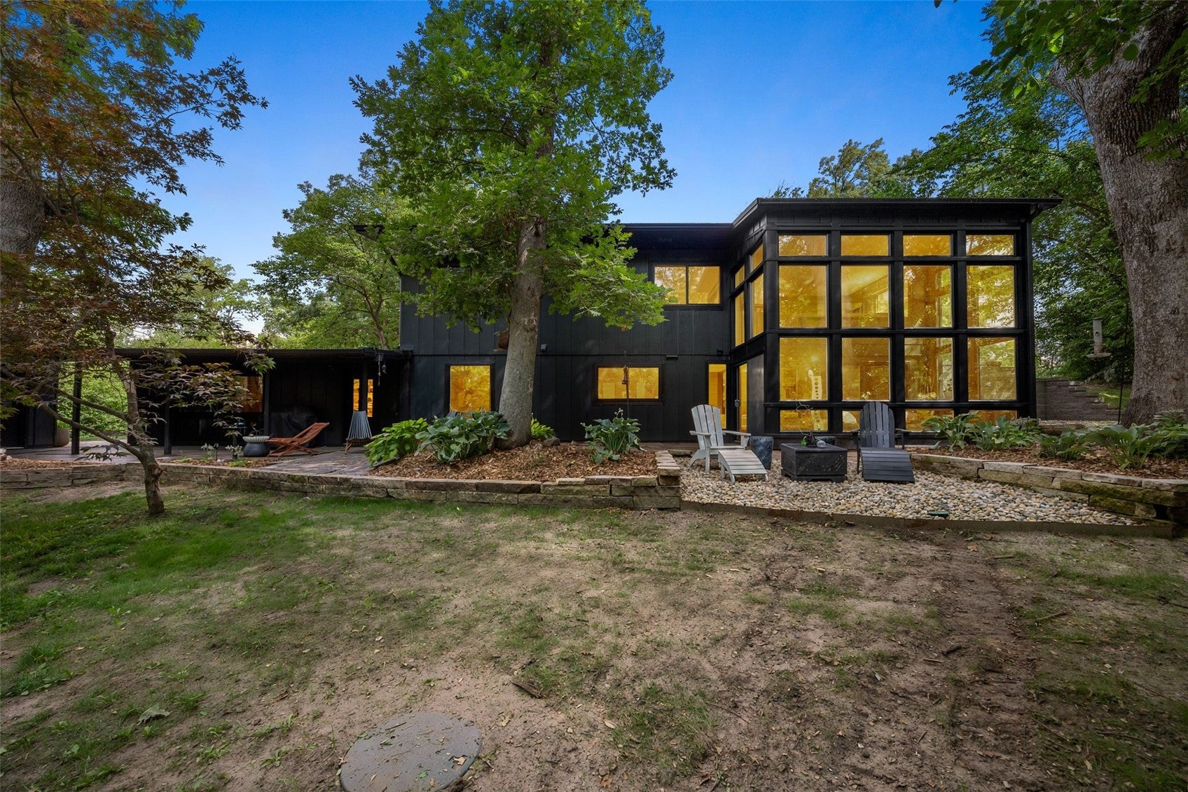
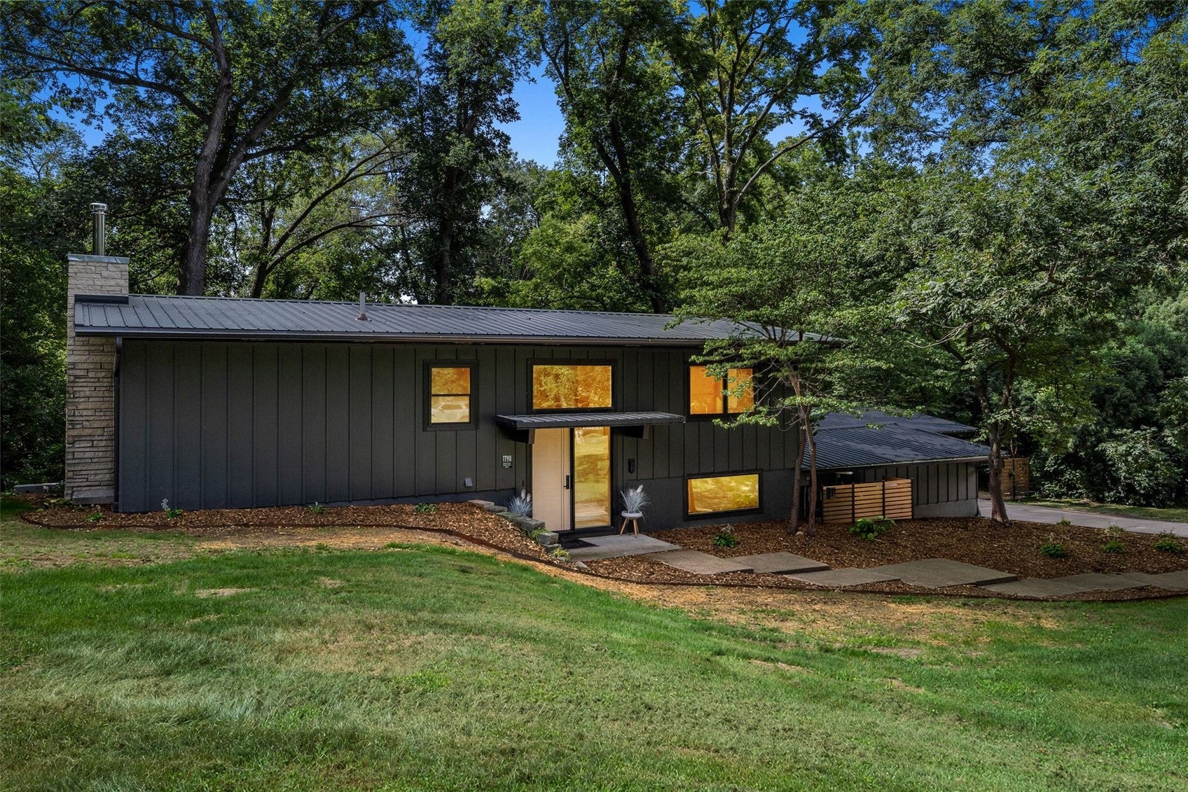
Tucked away on 1.21 private, wooded acres in the desirable Arrowhead Forest neighborhood, this beautifully transformed home offers the rare combination of privacy, modern updates, and convenience just minutes from town. With nearly 3,000 finished square feet, 4 bedrooms, and 3 full bathrooms, the home has been extensively renovated with quality and functionality in mind. Inside, the spacious kitchen features custom cabinetry, quality appliances, and an open layout that connects effortlessly to the surrounding living spaces. One of the home's most impressive features is the stunning two-story sunroom, where walls of windows fill the space with natural light and showcase peaceful views of the mature trees and landscaped grounds. The primary suite offers a true retreat with a newly added custom ensuite featuring an oversized tiled walk-in shower, dual vanities, and beautiful finishes. Luxury vinyl plank flooring flows throughout the home alongside updated lighting, interior doors, trim, and fresh paint. Extensive improvements over the past two years include a new metal roof, new windows and sliding glass door, new HVAC system with LP forced-air heat and new ductwork, new well, upgraded electrical, new insulation, and an updated fireplace with a high-efficiency wood-burning insert. A refreshed front entry with a custom front door adds even more character. Outside, enjoy more than an acre of wooded privacy surrounded by mature trees and professional landscaping, along with newly constructed retaining walls, a detached garage, and invisible pet fence. Thoughtfully updated from top to bottom and surrounded by a peaceful, established setting, this move-in-ready Arrowhead Forest home offers space, privacy, and extensive improvements that are difficult to find all in one property.

Save
Ask
Tour
Hide
Share
Listing Snapshot
Price 
$624,988
Days On Site 
4 Days
Bedrooms 
4
Inside Area (SqFt) 
2,984 sqft
Total Baths 
3
Full Baths 
3
Partial Baths 
N/A
Lot Size 
1.2 Acres
Year Built 
1965
MLS® Number 
2606179
Status 
Active
Property Tax 
$4,537
HOA/Condo/Coop Fees 
N/A
Sq Ft Source 
N/A
Friends & Family
Recent Activity
5 days agoListing first seen on site
5 days agoListing updated with changes from the MLS®
General Features
Acres 
1.2
Garage 
Yes
Garage Spaces 
2
Levels 
Multi/Split
Parking 
DetachedGarageGarage Door Opener
Property Sub Type 
Single Family Residence
Sewer 
Septic Tank
SqFt Above 
1984
SqFt Below 
1000
Style 
Split Foyer
Water Source 
Well
Interior Features
Appliances 
DryerDishwasherElectric Water HeaterDisposalMicrowaveRangeRefrigeratorWater Softener RentedWasher
Basement 
Walk-Out Access
Cooling 
Central Air
Fireplace 
Yes
Fireplace Features 
InsertFamily RoomSee Remarks
Heating 
Fireplace InsertNatural GasForced Air
Interior 
Eat-in Kitchen
Laundry Features 
Main Level
Save
Ask
Tour
Hide
Share
Exterior Features
Construction Details 
FrameWood Siding
Fencing 
Electric
Lot Features 
City LotWooded
Patio And Porch 
Patio
Community Features
Financing Terms Available 
CashConventionalFHAVA Loan
MLS Area 
SE Quadrant
Schools
School District
Unknown
Elementary School
Mt Vernon
Middle School
Mt Vernon
High School
Mt Vernon
All or a portion of the multiple Listing information is provided by the Cedar Rapids Area Association of Realtors, from a copyrighted compilation of listings. All IDX information is provided exclusively for consumers’ personal, non-commercial use and may not be used for any purpose other than to identify prospective properties consumers may be interested in purchasing. All Cedar Rapids Area Association of Realtors MLS information provided is deemed reliable but is not guaranteed accurate. The compilation of Listings and each individual Listing are ©2026 Cedar Rapids Area Association of Realtors. All rights reserved.


Listing courtesy of Alexis Kemp-Alexis Real Estate Team of RE/MAX CONCEPTS.

Last checked 2026-09-07 06:32 AM CDT.

Neighborhood & Commute
Source: Walkscore
Disclosure: Community information and market data powered by Constellation Data Labs. Information is deemed reliable but not guaranteed.
Save
Ask
Tour
Hide
Share