Save
Ask
Tour
Hide
Share
$599,990
3 Days On Site

3656 Mclain Way
Hiawatha, IA 52233

For Sale|Single Family Residence|Active
5
Beds
3
Total Baths
3
Full Baths
3,085
SqFt
$194
/SqFt
2026
Built
County:
Linn
Call Now: (319) 432-7122
Is this the listing for you? We can help make it yours.
(319) 432-7122
3656 Mclain Way
Save
Ask
Tour
Hide
Share

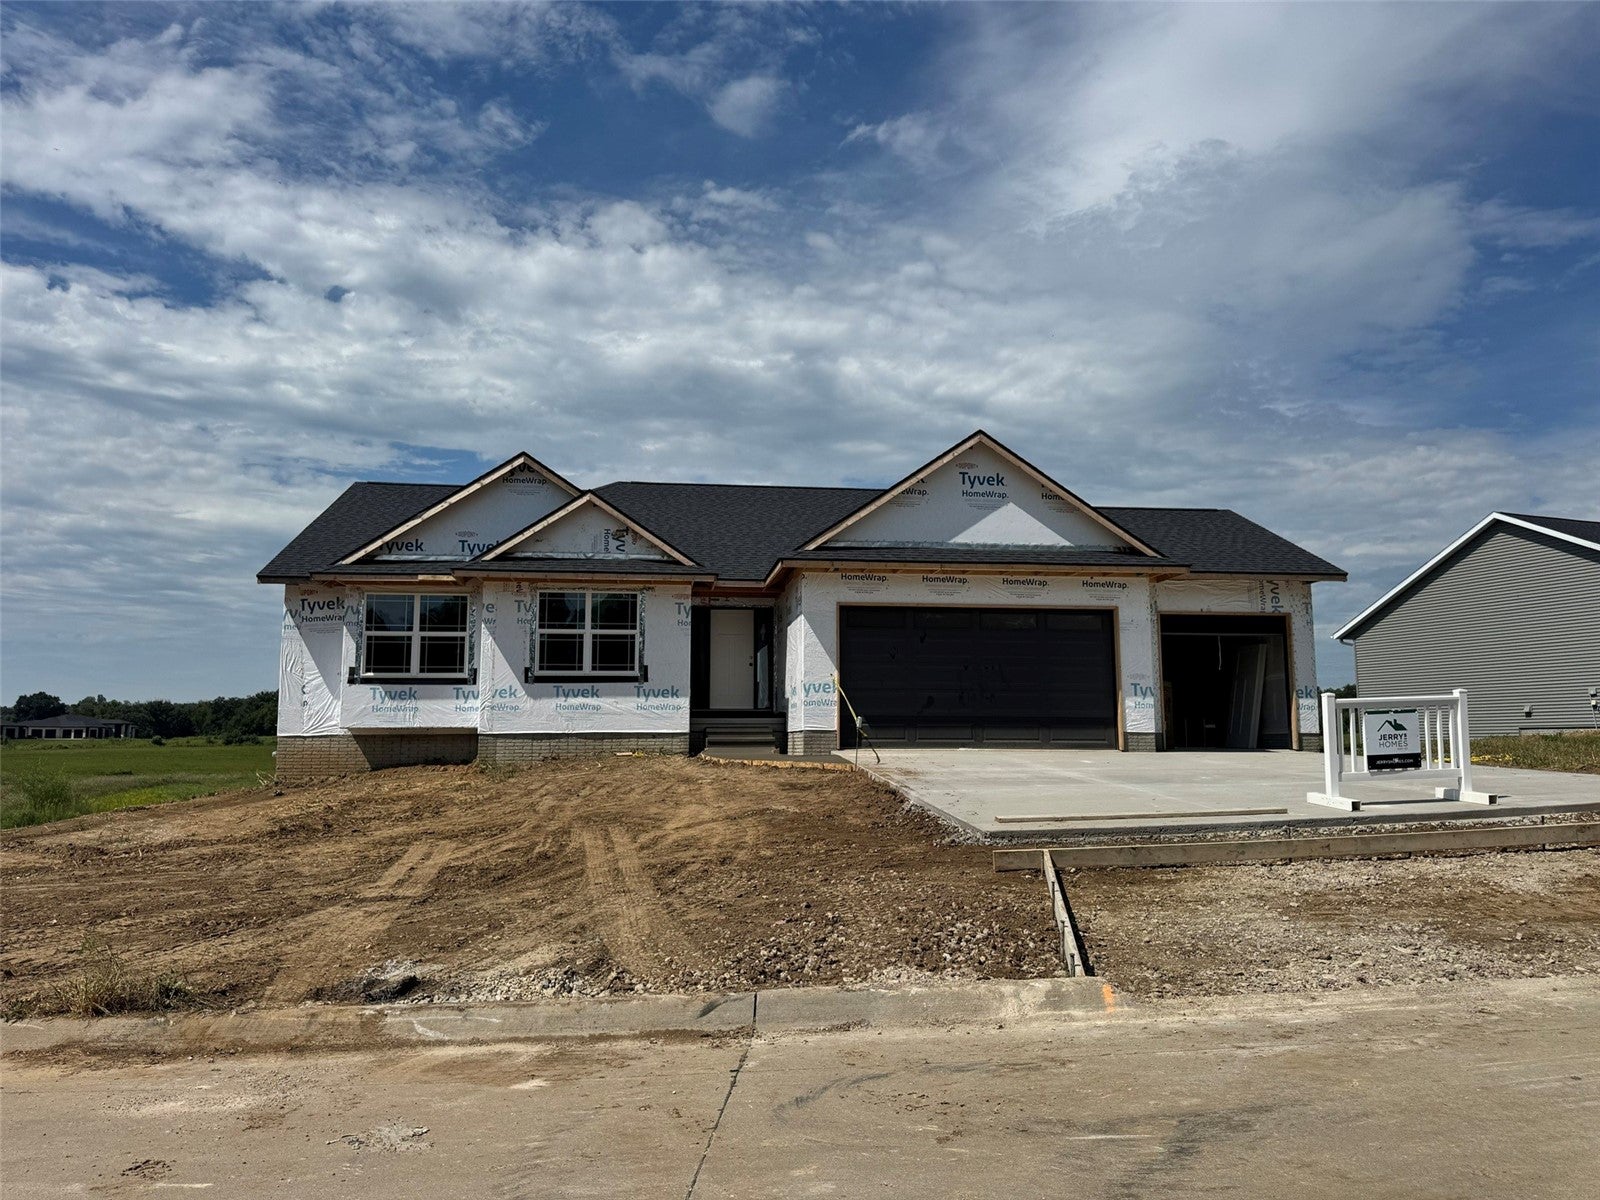
Enjoy your brand new home in time for the holidays! You’ll love the light-filled layout & quality finishes in this Jerry’s Homes Meadowview plan: 5 bedrooms, 3 full baths, finished walk-out lower level, & 3-car garage. Step inside to oak LVT, vaulted ceilings, stone-wrapped e-fireplace anchoring the great room, off-white kitchen cabinets & craftsman trim, black fixtures & lighting package, plus an atrium staircase with a wall of windows framing the sunset every evening! Sunny daily dining area flows into the kitchen with quartz countertops, island/breakfast bar, stainless steel vent hood & pantry; generous drop zone off the garage entry. Three bedrooms on the main level, including the private Primary Suite with a walk-in closet & ensuite bath, quartz double vanity, custom tile shower & black fixtures. Laundry room, another full bath & closet space completes the main level. Downstairs, spread out & enjoy the walk-out lower level with a large rec room, quartz wet bar, 2nd e-fireplace, 2 more bedrooms, & another full bath. Located near nature areas, parks & trails, shopping & dining, & an easy commute to essentially anywhere in the Cedar Rapids/380 corridor. Every Jerry’s Home is built with pride & decades of experience; 12-5-10 Platinum home warranty included. Call listing agent for specific completion timelines & other details.

Save
Ask
Tour
Hide
Share
Listing Snapshot
Price 
$599,990
Days On Site 
3 Days
Bedrooms 
5
Inside Area (SqFt) 
3,085 sqft
Total Baths 
3
Full Baths 
3
Partial Baths 
N/A
Lot Size 
0.43 Acres
Year Built 
2026
MLS® Number 
2606202
Status 
Active
Property Tax 
N/A
HOA/Condo/Coop Fees 
N/A
Sq Ft Source 
N/A
Friends & Family
Recent Activity
4 days agoListing first seen on site
4 days agoListing updated with changes from the MLS®
General Features
Acres 
0.43
Attached Garage 
Yes
Garage 
Yes
Garage Spaces 
3
Home Warranty 
Yes
Parking 
AttachedGarageGarage Door Opener
Property Condition 
New Construction
Property Sub Type 
Single Family Residence
Sewer 
Public Sewer
SqFt Above 
1729
SqFt Below 
1356
Style 
Ranch
Water Source 
Public
Interior Features
Appliances 
DishwasherDisposalGas Water HeaterRangeRange Hood
Basement 
FullConcreteWalk-Out Access
Cooling 
Central Air
Fireplace 
Yes
Fireplace Features 
ElectricInsertGreat RoomRecreation Room
Heating 
Fireplace InsertNatural GasForced Air
Interior 
Breakfast BarEat-in KitchenSee Remarks
Laundry Features 
Main Level
Save
Ask
Tour
Hide
Share
Exterior Features
Construction Details 
FrameStoneVinyl Siding
Patio And Porch 
DeckPatio
Community Features
Financing Terms Available 
CashContractFHAVA Loan
MLS Area 
Hiawatha/Robins
Schools
School District
Unknown
Elementary School
Hiawatha
Middle School
Harding
High School
Kennedy
All or a portion of the multiple Listing information is provided by the Cedar Rapids Area Association of Realtors, from a copyrighted compilation of listings. All IDX information is provided exclusively for consumers’ personal, non-commercial use and may not be used for any purpose other than to identify prospective properties consumers may be interested in purchasing. All Cedar Rapids Area Association of Realtors MLS information provided is deemed reliable but is not guaranteed accurate. The compilation of Listings and each individual Listing are ©2026 Cedar Rapids Area Association of Realtors. All rights reserved.


Listing courtesy of Debra Callahan of RE/MAX CONCEPTS.

Last checked 2026-09-07 06:32 AM CDT.

Neighborhood & Commute
Source: Walkscore
Disclosure: Community information and market data powered by Constellation Data Labs. Information is deemed reliable but not guaranteed.
Save
Ask
Tour
Hide
Share