Save
Ask
Tour
Hide
Share
$269,900
2 Days On Site

605 North St
Brandon, IA 52210

For Sale|Single Family Residence|Active
4
Beds
2
Total Baths
2
Full Baths
2,344
SqFt
$115
/SqFt
2014
Built
County:
Buchanan
Call Now: (319) 432-7122
Is this the listing for you? We can help make it yours.
(319) 432-7122
605 North St605 North St605 North St605 North St
Save
Ask
Tour
Hide
Share

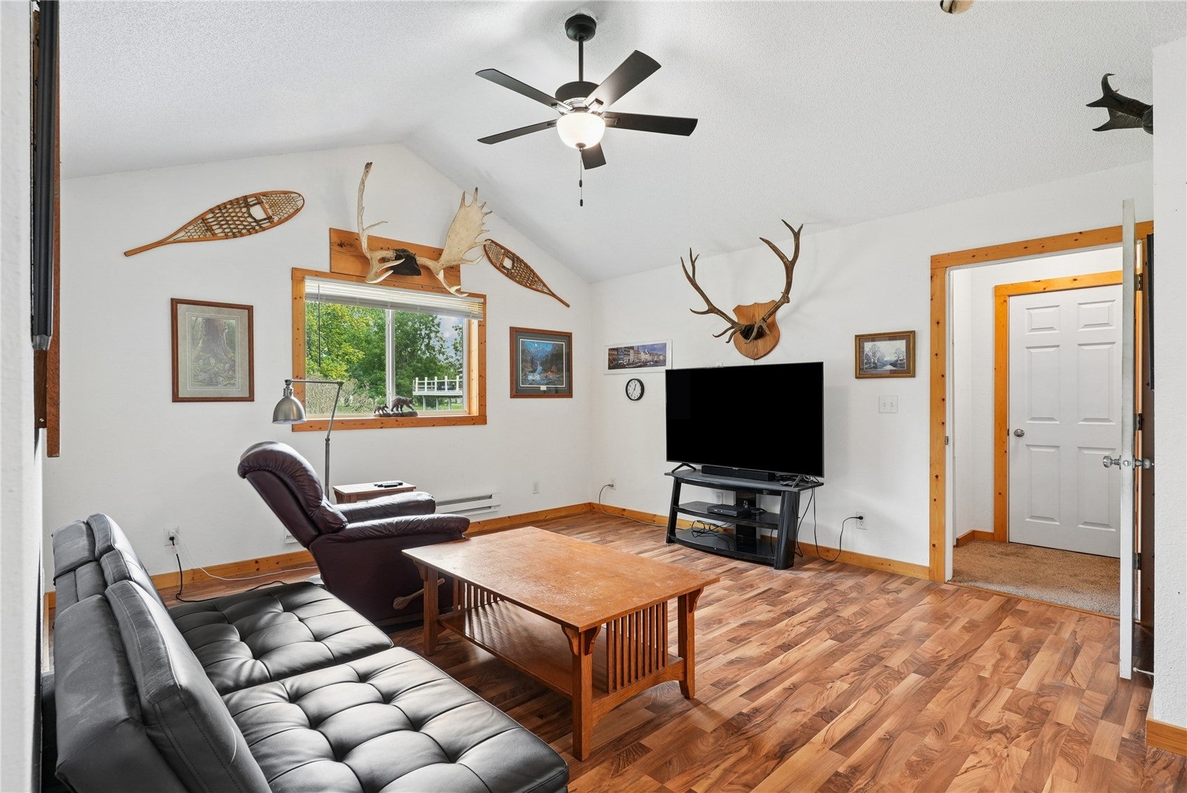
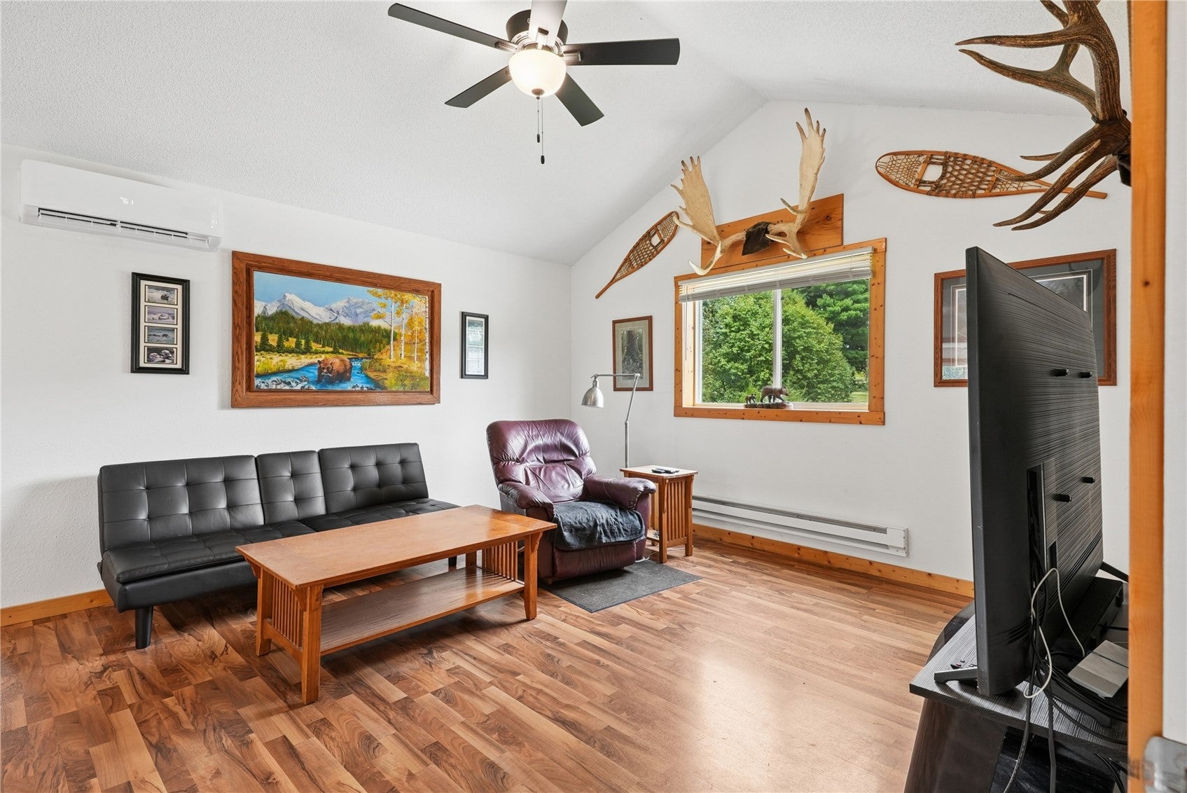
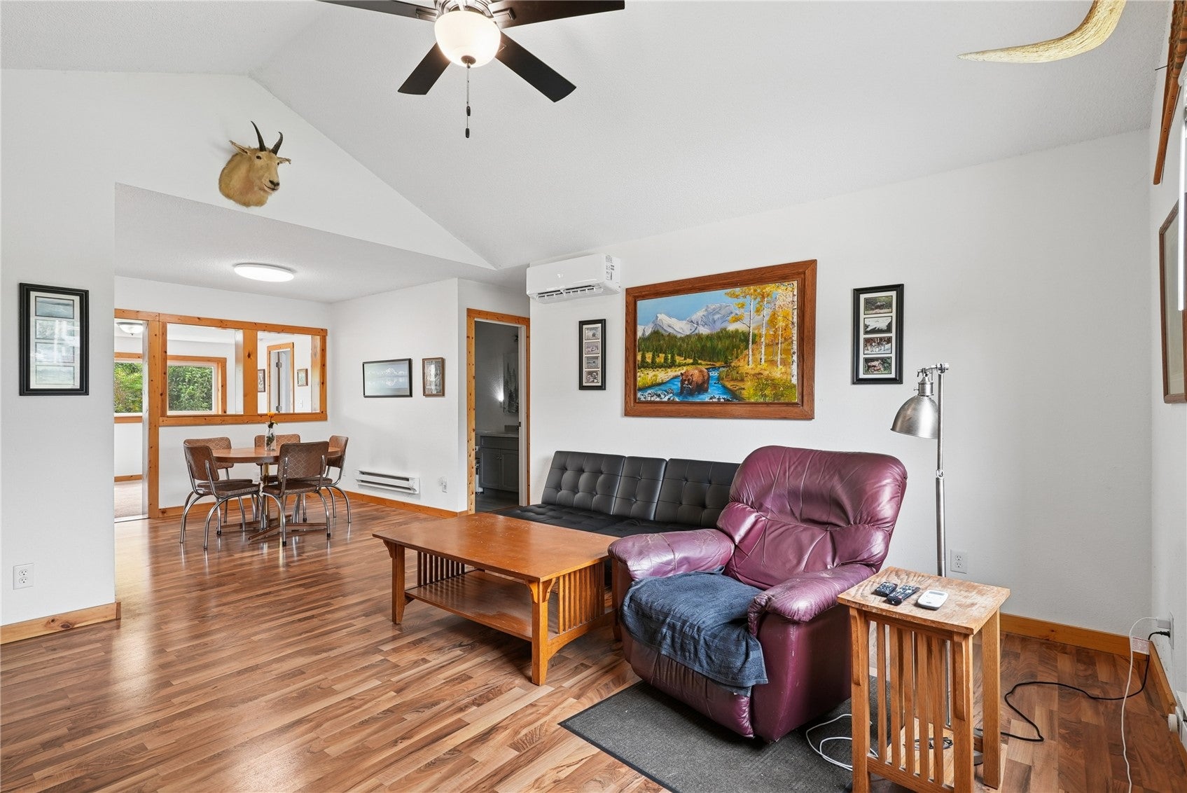
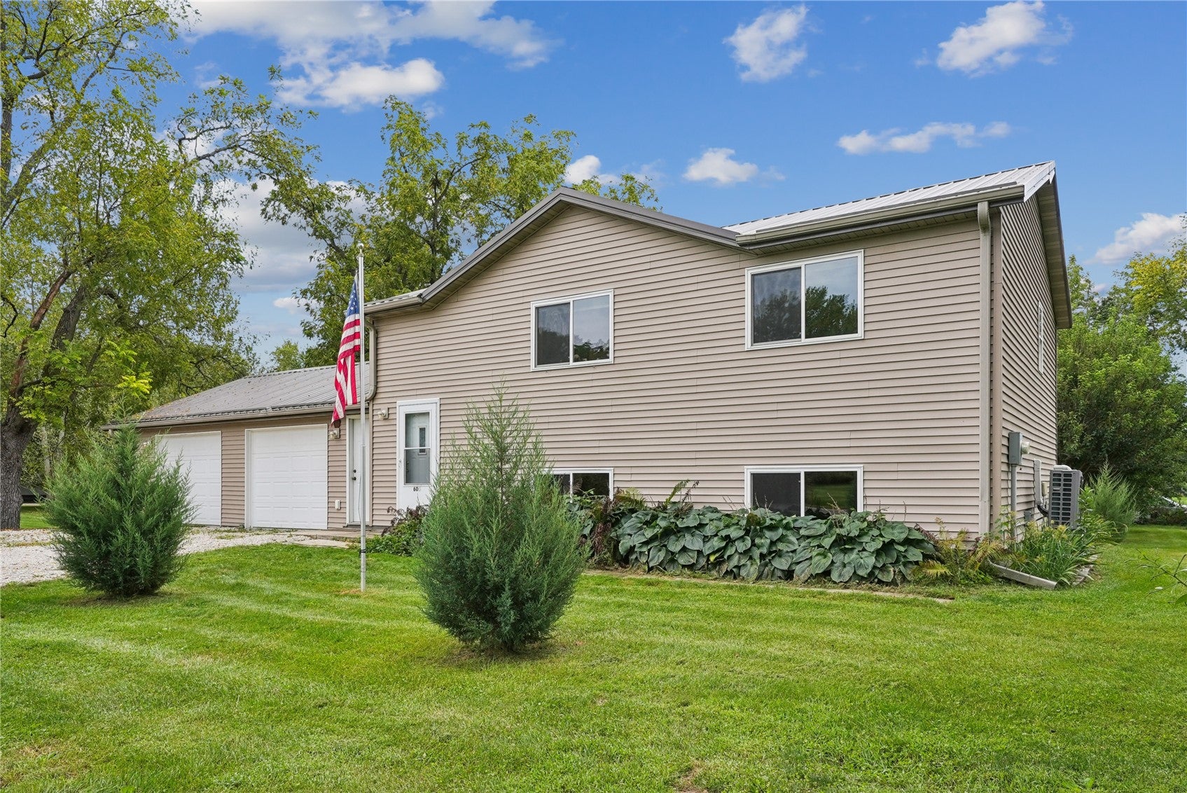
Built in 2014, this spacious 2-story home offers approximately 2,344 square feet with 4 bedrooms, 2 bathrooms, plus an additional non-conforming room for added flexibility. Inside, you’ll find vaulted ceilings, abundant natural light, main-floor laundry, multiple living spaces, and two sunrooms perfect for relaxing or entertaining. The lower-level kitchenette and bar area add even more versatility and family entertainment. Outside, the 0.31-acre lot features fruit trees, garden space, a private deck, and an upper sun deck. An oversized 2-stall garage with electrical service and workshop space provides plenty of room for vehicles, hobbies, and storage. A durable steel roof completes this well-equipped property. Electric Heat Pump and New Rheem AC Units keep this home running with the upmost efficiency.

Save
Ask
Tour
Hide
Share
Listing Snapshot
Price 
$269,900
Days On Site 
2 Days
Bedrooms 
4
Inside Area (SqFt) 
2,344 sqft
Total Baths 
2
Full Baths 
2
Partial Baths 
N/A
Lot Size 
0.313 Acres
Year Built 
2014
MLS® Number 
2606248
Status 
Active
Property Tax 
$3,123
HOA/Condo/Coop Fees 
N/A
Sq Ft Source 
N/A
Friends & Family
Recent Activity
3 days agoListing first seen on site
3 days agoListing updated with changes from the MLS®
General Features
Acres 
0.313
Building Features 
SeeRemarks
Garage 
Yes
Garage Spaces 
2
Levels 
Multi/Split
Parking 
GarageSee Remarks
Pets 
Yes
Property Sub Type 
Single Family Residence
Sewer 
Public Sewer
SqFt Above 
1460
SqFt Below 
884
Style 
Split Foyer
Water Source 
Public
Interior Features
Appliances 
DryerElectric Water HeaterWasher
Basement 
Full
Cooling 
Zoned
Heating 
See RemarksZonedElectric
Interior 
Vaulted Ceiling(s)
Save
Ask
Tour
Hide
Share
Exterior Features
Construction Details 
FrameVinyl Siding
Other Structures 
OutbuildingShed(s)
Patio And Porch 
DeckPatio
Community Features
Financing Terms Available 
CashConventionalFHAUSDA LoanVA Loan
MLS Area 
OT-W (West of I-380)
Schools
School District
Unknown
Elementary School
Independence
Middle School
Independence
High School
Independence
All or a portion of the multiple Listing information is provided by the Cedar Rapids Area Association of Realtors, from a copyrighted compilation of listings. All IDX information is provided exclusively for consumers’ personal, non-commercial use and may not be used for any purpose other than to identify prospective properties consumers may be interested in purchasing. All Cedar Rapids Area Association of Realtors MLS information provided is deemed reliable but is not guaranteed accurate. The compilation of Listings and each individual Listing are ©2026 Cedar Rapids Area Association of Realtors. All rights reserved.


Listing courtesy of Melissa Redinbaugh of Pinnacle Realty LLC.

Last checked 2026-09-07 06:32 AM CDT.

Neighborhood & Commute
Source: Walkscore
Disclosure: Community information and market data powered by Constellation Data Labs. Information is deemed reliable but not guaranteed.
Save
Ask
Tour
Hide
Share