Save
Ask
Tour
Hide
Share
$395,000
3 Days On Site

1234 10th Street
Jesup, IA 50648

For Sale|Single Family Residence|Active
3
Beds
3
Total Baths
2
Full Baths
1
Partial Bath
3,248
SqFt
$122
/SqFt
2004
Built
County:
Buchanan
Call Now: (319) 432-7122
Is this the listing for you? We can help make it yours.
(319) 432-7122
1234 10th Street1234 10th Street1234 10th Street1234 10th Street
Save
Ask
Tour
Hide
Share

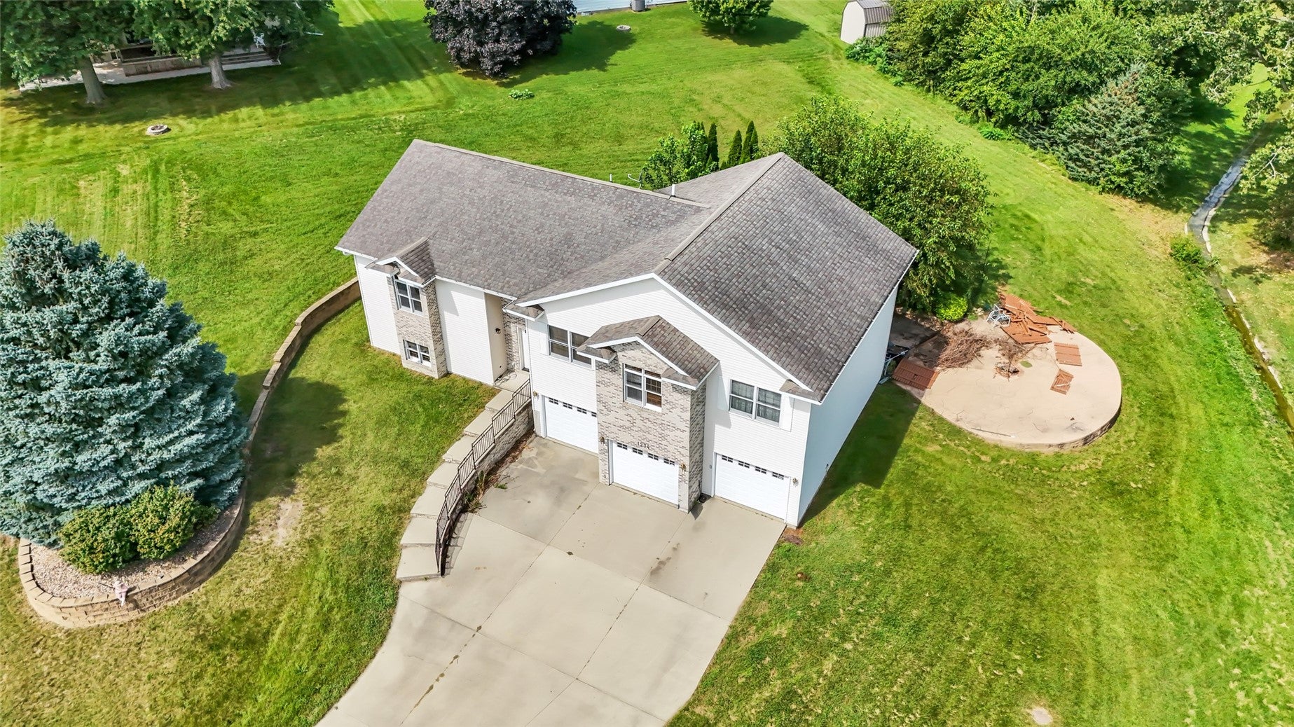
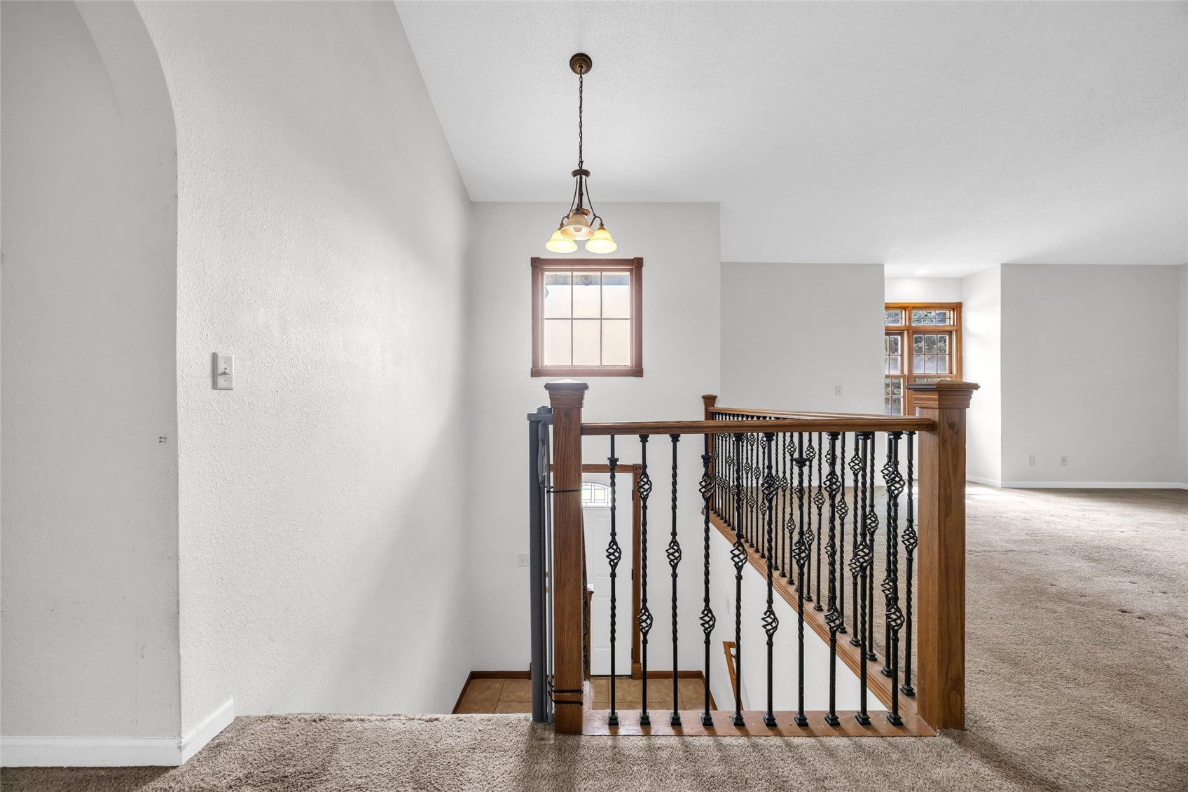
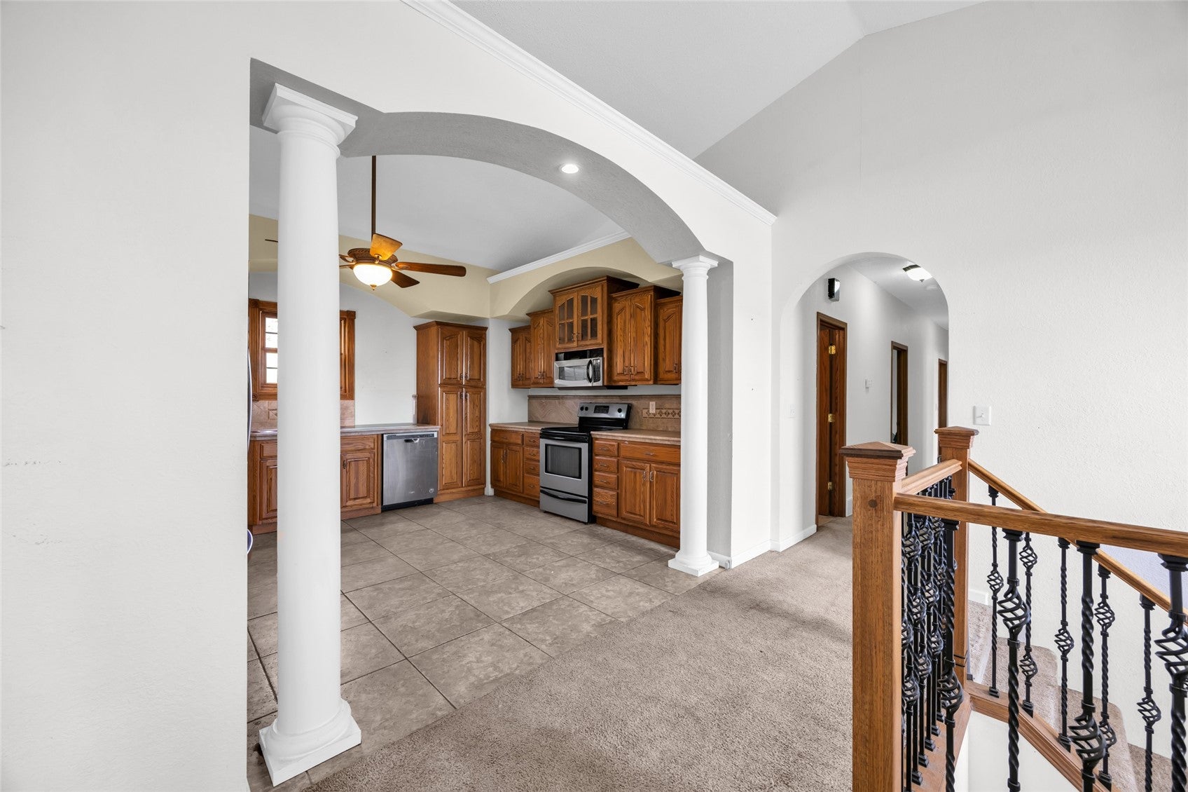
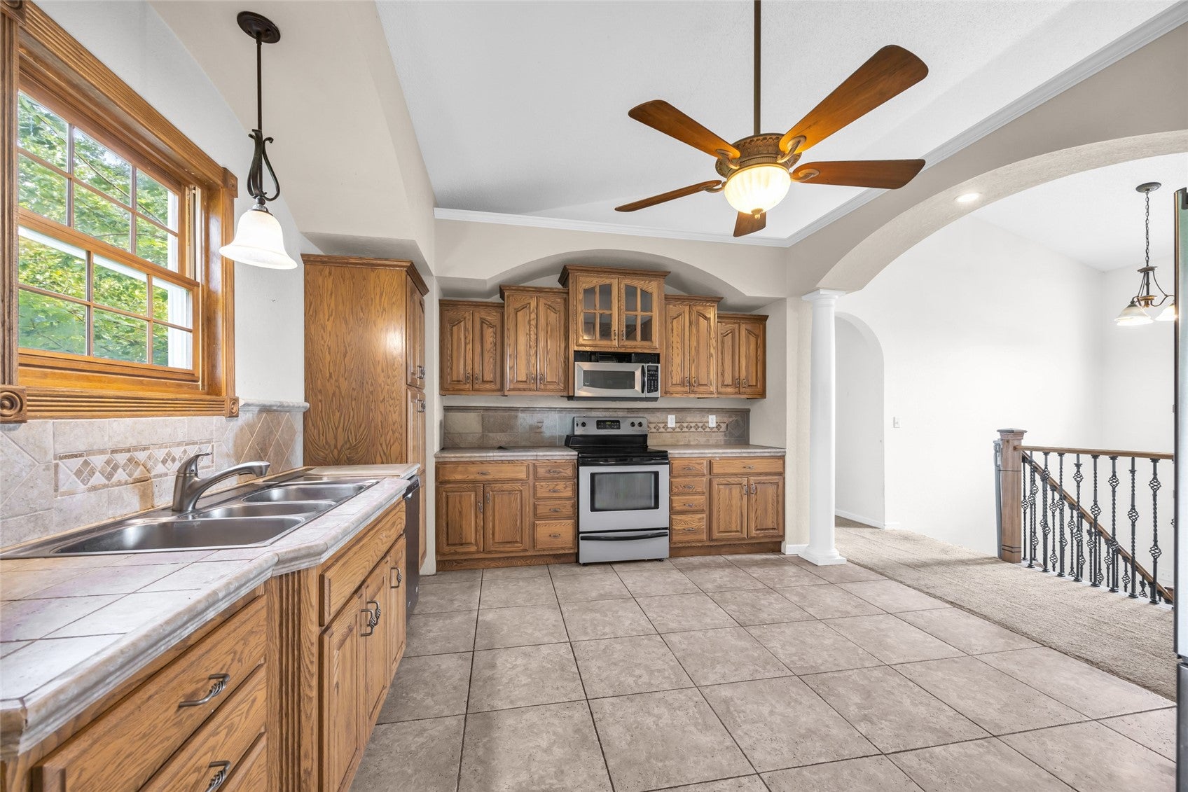
Picture this: it's a Sunday afternoon & you're in your kitchen watching the kids run out the back door onto almost an acre, while dinner simmers on the stove. That's the kind of space this home gives you—over 3,200 finished sq ft where the main floor kitchen opens into a dining space big enough for Sunday dinner with the neighbors. When the day winds down, the primary suite's waiting, turning an ordinary evening into a retreat. Downstairs you'll find a finished walk-out basement holds a family room built for movie marathons & a wet bar for hosting, with enough space that everyone gets a little room to breathe. Then there's the outdoors — nearly ¾ of an acre. A garden, swing set, bonfire pit, whatever your family dreams. With Jesup schools down the road & Waterloo/Cedar Falls a short drive away, you get small-town roots without giving up the commute. We also need a moment for the garage that can fit up to 5 vehicles.

Save
Ask
Tour
Hide
Share
Listing Snapshot
Price 
$395,000
Days On Site 
3 Days
Bedrooms 
3
Inside Area (SqFt) 
3,248 sqft
Total Baths 
3
Full Baths 
2
Partial Baths 
1
Lot Size 
0.783 Acres
Year Built 
2004
MLS® Number 
2606265
Status 
Active
Property Tax 
$7,221
HOA/Condo/Coop Fees 
N/A
Sq Ft Source 
N/A
Friends & Family
Recent Activity
3 days agoStatus changed to Active
3 days agoListing updated with changes from the MLS®
3 days agoListing first seen on site
General Features
Acres 
0.783
Attached Garage 
Yes
Levels 
Multi/Split
Parking 
AttachedGuestOn StreetGarage Door Opener
Property Sub Type 
Single Family Residence
Sewer 
Public Sewer
SqFt Above 
2158
SqFt Below 
1090
Style 
Split Foyer
Water Source 
Public
Interior Features
Appliances 
DryerDishwasherElectric Water HeaterDisposalMicrowaveRefrigeratorRange HoodWasher
Basement 
Full
Cooling 
Central Air
Laundry Features 
Main Level
Save
Ask
Tour
Hide
Share
Exterior Features
Construction Details 
BrickVinyl Siding
Fencing 
Electric
Lot Features 
Cul-De-Sac
Patio And Porch 
Patio
Community Features
Accessibility Features 
Therapeutic Whirlpool
MLS Area 
OT-E (East of I-380)
Schools
School District
Unknown
Elementary School
Jesup
Middle School
Jesup
High School
Jesup
All or a portion of the multiple Listing information is provided by the Cedar Rapids Area Association of Realtors, from a copyrighted compilation of listings. All IDX information is provided exclusively for consumers’ personal, non-commercial use and may not be used for any purpose other than to identify prospective properties consumers may be interested in purchasing. All Cedar Rapids Area Association of Realtors MLS information provided is deemed reliable but is not guaranteed accurate. The compilation of Listings and each individual Listing are ©2026 Cedar Rapids Area Association of Realtors. All rights reserved.


Listing courtesy of Britley Beck of Century 21 Signature Real Estate.

Last checked 2026-09-07 06:32 AM CDT.

Neighborhood & Commute
Source: Walkscore
Disclosure: Community information and market data powered by Constellation Data Labs. Information is deemed reliable but not guaranteed.
Save
Ask
Tour
Hide
Share