Save
Ask
Tour
Hide
Share
$219,900
3 Days On Site

3104 Dalewood Avenue SE
Cedar Rapids, IA 52403

For Sale|Single Family Residence|Active
2
Beds
2
Total Baths
2
Full Baths
1,295
SqFt
$170
/SqFt
1947
Built
County:
Linn
Call Now: (319) 432-7122
Is this the listing for you? We can help make it yours.
(319) 432-7122
3104 Dalewood Avenue SE3104 Dalewood Avenue SE3104 Dalewood Avenue SE3104 Dalewood Avenue SE
Save
Ask
Tour
Hide
Share

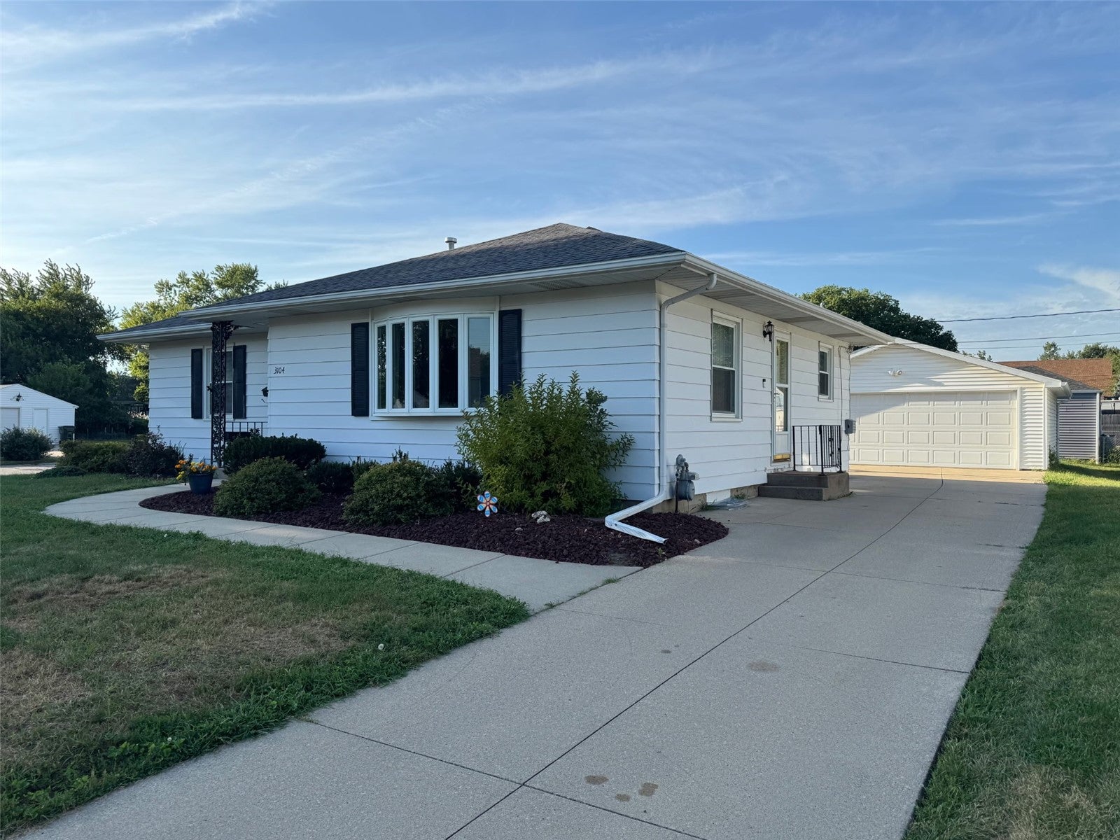
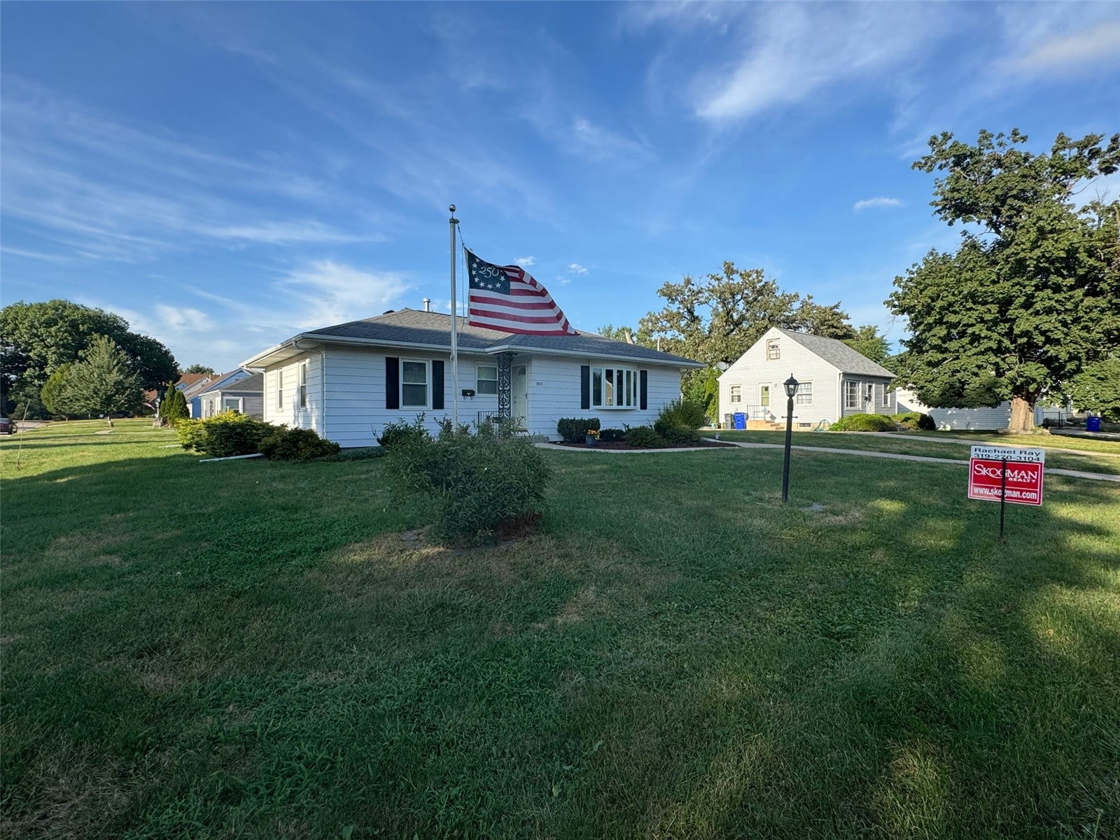
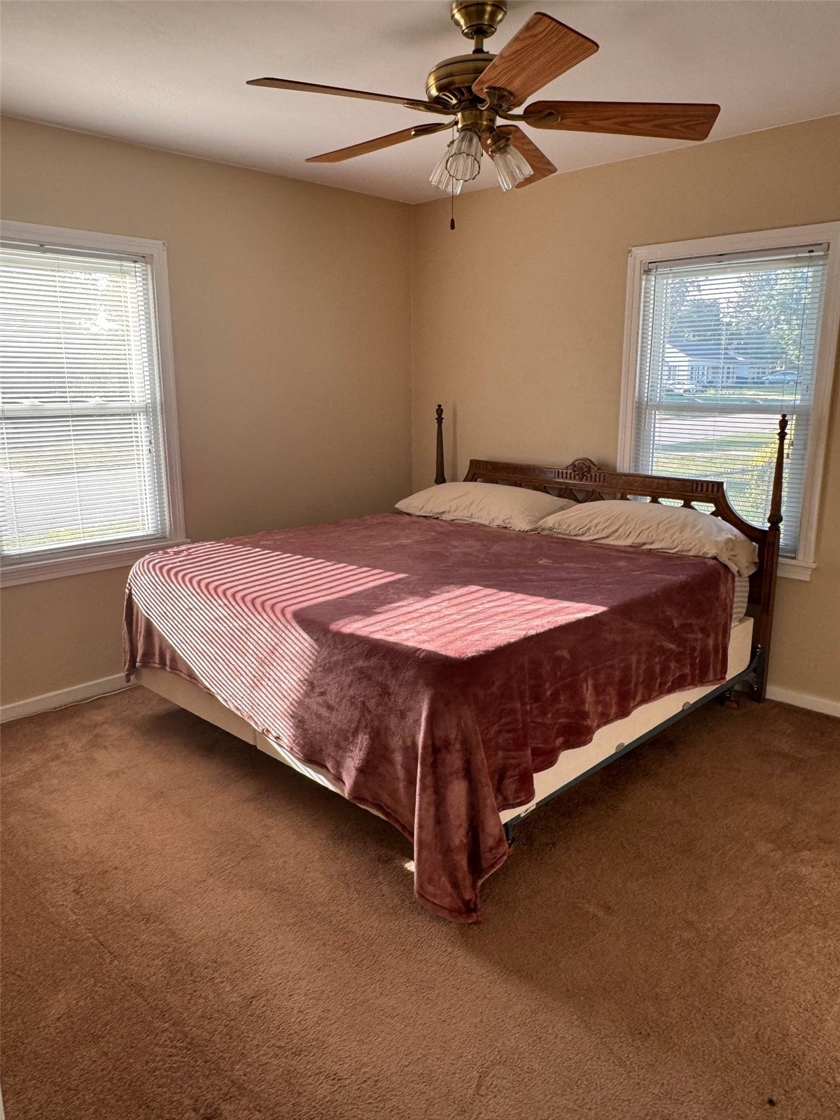
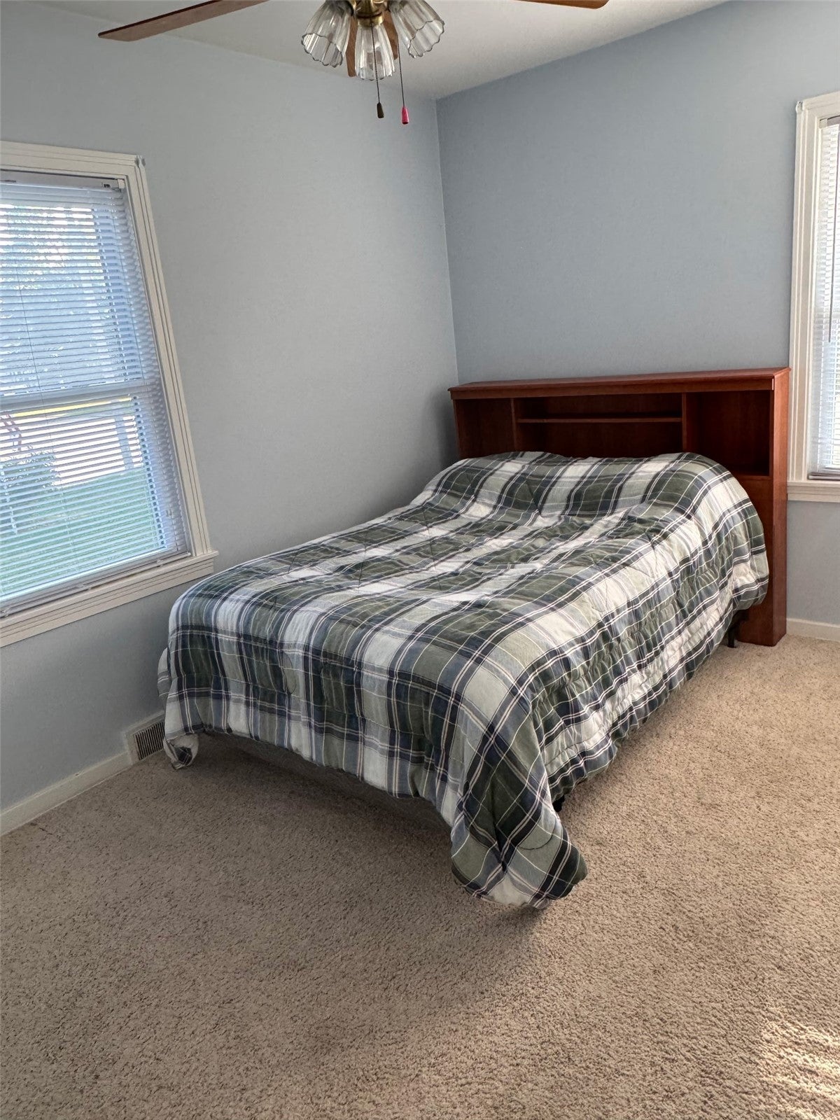
Truly home sweet home! The same owners for over 55 years have owned, updated, maintained and made home sweet home. Step inside to find beautiful red oak hardwood flooring that flows through the main living areas, adding a layer of warmth, durability, and timelessness to the home. The main floor features comfortable bedrooms, updated main level full bath and anothwr in the lower level too. Updated windows add.plemty of natural light. . Downstairs, the full basement provides excellent storage potential or the perfect canvas for your future finished bedrooms, playroom, office or whatever your lifestyle needs! This is an estate being sold as is. Buyers are welcome to have inspections for.their own knowledge. Here is upur opportunity to buy a solid home sweet home!

Save
Ask
Tour
Hide
Share
Listing Snapshot
Price 
$219,900
Days On Site 
3 Days
Bedrooms 
2
Inside Area (SqFt) 
1,295 sqft
Total Baths 
2
Full Baths 
2
Partial Baths 
N/A
Lot Size 
0.2 Acres
Year Built 
1947
MLS® Number 
2606266
Status 
Active
Property Tax 
$3,130
HOA/Condo/Coop Fees 
N/A
Sq Ft Source 
N/A
Friends & Family
Recent Activity
3 days agoStatus changed to Active
3 days agoPrice changed to $219,900
3 days agoListing updated with changes from the MLS®
3 days agoListing first seen on site
General Features
Acres 
0.2
Garage 
Yes
Garage Spaces 
2
Parking 
DetachedGarageGarage Door Opener
Property Sub Type 
Single Family Residence
Sewer 
Public Sewer
SqFt Above 
1075
SqFt Below 
220
Style 
Ranch
Water Source 
Public
Interior Features
Appliances 
DryerDishwasherDisposalGas Water HeaterMicrowaveRangeRefrigeratorWasher
Basement 
Full
Cooling 
Central Air
Heating 
Natural GasForced Air
Interior 
Eat-in Kitchen
Save
Ask
Tour
Hide
Share
Exterior Features
Construction Details 
Aluminum SidingFrame
Fencing 
Fenced
Community Features
Financing Terms Available 
CashConventional
MLS Area 
SE Quadrant
Schools
School District
Unknown
Elementary School
Erskine
Middle School
McKinley
High School
Washington
All or a portion of the multiple Listing information is provided by the Cedar Rapids Area Association of Realtors, from a copyrighted compilation of listings. All IDX information is provided exclusively for consumers’ personal, non-commercial use and may not be used for any purpose other than to identify prospective properties consumers may be interested in purchasing. All Cedar Rapids Area Association of Realtors MLS information provided is deemed reliable but is not guaranteed accurate. The compilation of Listings and each individual Listing are ©2026 Cedar Rapids Area Association of Realtors. All rights reserved.


Listing courtesy of Rachael Ray of SKOGMAN REALTY.

Last checked 2026-09-07 06:32 AM CDT.

Neighborhood & Commute
Source: Walkscore
Disclosure: Community information and market data powered by Constellation Data Labs. Information is deemed reliable but not guaranteed.
Save
Ask
Tour
Hide
Share