
7019 Cottage Ridge Ct NECedar Rapids, IA 52411
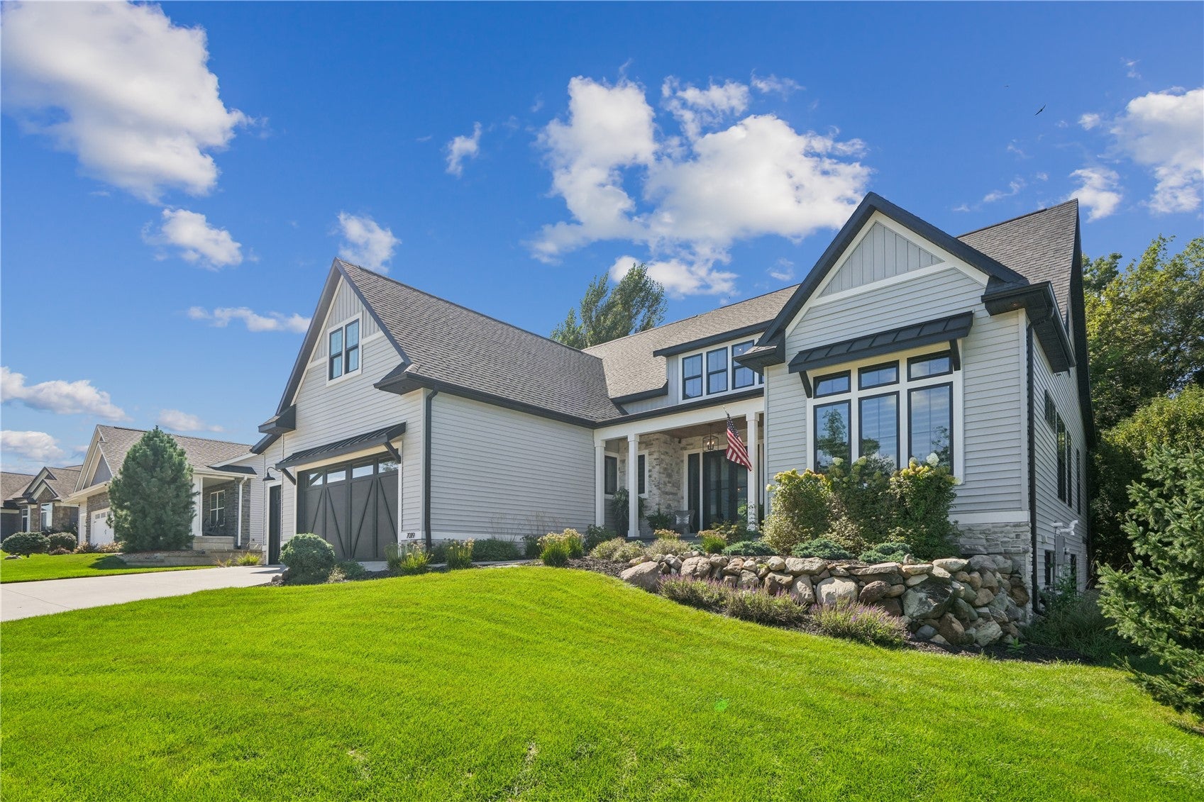
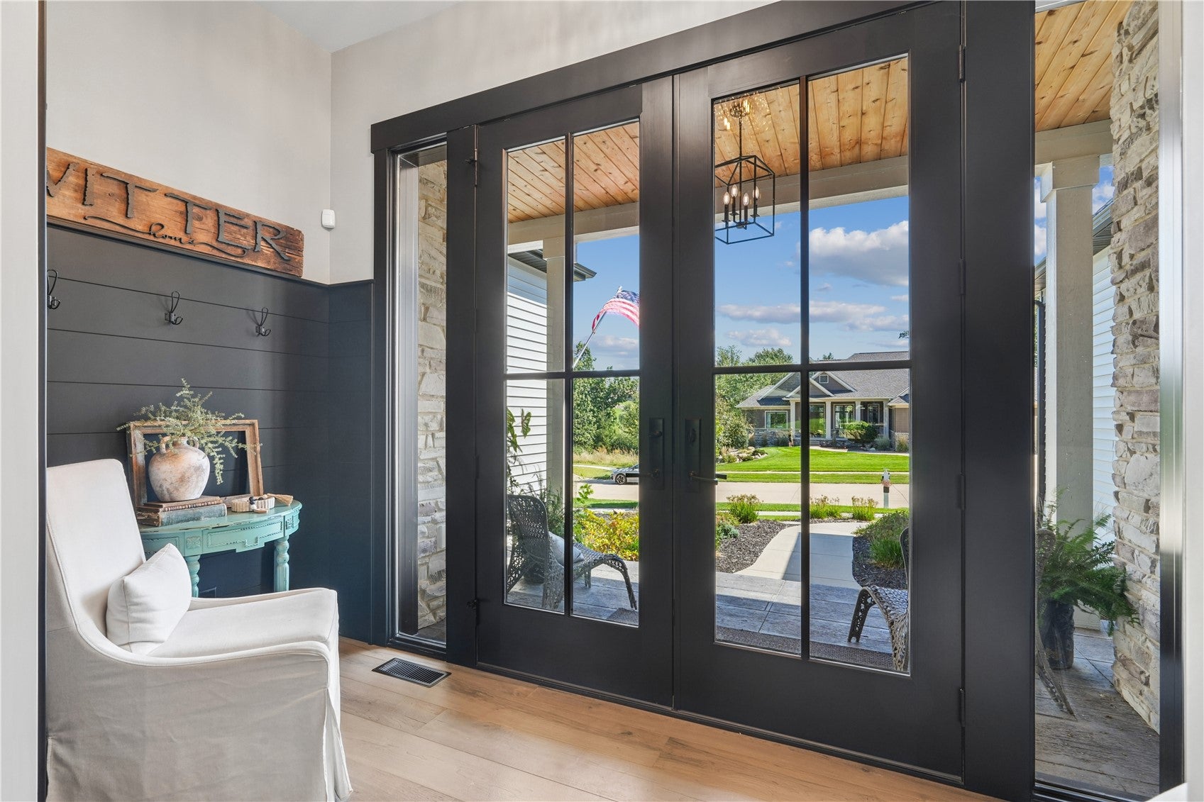
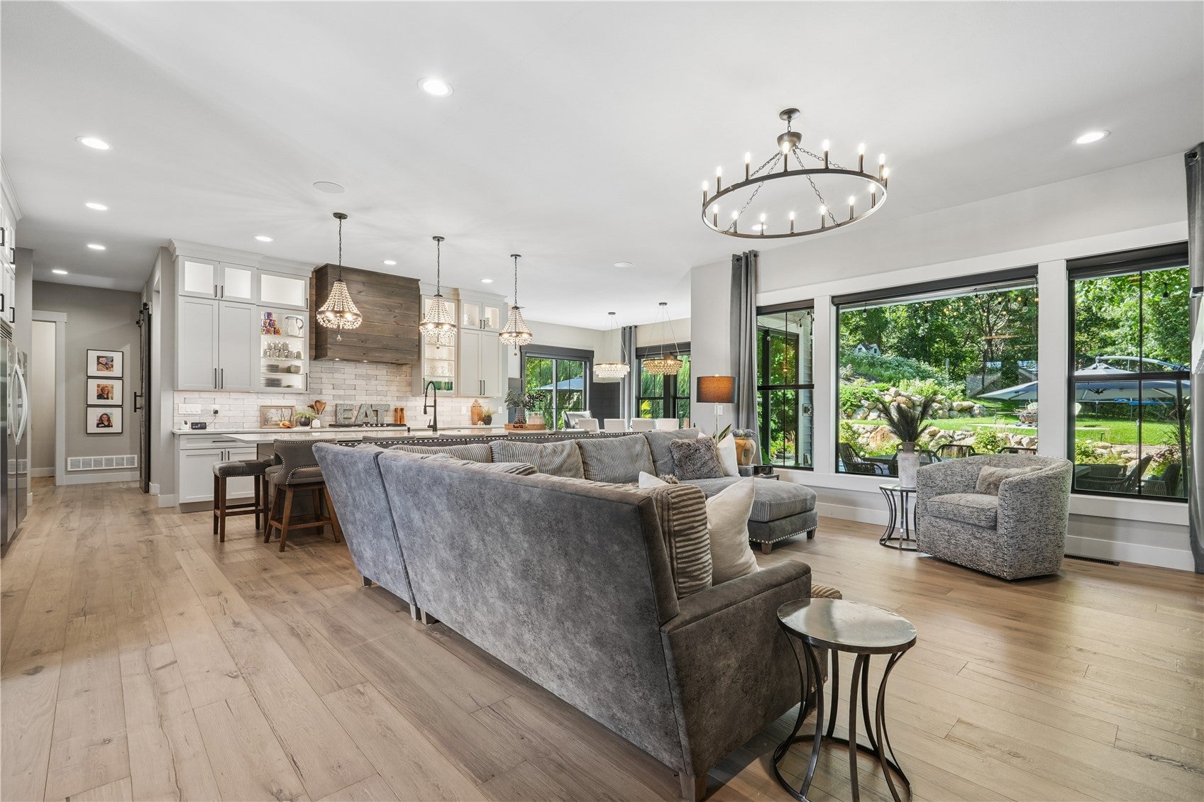
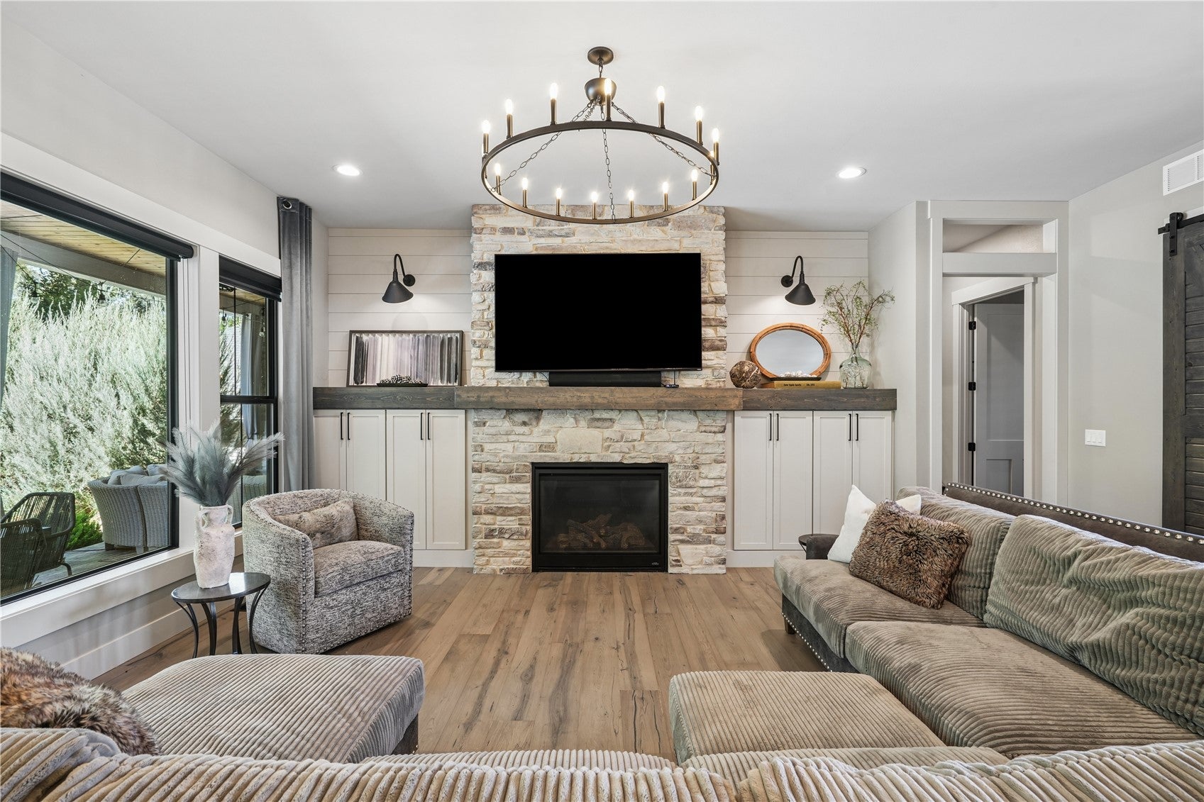
There are custom homes, and then there are homes that simply feel right the moment you walk through the door. 7019 Cottage Ridge Court NE is one of those homes—a thoughtfully designed custom residence where exceptional craftsmanship, comfortable living, and effortless entertaining come together on a beautifully private setting overlooking the woods. From the welcoming front porch to the expansive backyard retreat, this home was designed to make everyday life feel a little more special. The open, light-filled main level creates an easy flow between the kitchen, dining and living spaces, while multiple gathering areas throughout the home give everyone room to spread out. The kitchen is truly the heart of the home, with an oversized island and hidden walk-in pantry designed for everything from quiet family mornings to hosting a house full of guests. The primary suite offers a peaceful escape at the end of the day, while the upper level provides an ideal combination of private bedrooms, living space and an impressive bonus room. The finished lower level adds yet another destination for relaxing, watching a game, entertaining, or simply enjoying time together. And then there is the backyard. Designed to feel like your own private resort, the outdoor living space centers around a beautiful heated pool, expansive covered porch, outdoor fireplace, grilling area and fire-pit patio. With mature landscaping and a wooded backdrop, it is the kind of setting where summer evenings naturally turn into long nights with family and friends. Whether you’re enjoying a quiet morning by the pool or hosting a weekend gathering, the space feels private, relaxed and effortless. Everywhere you look, this home reflects the same philosophy: beautiful without being pretentious, luxurious without sacrificing comfort, and thoughtfully designed around real life. From the heated four-car garage and exceptional storage to the home-wide technology, multiple laundry spaces and carefully planned drop zones, the details work quietly in the background to make life easier. This is a home where you can picture the moments that matter—morning coffee on the porch, family dinners around the island, kids gathering upstairs, friends around the pool, football games downstairs, and summer evenings around the fire. A remarkable custom home in an exceptional setting, created not simply to be admired, but to be lived in and enjoyed for years to come.
| a month ago | Status changed to Pending | |
| a month ago | Listing updated with changes from the MLS | |
| a month ago | Listing first seen on site |

Listing courtesy of Deb Witter of Realty87.
Last checked 2026-10-23 05:20 AM CDT.