Save
Ask
Tour
Hide
Share
$444,900
37 Days On Site

6230 Robinwood Lane
Marion, IA 52302

Single Family Residence|Pending
4
Beds
3
Total Baths
3
Full Baths
2,637
SqFt
$169
/SqFt
2020
Built
County:
Linn
Call Now: (319) 432-7122
Is this the listing for you? We can help make it yours.
(319) 432-7122
6230 Robinwood Lane6230 Robinwood Lane6230 Robinwood Lane6230 Robinwood Lane
Save
Ask
Tour
Hide
Share

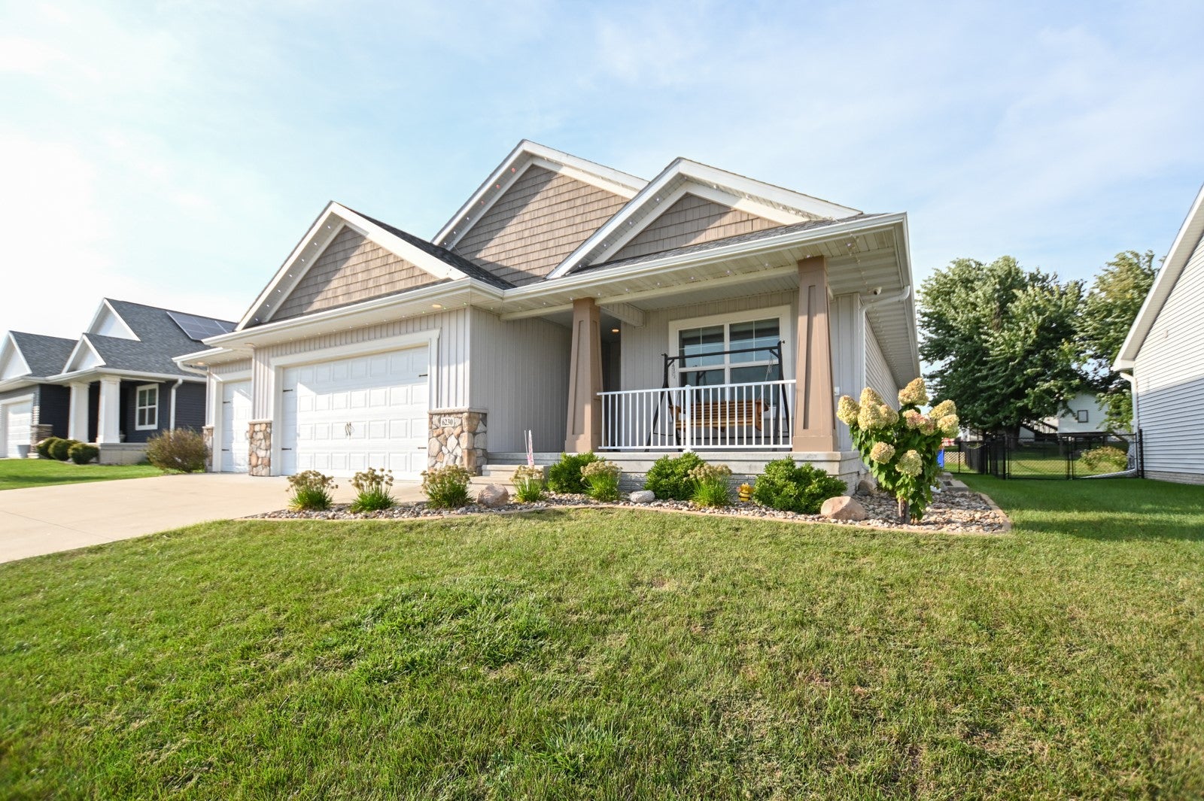
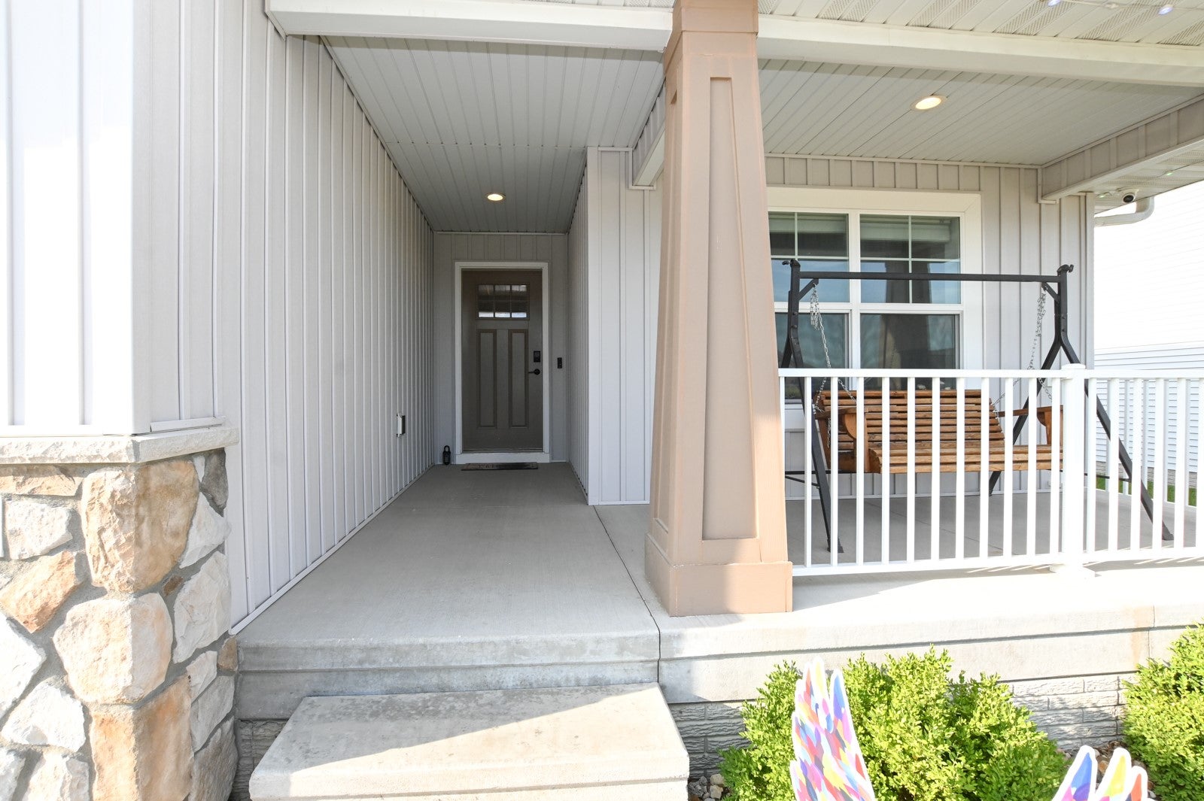
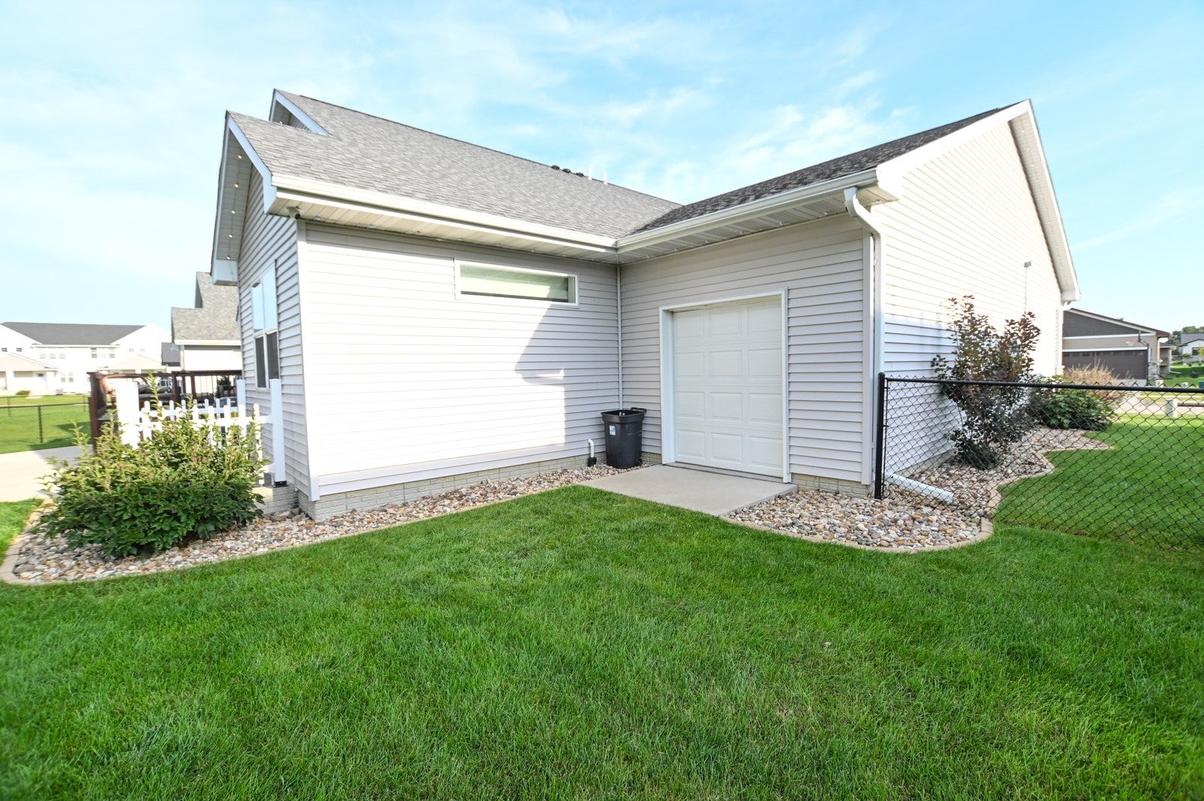
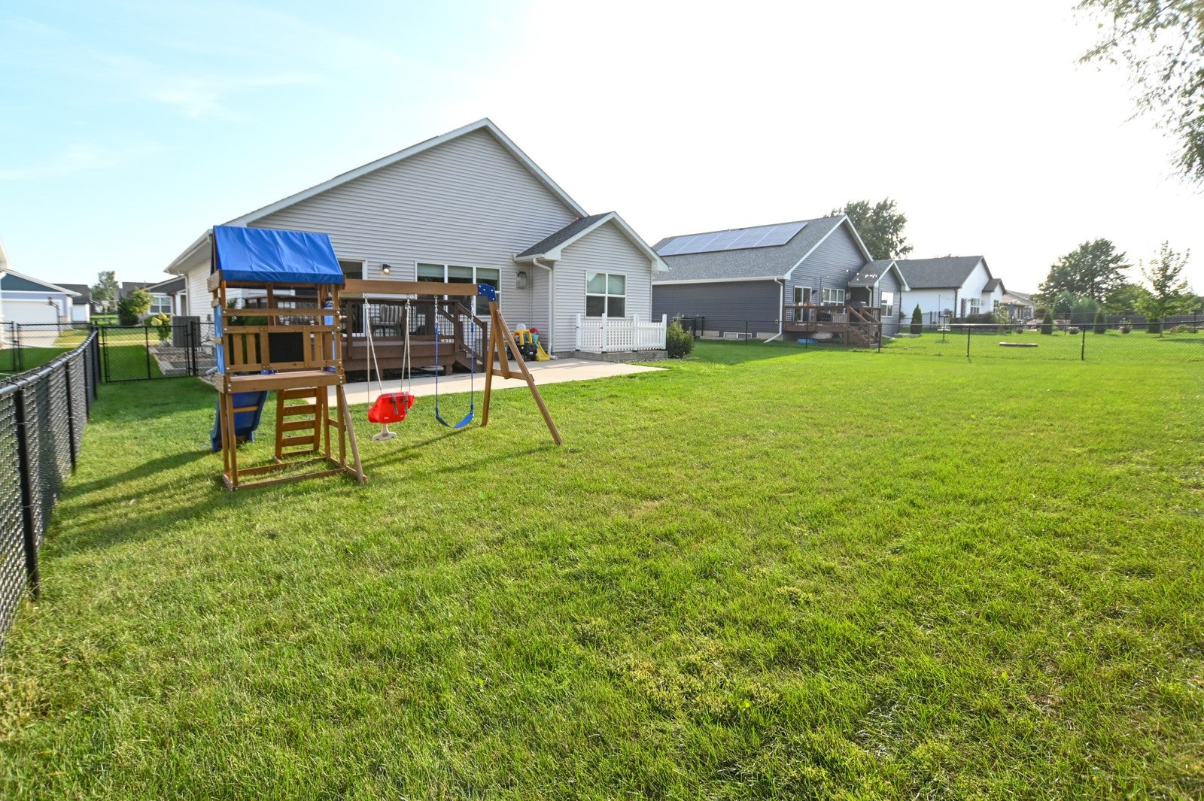
Welcome to Rookwood Estates, the area’s first green community! This custom-built ranch offers modern comfort, smart-home technology, energy efficiency, and exceptional functionality. Rookwood residents enjoy access to a private dog park, children’s playground, and walking trail. The home features a spacious 4-stall heated garage equipped with Ring doorbell security, a Wi-Fi thermostat, smart lighting and entry lock, and Wi-Fi garage door opener. Inside, you’ll find wide-plank LVP flooring throughout the main living areas and a well-appointed kitchen featuring a breakfast bar, quartz countertops, subway tile backsplash, pantry, and stainless-steel appliances. The primary suite offers a double-bowl vanity, tiled shower, and walk-in closet. The finished lower level provides two large bedrooms and a third full bathroom, offering plenty of space for family, guests, or a home office. The owners have added solar panels to help reduce electrical usage, along with a back patio, professional edging and landscaping, Govee permanent exterior lighting, garage tote storage, and whole-house Ethernet for added convenience and connectivity. With thoughtful upgrades, smart-home features, energy-efficient solar panels, and a fantastic location within Rookwood Estates, this is a must-see home!

Save
Ask
Tour
Hide
Share
Listing Snapshot
Price 
$444,900
Days On Site 
37 Days
Bedrooms 
4
Inside Area (SqFt) 
2,637 sqft
Total Baths 
3
Full Baths 
3
Partial Baths 
N/A
Lot Size 
0.25 Acres
Year Built 
2020
MLS Number 
2606470
Status 
Pending
Property Tax 
$7,220
HOA/Condo/Coop Fees 
$30 monthly
Sq Ft Source 
N/A
Friends & Family
Recent Activity
a month agoStatus changed to Pending
a month agoListing updated with changes from the MLS
a month agoListing first seen on site
General Features
Acres 
0.25
Attached Garage 
Yes
Garage 
Yes
Parking 
AttachedHeated GarageGarage Door Opener
Pets 
Yes
Property Sub Type 
Single Family Residence
Security 
Security System
Sewer 
Public Sewer
SqFt Above 
1434
SqFt Below 
1203
Style 
Ranch
Water Source 
Public
Interior Features
Appliances 
DryerDishwasherElectric Water HeaterDisposalMicrowaveRangeRefrigeratorWater Softener OwnedWasher
Basement 
FullConcrete
Cooling 
Central Air
Fireplace 
Yes
Fireplace Features 
InsertGasLiving Room
Heating 
Fireplace InsertNatural GasForced Air
Interior 
Breakfast BarVaulted Ceiling(s)
Laundry Features 
Main Level
Save
Ask
Tour
Hide
Share
Exterior Features
Construction Details 
FrameStoneVinyl Siding
Patio And Porch 
DeckPatio
Community Features
Association Fee 
$360.0
Association Fee Frequency 
Annually
MLS Area 
Marion
Financing Terms Available 
CashConventionalFHAVA Loan
Schools
School District
Unknown
Elementary School
Linn Grove
Middle School
Excelsior
High School
Linn Mar
All or a portion of the multiple Listing information is provided by the Cedar Rapids Area Association of Realtors, from a copyrighted compilation of listings. All IDX information is provided exclusively for consumers’ personal, non-commercial use and may not be used for any purpose other than to identify prospective properties consumers may be interested in purchasing. All Cedar Rapids Area Association of Realtors MLS information provided is deemed reliable but is not guaranteed accurate. The compilation of Listings and each individual Listing are ©2026 Cedar Rapids Area Association of Realtors. All rights reserved.


Listing courtesy of Cal Ernst of Realty87.

Last checked 2026-10-23 05:20 AM CDT.

Neighborhood & Commute
Source: Walkscore
Disclosure: Community information and market data powered by Constellation Data Labs. Information is deemed reliable but not guaranteed.
Save
Ask
Tour
Hide
Share