Save
Ask
Tour
Hide
Share
$190,000
9 Days On Site

1212 K St SW
Cedar Rapids, IA 52404

Single Family Residence|Pending
3
Beds
2
Total Baths
1
Full Bath
1
Partial Bath
1,551
SqFt
$123
/SqFt
1894
Built
County:
Linn
Call Now: (319) 432-7122
Is this the listing for you? We can help make it yours.
(319) 432-7122
1212 K St SW1212 K St SW1212 K St SW1212 K St SW
Save
Ask
Tour
Hide
Share

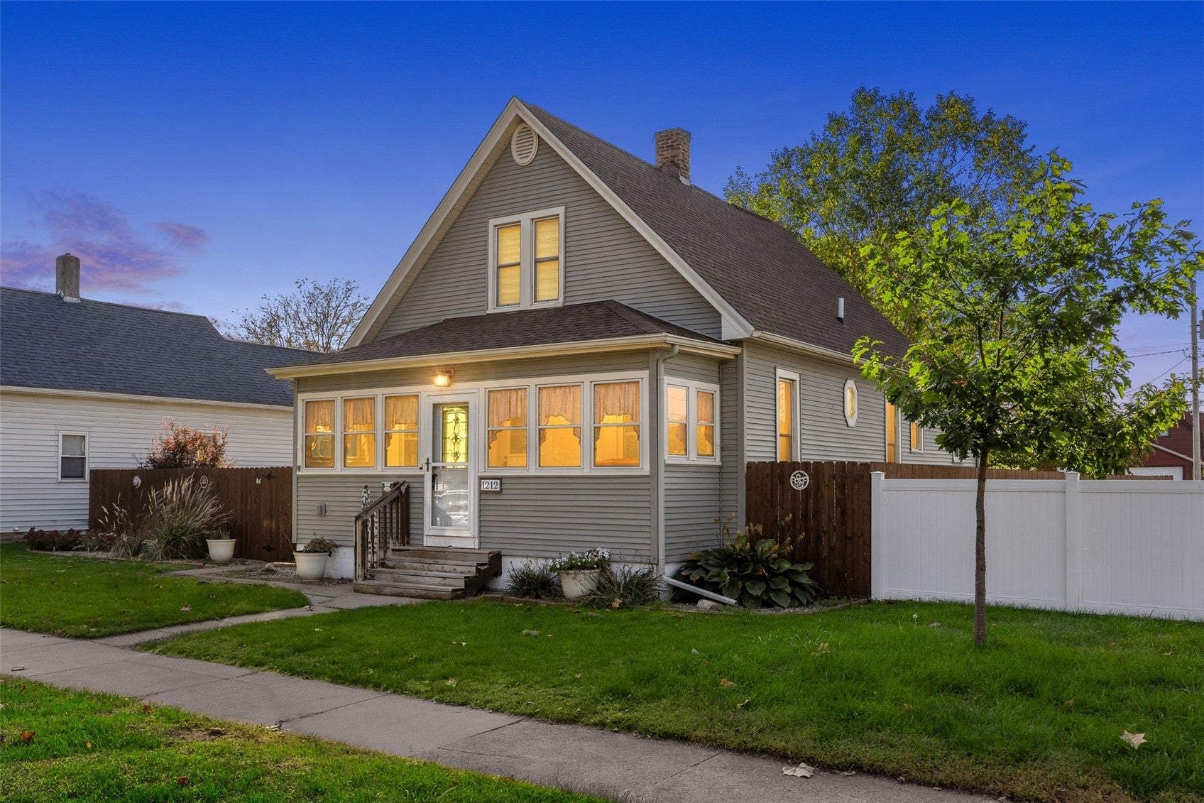
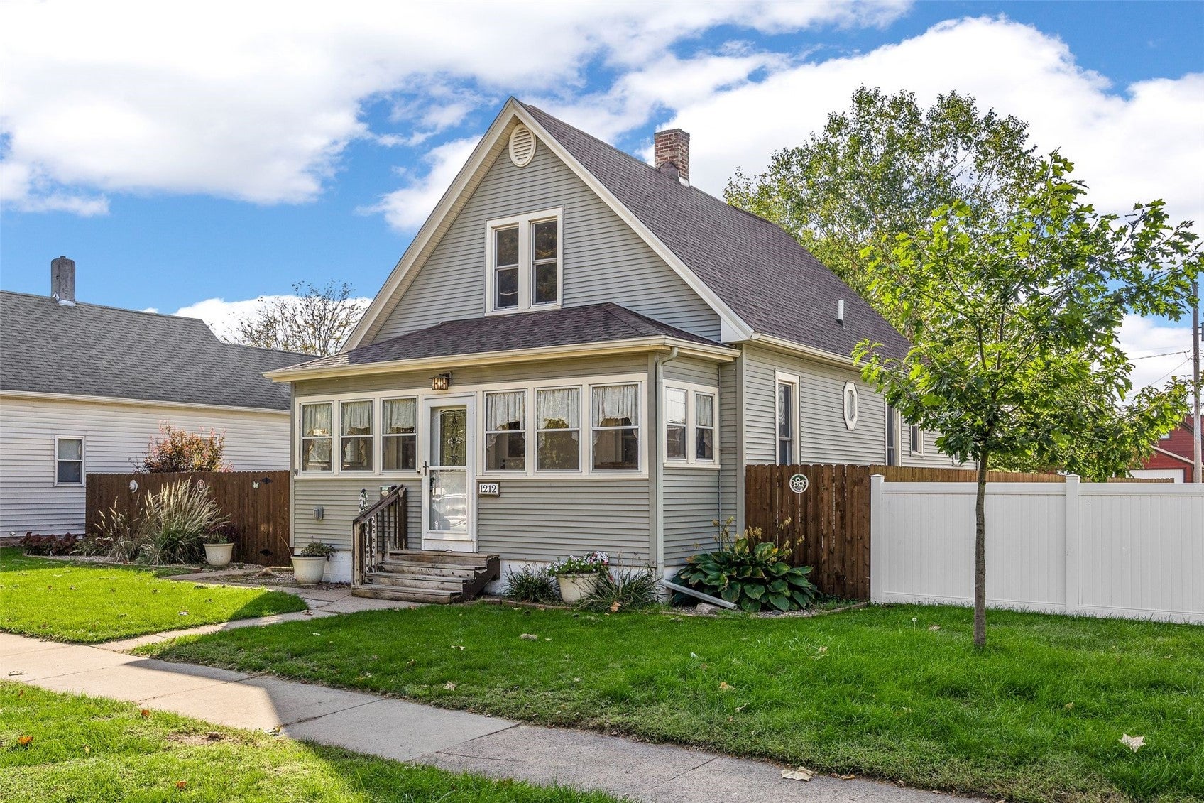
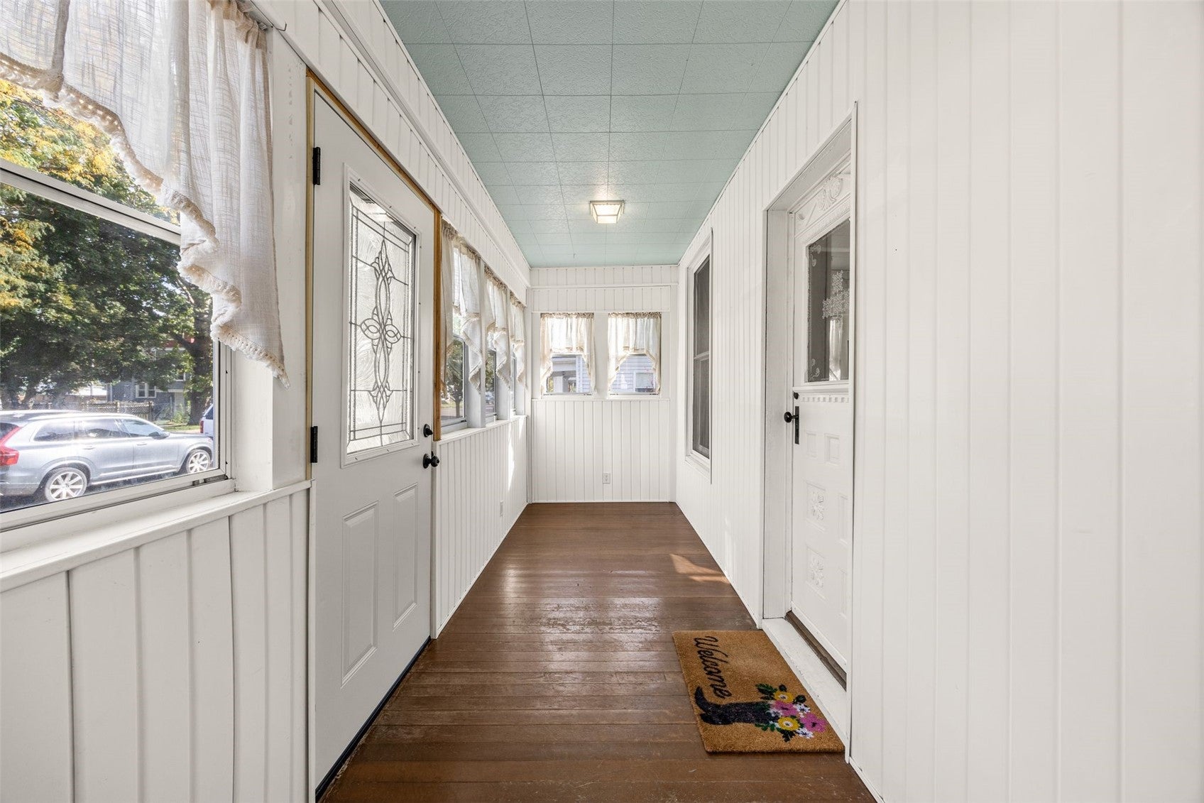
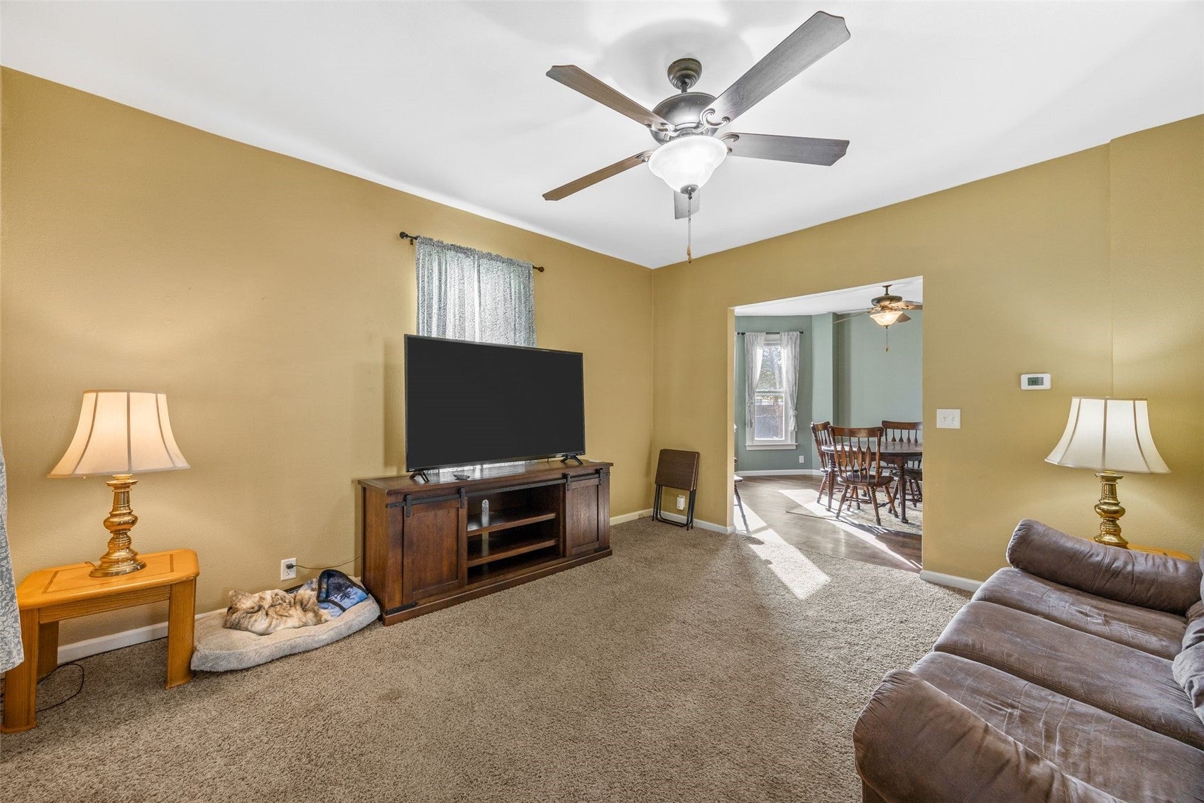
Welcome to this well-maintained 3-bedroom, 1.5-bath home offering spacious living areas, thoughtful updates, and an incredible backyard! The main floor features a spacious primary bedroom, full bath, convenient half bath, and main-floor laundry. A beautiful dining room flows into the huge kitchen, truly a chef’s dream with an abundance of counter space and storage. Upstairs, you’ll find two large bedrooms with new flooring and fresh paint, along with a versatile bonus room that would make an excellent home office, hobby space, or additional storage. Numerous exterior updates add to the appeal, including newer windows, siding, and roof. Just off the kitchen, an enclosed mudroom provides convenient access to the newly renovated deck, complete with new stairs and railing—perfect for relaxing or entertaining. The oversized backyard is a true highlight, featuring beautiful landscaping and flowers, a firepit, garden space, and a privacy fence. A 2-stall garage provides additional parking and storage. Conveniently located near shopping and Interstate 380 for easy access around Cedar Rapids. This well-cared-for home is move-in ready and waiting for its new owners. Come see all it has to offer! FOR PEACE OF MIND, NO FLOOD INSURANCE IS NEEDED, NOT IN FLOOD ZONE.

Save
Ask
Tour
Hide
Share
Listing Snapshot
Price 
$190,000
Days On Site 
9 Days
Bedrooms 
3
Inside Area (SqFt) 
1,551 sqft
Total Baths 
2
Full Baths 
1
Partial Baths 
1
Lot Size 
0.193 Acres
Year Built 
1894
MLS Number 
2606521
Status 
Pending
Property Tax 
$2,748
HOA/Condo/Coop Fees 
N/A
Sq Ft Source 
N/A
Friends & Family
Recent Activity
23 hours agoStatus changed to Pending
23 hours agoListing updated with changes from the MLS
a week agoListing first seen on site
General Features
Acres 
0.193
Garage 
Yes
Garage Spaces 
2
Levels 
Two
Number Of Stories 
2
Parking 
DetachedGarageOff StreetOn Street
Pets 
Yes
Property Sub Type 
Single Family Residence
Sewer 
Public Sewer
SqFt Above 
1551
Style 
Two Story
Water Source 
Public
Interior Features
Appliances 
DishwasherDisposalGas Water HeaterRangeRefrigerator
Basement 
Full
Cooling 
Central Air
Heating 
Natural GasForced Air
Interior 
Breakfast Bar
Save
Ask
Tour
Hide
Share
Exterior Features
Construction Details 
FrameVinyl Siding
Fencing 
Fenced
Other Structures 
Shed(s)
Patio And Porch 
Deck
Community Features
MLS Area 
SW Quadrant
Financing Terms Available 
CashConventionalFHAVA Loan
Schools
School District
Unknown
Elementary School
Taylor
Middle School
Wilson
High School
Jefferson
All or a portion of the multiple Listing information is provided by the Cedar Rapids Area Association of Realtors, from a copyrighted compilation of listings. All IDX information is provided exclusively for consumers’ personal, non-commercial use and may not be used for any purpose other than to identify prospective properties consumers may be interested in purchasing. All Cedar Rapids Area Association of Realtors MLS information provided is deemed reliable but is not guaranteed accurate. The compilation of Listings and each individual Listing are ©2026 Cedar Rapids Area Association of Realtors. All rights reserved.


Listing courtesy of Kerrie Merck of SKOGMAN REALTY.

Last checked 2026-10-23 02:43 AM CDT.

Neighborhood & Commute
Source: Walkscore
Disclosure: Community information and market data powered by Constellation Data Labs. Information is deemed reliable but not guaranteed.
Save
Ask
Tour
Hide
Share