
Save
Ask
Tour
Hide
$250,000
38 Days On Site
812 12th StreetKalona, IA 52247
Single Family Residence|Pending
3
Beds
2
Total Baths
2
Full Baths
1,826
SqFt
$137
/SqFt
1977
Built
County:
Washington
Call Now: (319) 432-7122
Is this the listing for you? We can help make it yours.
(319) 432-7122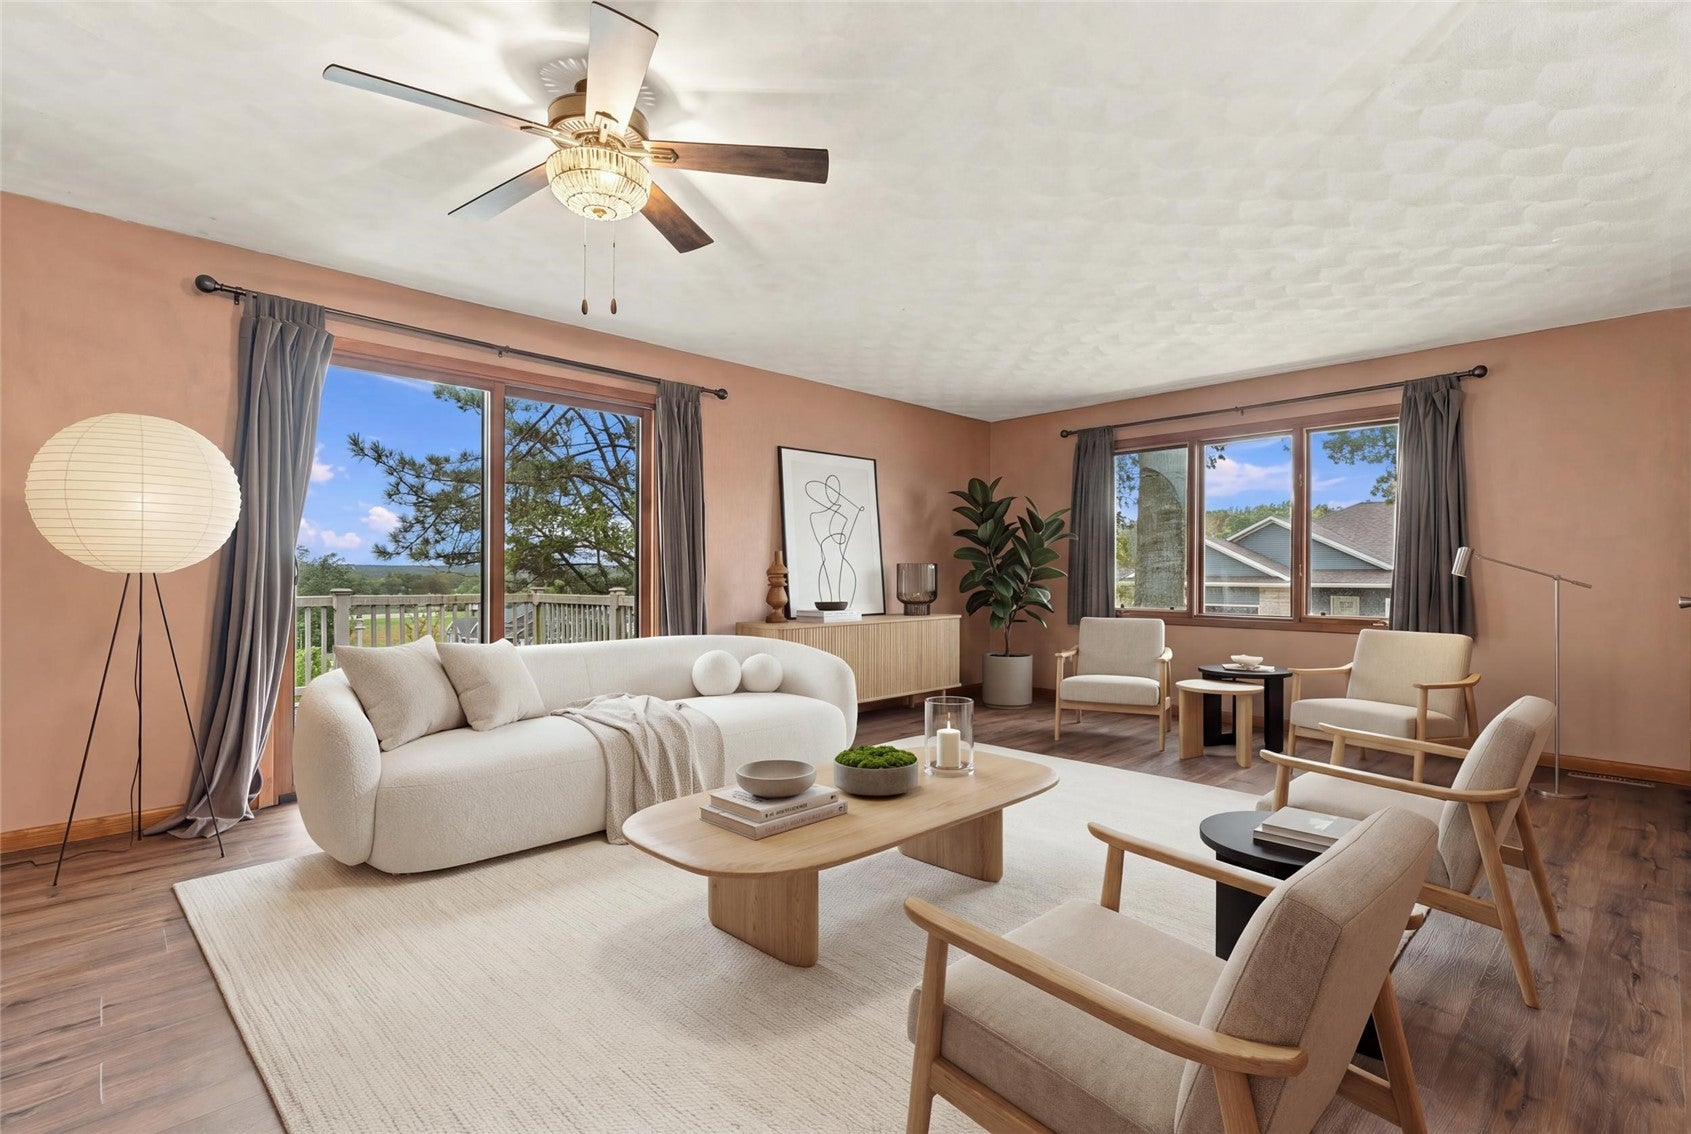
Save
Ask
Tour
Hide
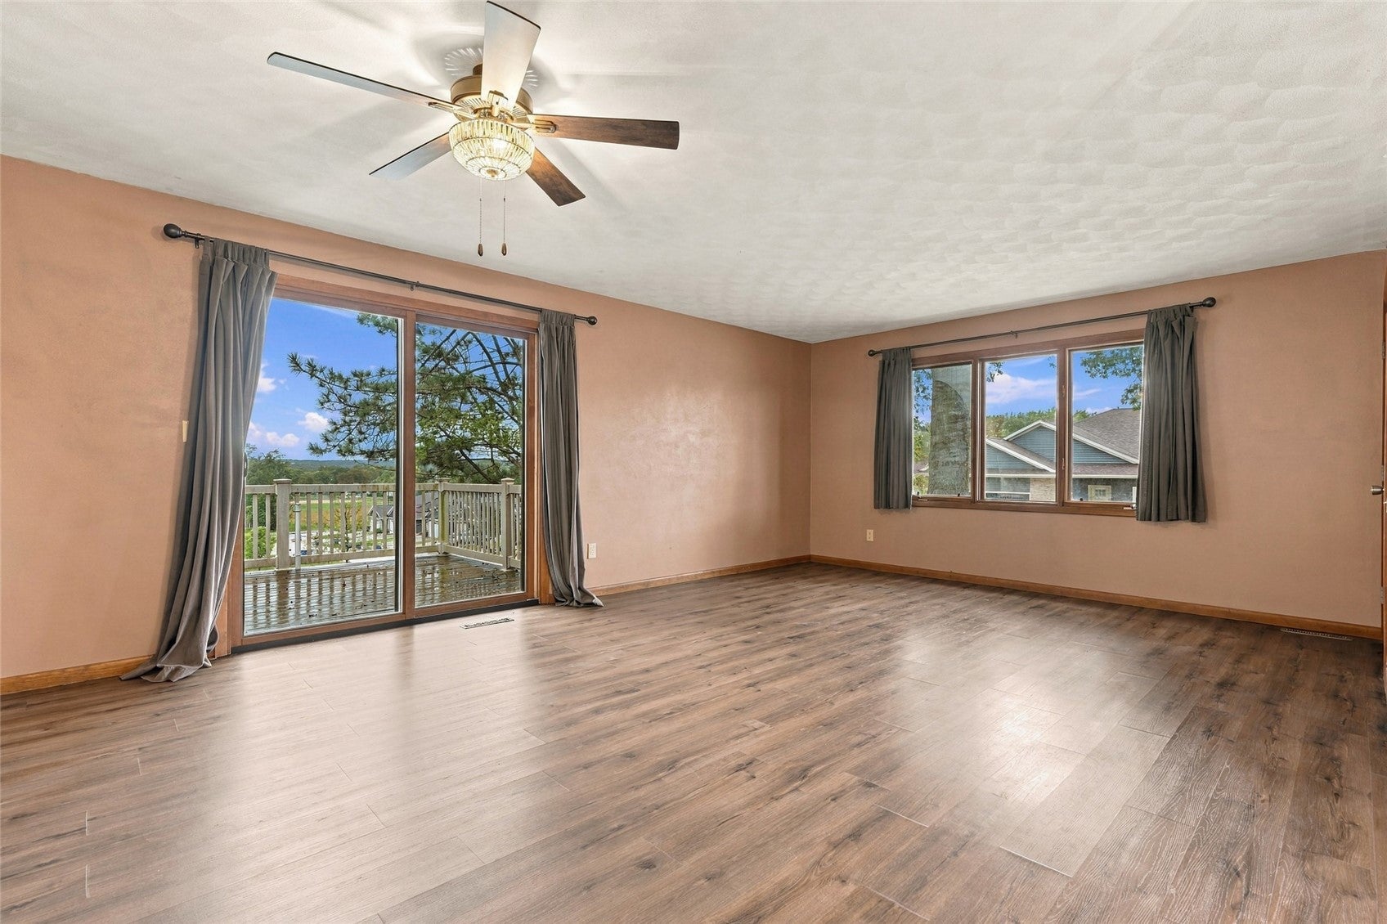
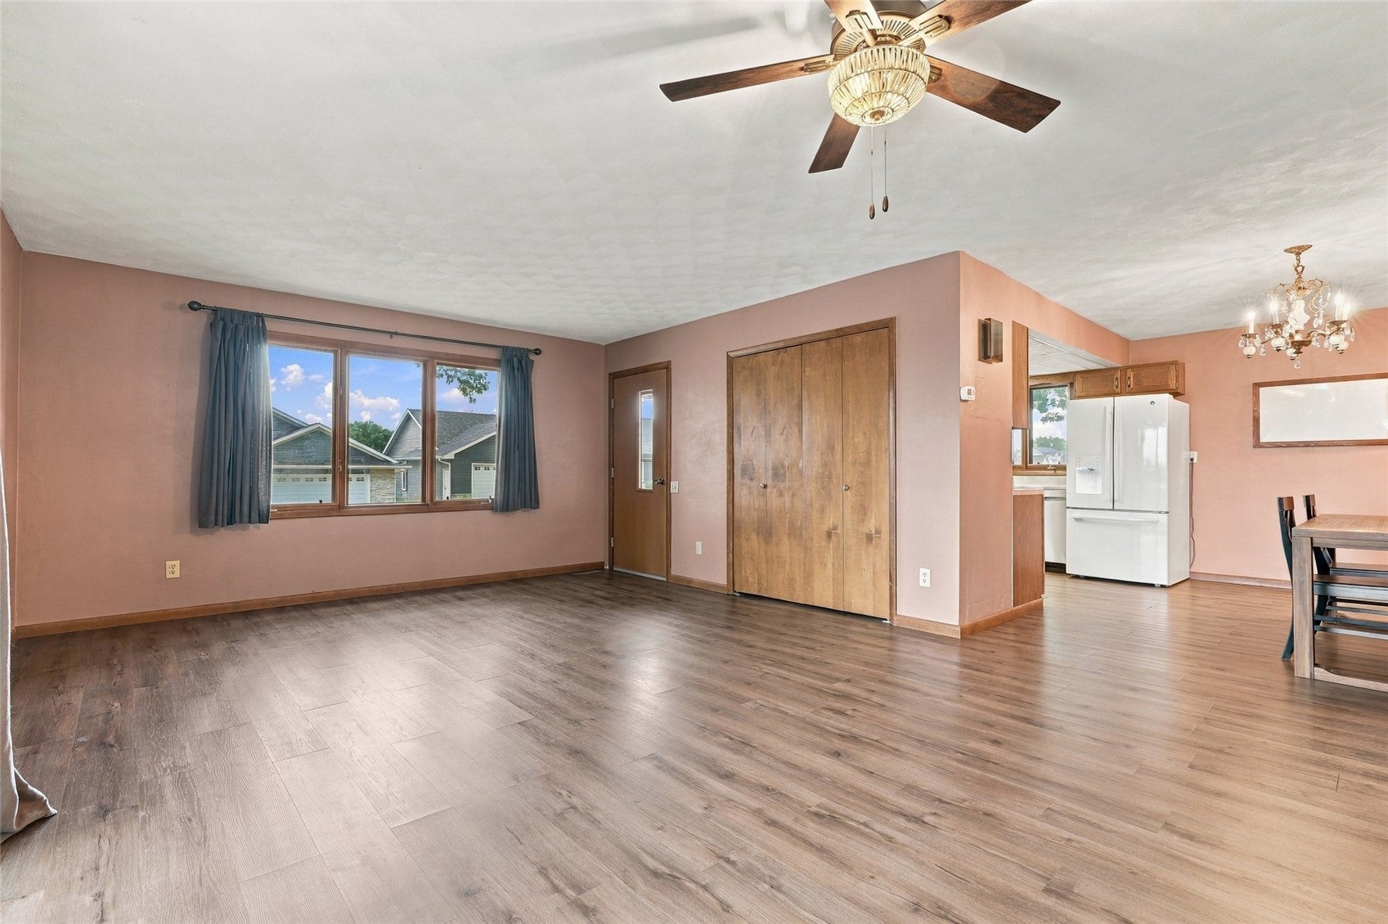
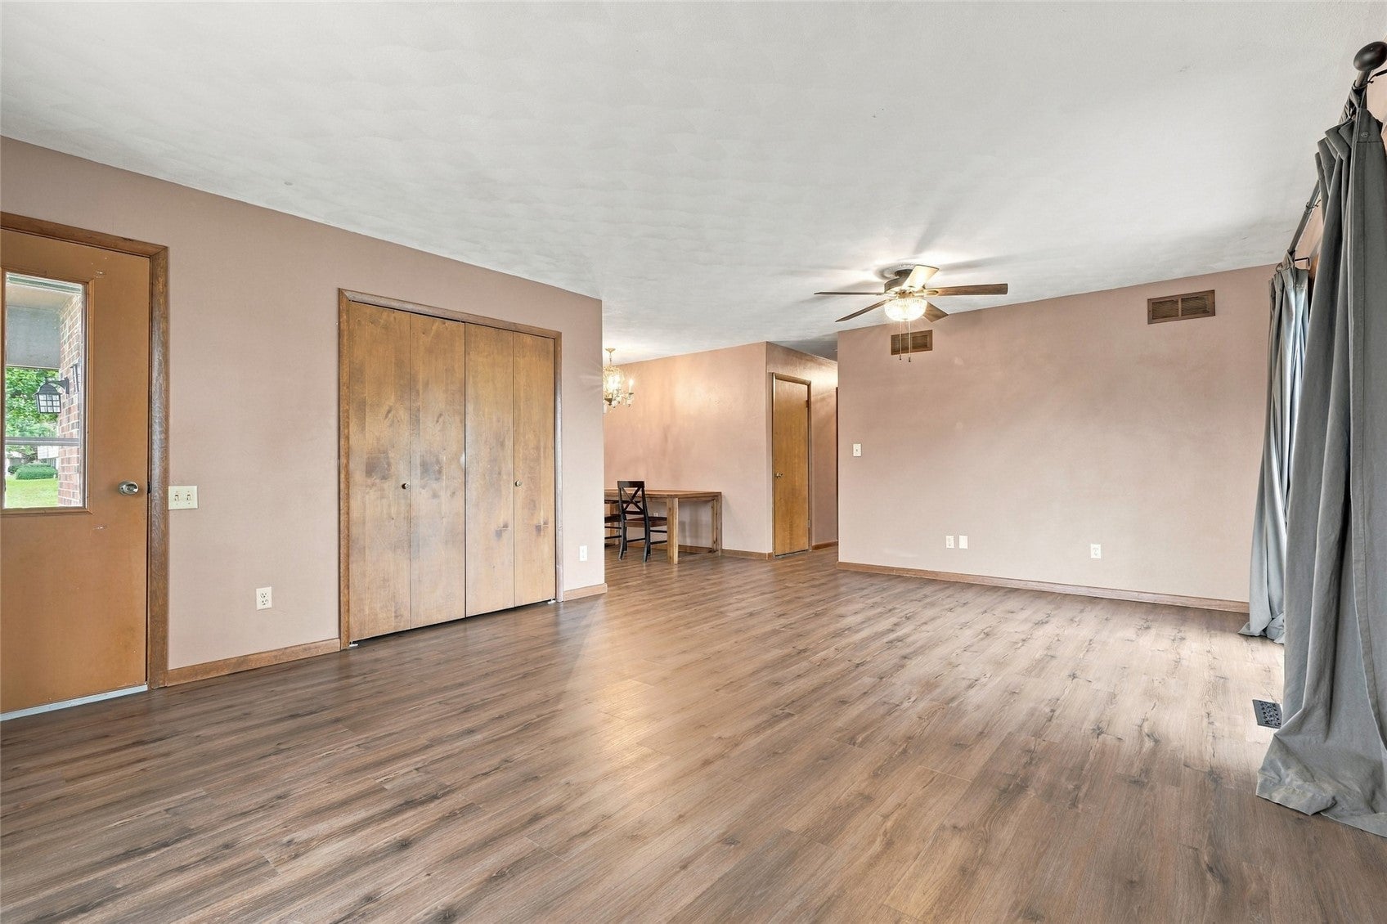
Charming space, great character and plenty of opportunity in Kalona! This 3-bedroom home features a beautiful stone fireplace, built-ins, spacious kitchen, first-floor laundry and a walk-out lower level. Enjoy a large lot, patio and attached 2-car garage with a removable accessibility ramp. Recent improvements include a new roof, gutters and garage door in 2026, bathroom updates in 2025, professionally replaced lower-level flooring in 2024, plus upstairs flooring, microwave and dishwasher in 2023. Newer washer and dryer included. With some updating and your own personal touches, this home has so much potential! Property is being sold as is.
Save
Ask
Tour
Hide
Listing Snapshot
Price
$250,000
Days On Site
38 Days
Bedrooms
3
Inside Area (SqFt)
1,826 sqft
Total Baths
2
Full Baths
2
Partial Baths
N/A
Lot Size
0.34 Acres
Year Built
1977
MLS Number
2606567
Status
Pending
Property Tax
$3,798
HOA/Condo/Coop Fees
N/A
Sq Ft Source
N/A
Friends & Family
Recent Activity
| a month ago | Status changed to Pending | |
| a month ago | Listing updated with changes from the MLS | |
| a month ago | Listing first seen on site |
General Features
Acres
0.34
Attached Garage
Yes
Building Features
HandicapAccess
Garage
Yes
Garage Spaces
2
Parking
AttachedGarageGarage Door Opener
Property Sub Type
Single Family Residence
Sewer
Public Sewer
SqFt Above
1236
SqFt Below
590
Style
Ranch
Water Source
Public
Interior Features
Appliances
DryerDishwasherDisposalGas Water HeaterMicrowaveRangeRefrigeratorWater Softener OwnedWasher
Basement
FullWalk-Out Access
Cooling
Central Air
Fireplace
Yes
Fireplace Features
InsertFamily RoomGas
Heating
Fireplace InsertNatural GasForced Air
Laundry Features
Main Level
Save
Ask
Tour
Hide
Exterior Features
Construction Details
FrameStoneWood Siding
Patio And Porch
DeckPatio
Community Features
Accessibility Features
Accessible Entrance
MLS Area
OT-W (West of I-380)
Financing Terms Available
CashConventional
Schools
School District
Unknown
Elementary School
Mid Prairie
Middle School
Mid Prairie
High School
Mid Prairie
All or a portion of the multiple Listing information is provided by the Cedar Rapids Area Association of Realtors, from a copyrighted compilation of listings. All IDX information is provided exclusively for consumers’ personal, non-commercial use and may not be used for any purpose other than to identify prospective properties consumers may be interested in purchasing. All Cedar Rapids Area Association of Realtors MLS information provided is deemed reliable but is not guaranteed accurate. The compilation of Listings and each individual Listing are ©2026 Cedar Rapids Area Association of Realtors. All rights reserved.

Listing courtesy of Brooke Kauffman of Urban Acres Real Estate Corridor.
Last checked 2026-10-23 05:20 AM CDT.
Listing courtesy of Brooke Kauffman of Urban Acres Real Estate Corridor.
Last checked 2026-10-23 05:20 AM CDT.
Neighborhood & Commute
Source: Walkscore
Disclosure: Community information and market data powered by Constellation Data Labs. Information is deemed reliable but not guaranteed.
Save
Ask
Tour
Hide