Save
Ask
Tour
Hide
Share
$269,900
34 Days On Site

703 E State Street
Williamsburg, IA 52361

For Sale|Single Family Residence|Active
4
Beds
2
Total Baths
2
Full Baths
2,746
SqFt
$98
/SqFt
1960
Built
County:
Iowa
Call Now: (319) 432-7122
Is this the listing for you? We can help make it yours.
(319) 432-7122
703 E State Street703 E State Street703 E State Street703 E State Street
Save
Ask
Tour
Hide
Share

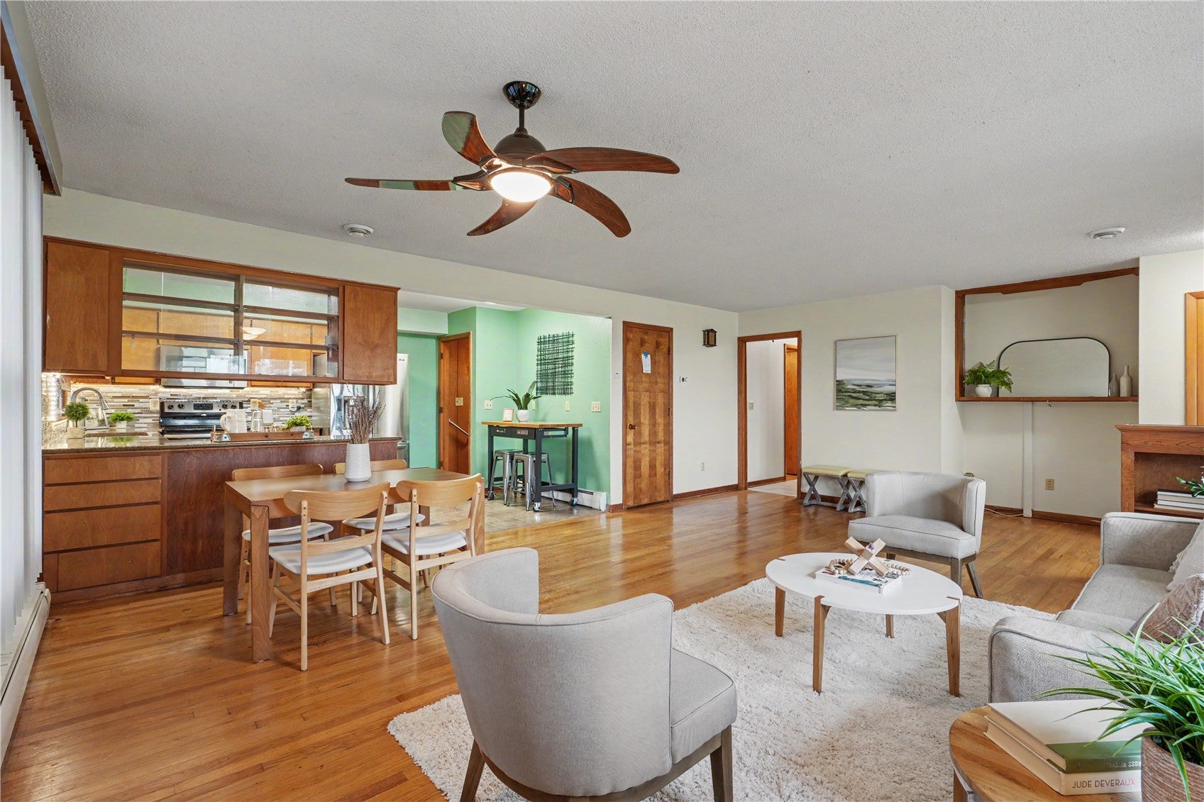
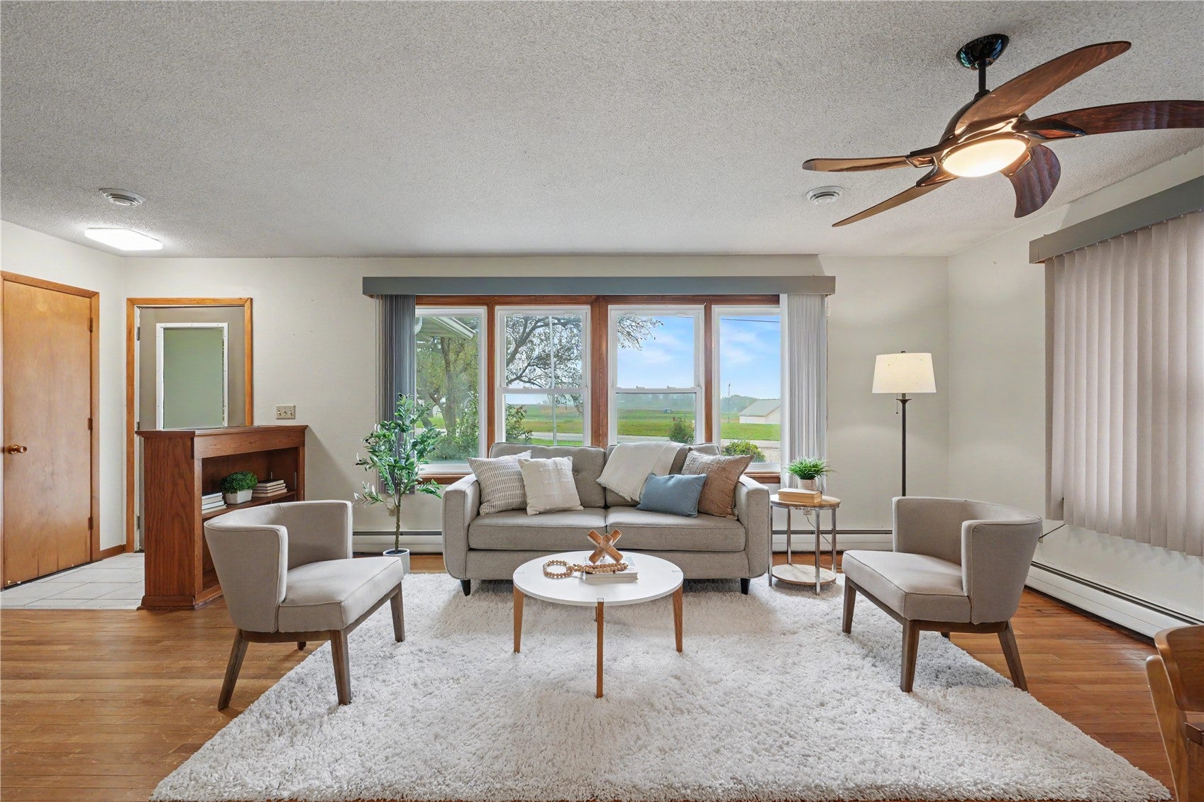
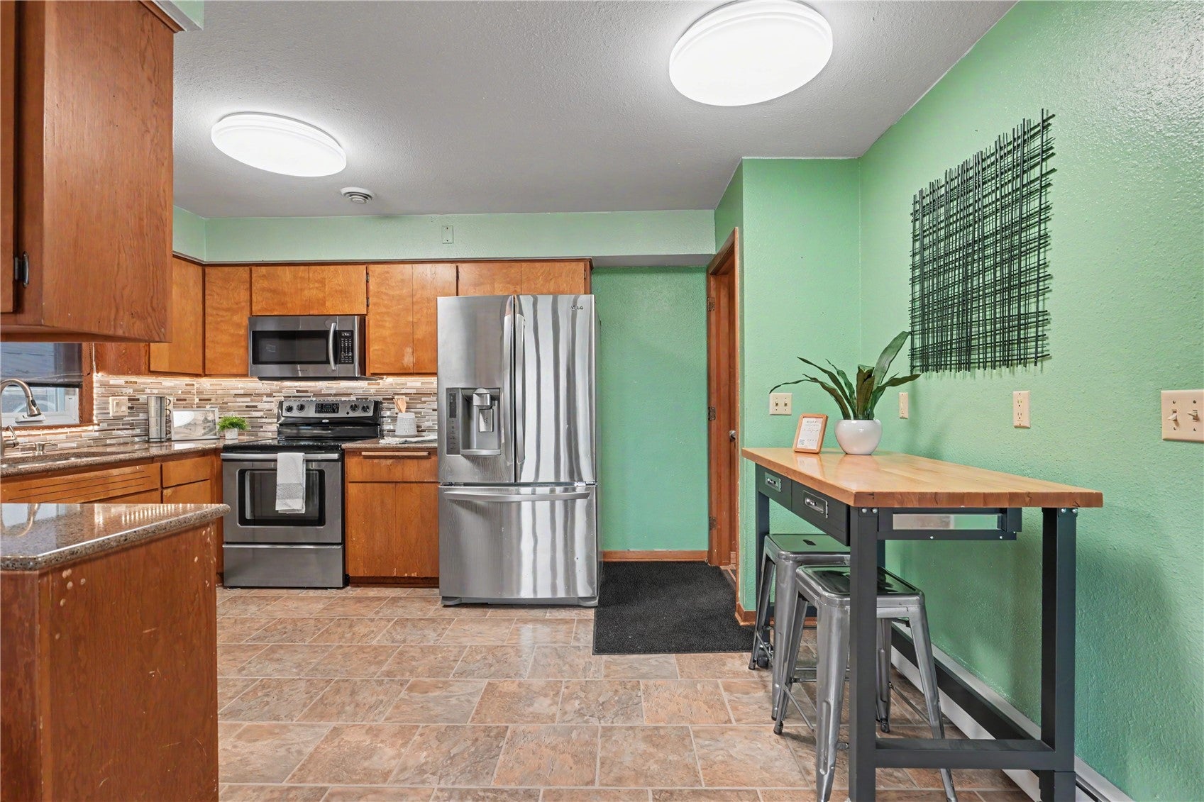
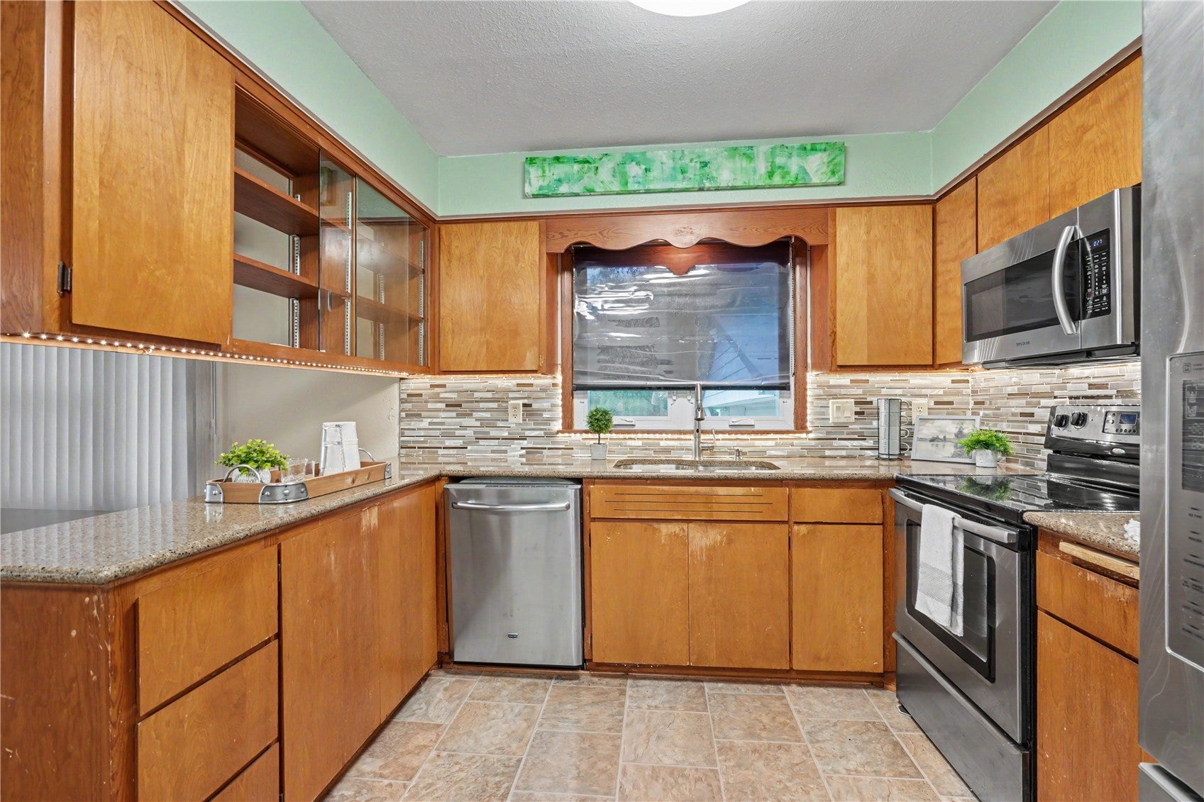
Acreage feel with in-town convenience. Half an acre on the edge of Williamsburg with open field behind you instead of a neighbor's fence, and a hard surface road all the way in. Over 2,700 finished square feet across two levels with four bedrooms and two full baths. The main level has hardwood floors throughout, an eat-in kitchen with granite counters, stainless appliances, tile backsplash, touchless faucet, a nice sized pantry, glass front display cabinets, and loads of cabinet space, plus LED lighting under the cabinets and above the living room windows. The huge living room has a gas fireplace. The primary bedroom has oversized built-in cabinets, and the main bath has abundant storage and a built-in hamper. Downstairs is a second place to live, with an open family room or play room, a bedroom with egress window, a full bath, a concrete bar top and back bar, and a second kitchen with oak cabinets, gas range, full size stainless sink, Maytag dishwasher, and space for a fridge. Outside, enjoy the low maintenance aluminum pergola with adjustable louvers over the back patio, outdoor kitchen space ready to finish with your grill or smoker, and power run to the front and back yard trees on a timer for holiday or landscape lighting. Mature Blaze Red Maple, Weeping Norway Spruce, and a front yard Red Maple add color and shade. The 24x28 garage has a shop extension on the back, so tools, toys, and projects all have a home. Both the house and garage have steel roofs. Boiler heat throughout, with spare parts in the house. Comfort upgrades include 2 inch foam between the roof purlins for added insulation and sound deadening, extra blown in attic insulation topped with reflective foil, and reverse osmosis water plumbed to each refrigerator location. It is 1.5 miles to school, 3 miles to the outlet mall, and less than 3 miles to the interstate. If you want land, space, and a shop but the acreage budget is not there yet, this is the next best thing. Come see it.

Save
Ask
Tour
Hide
Share
Listing Snapshot
Price 
$269,900
Days On Site 
34 Days
Bedrooms 
4
Inside Area (SqFt) 
2,746 sqft
Total Baths 
2
Full Baths 
2
Partial Baths 
N/A
Lot Size 
0.5 Acres
Year Built 
1960
MLS Number 
2606586
Status 
Active
Property Tax 
$2,991
HOA/Condo/Coop Fees 
N/A
Sq Ft Source 
N/A
Friends & Family
Recent Activity
a month agoListing first seen on site
a month agoListing updated with changes from the MLS
General Features
Acres 
0.5
Garage 
Yes
Garage Spaces 
2
Parking 
DetachedGarage
Property Sub Type 
Single Family Residence
Sewer 
Public Sewer
SqFt Above 
1496
SqFt Below 
1250
Style 
Ranch
Water Source 
Public
Interior Features
Appliances 
DishwasherGas Water HeaterMicrowaveRangeRefrigeratorWasher
Basement 
Full
Cooling 
Central Air
Fireplace 
Yes
Fireplace Features 
Family RoomFree StandingGas
Heating 
Hot Water
Save
Ask
Tour
Hide
Share
Exterior Features
Construction Details 
FrameVinyl Siding
Other Structures 
Shed(s)
Patio And Porch 
DeckPatio
Community Features
MLS Area 
OT-W (West of I-380)
Financing Terms Available 
CashConventionalFHAUSDA LoanVA Loan
Schools
School District
Unknown
Elementary School
Mary Welsh
Middle School
Williamsburg
High School
Williamsburg
All or a portion of the multiple Listing information is provided by the Cedar Rapids Area Association of Realtors, from a copyrighted compilation of listings. All IDX information is provided exclusively for consumers’ personal, non-commercial use and may not be used for any purpose other than to identify prospective properties consumers may be interested in purchasing. All Cedar Rapids Area Association of Realtors MLS information provided is deemed reliable but is not guaranteed accurate. The compilation of Listings and each individual Listing are ©2026 Cedar Rapids Area Association of Realtors. All rights reserved.


Listing courtesy of JJ Johannes of Epique Realty.

Last checked 2026-10-23 05:20 AM CDT.

Neighborhood & Commute
Source: Walkscore
Disclosure: Community information and market data powered by Constellation Data Labs. Information is deemed reliable but not guaranteed.
Save
Ask
Tour
Hide
Share