Save
Ask
Tour
Hide
Share
$375,000
32 Days On Site

480 F Avenue W
Walford, IA 52351

Single Family Residence|Pending
3
Beds
3
Total Baths
2
Full Baths
1
Partial Bath
3,426
SqFt
$109
/SqFt
1997
Built
County:
Benton
Call Now: (319) 432-7122
Is this the listing for you? We can help make it yours.
(319) 432-7122
480 F Avenue W480 F Avenue W480 F Avenue W480 F Avenue W
Save
Ask
Tour
Hide
Share

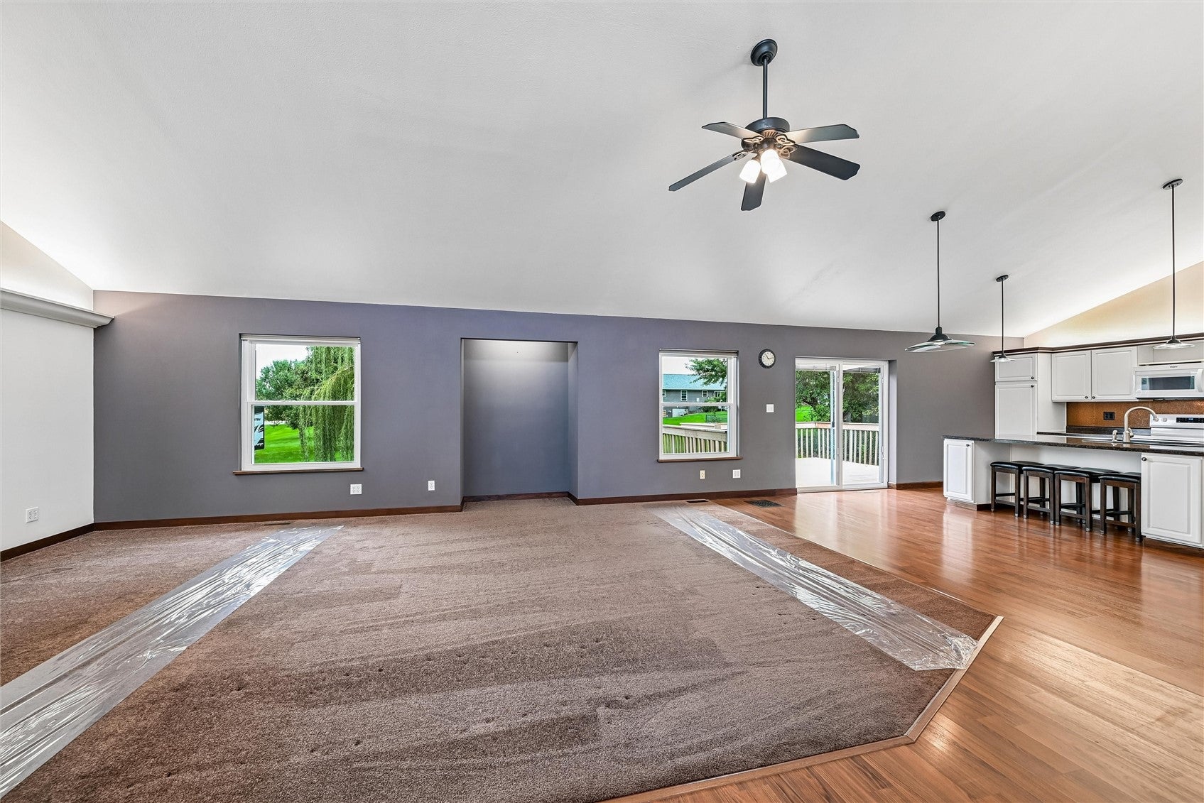
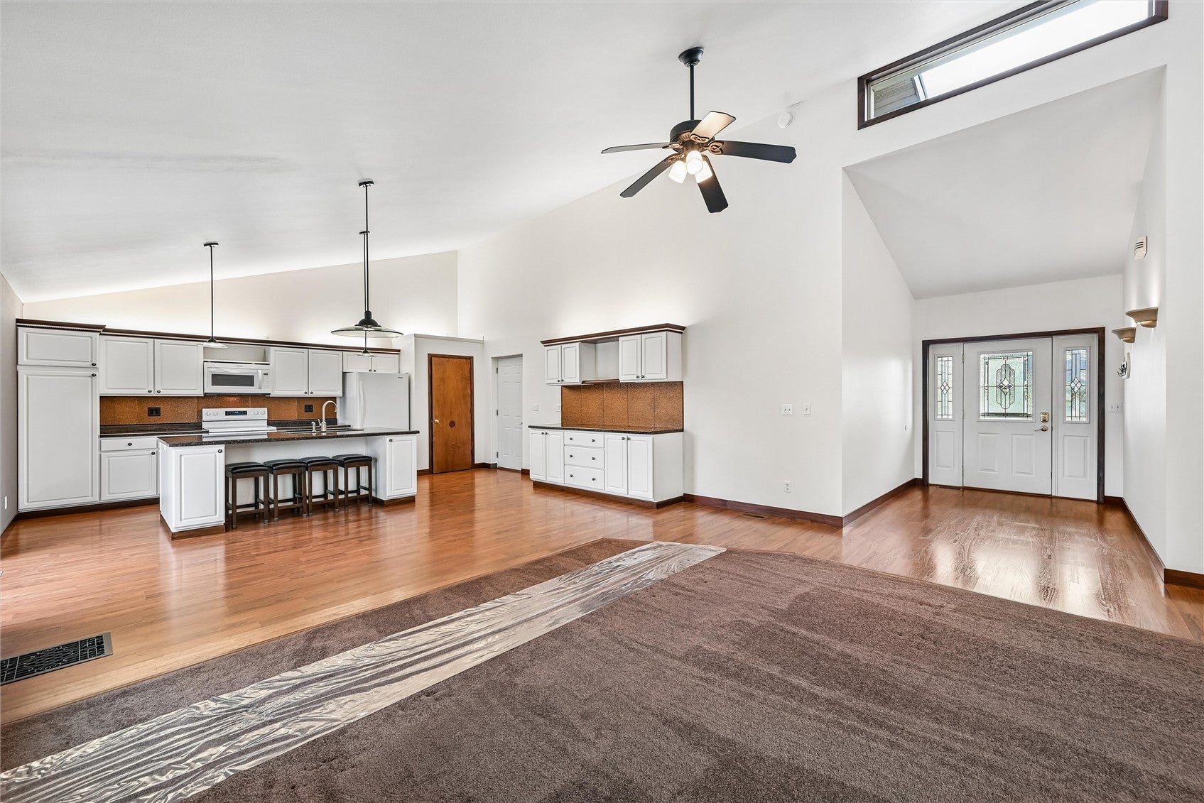
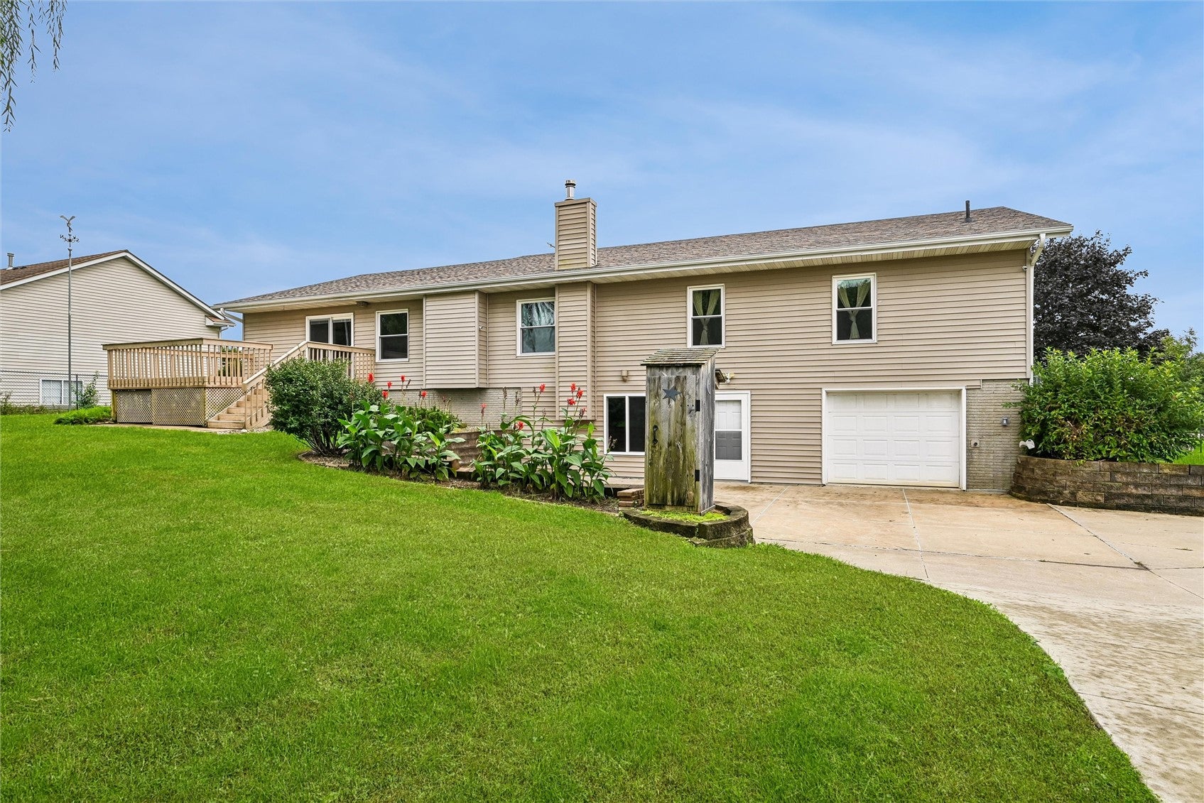
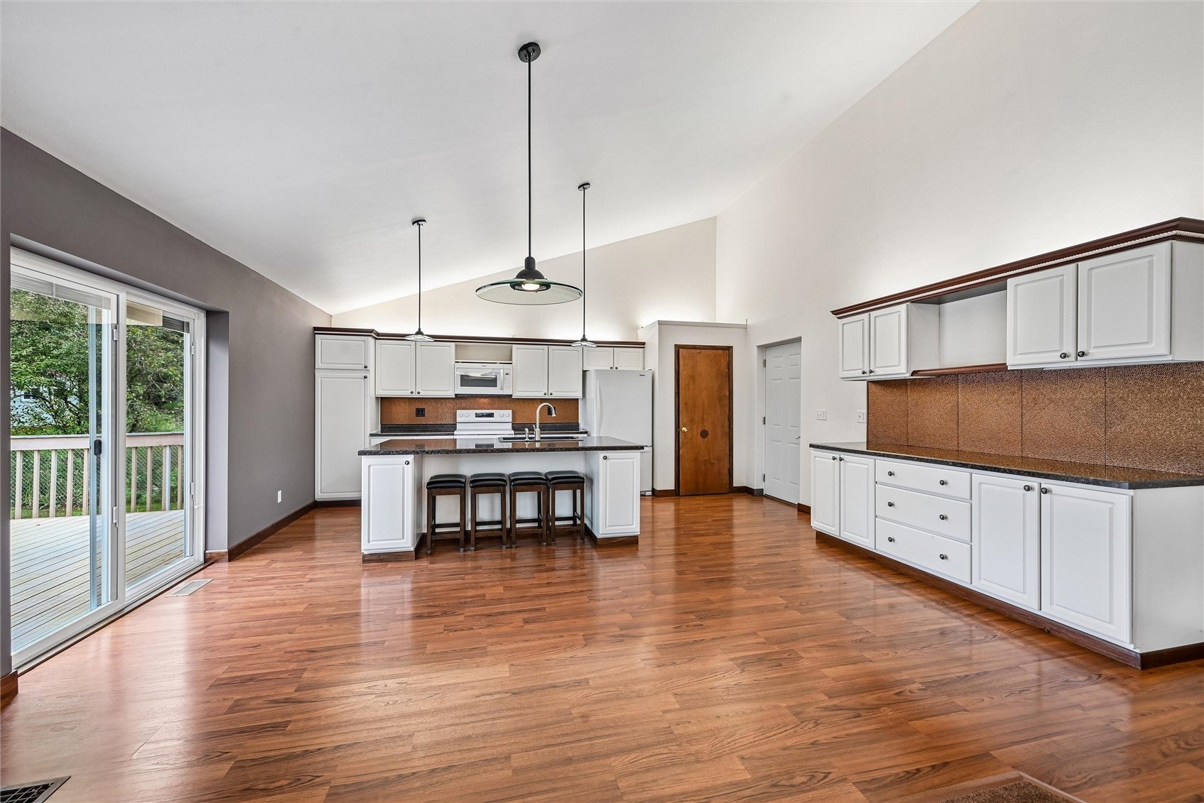
You will find a Place to Breathe in this 3400 Sq Ft Ranch home with Vaulted Ceiling, Gourmet Kitchen with an abundance of Cabinets, All Appliances stay including Bar Stools and New Range, Slider off the Kitchen you will find a Spacious Deck and Nicely Landscaped Yard, Most Windows are newer with Triple-Pane Glass for better insulation and sound reduction, Spacious Master Suite with Walk-in Closet, Jet Tub and separate Shower, If you are looking for Garage Space, Work Shop or Off Street Park, Check this Home out, Sun Filled Great Room, 20' x 21' Shed has Electric, Loft for Storage and Pellet Stove for Heat, Water is purchase from private company and tested yearly, Attached Garage has a loft and built-in Cabinets for Storage, 1 Car Drive under heated Garage Space, Comfort and Move-in Ready!

Save
Ask
Tour
Hide
Share
Listing Snapshot
Price 
$375,000
Days On Site 
32 Days
Bedrooms 
3
Inside Area (SqFt) 
3,426 sqft
Total Baths 
3
Full Baths 
2
Partial Baths 
1
Lot Size 
0.41 Acres
Year Built 
1997
MLS Number 
2606641
Status 
Pending
Property Tax 
$5,580
HOA/Condo/Coop Fees 
N/A
Sq Ft Source 
N/A
Friends & Family
Recent Activity
3 weeks agoStatus changed to Pending
3 weeks agoListing updated with changes from the MLS
a month agoListing first seen on site
General Features
Acres 
0.41
Attached Garage 
Yes
Garage 
Yes
Garage Spaces 
2
Parking 
AttachedGarageOff StreetSee RemarksGarage Door Opener
Property Sub Type 
Single Family Residence
Sewer 
Public Sewer
SqFt Above 
2101
SqFt Below 
1325
Style 
Ranch
Water Source 
Shared Well
Interior Features
Appliances 
DryerDishwasherDisposalGas Water HeaterMicrowaveRangeRefrigeratorWater Softener OwnedWasher

Basement 
FullWalk-Out Access
Cooling 
Central Air
Fireplace 
Yes
Fireplace Features 
Wood Burning StoveRecreation Room
Heating 
Natural GasForced Air
Interior 
Breakfast BarVaulted Ceiling(s)
Laundry Features 
Main Level
Save
Ask
Tour
Hide
Share
Exterior Features
Construction Details 
Vinyl Siding
Other Structures 
Outbuilding
Patio And Porch 
Deck
Community Features
Accessibility Features 
Therapeutic Whirlpool
MLS Area 
OT-W (West of I-380)
Financing Terms Available 
CashConventionalFHAVA Loan
Schools
School District
Unknown
Elementary School
College Comm
Middle School
College Comm
High School
College Comm
All or a portion of the multiple Listing information is provided by the Cedar Rapids Area Association of Realtors, from a copyrighted compilation of listings. All IDX information is provided exclusively for consumers’ personal, non-commercial use and may not be used for any purpose other than to identify prospective properties consumers may be interested in purchasing. All Cedar Rapids Area Association of Realtors MLS information provided is deemed reliable but is not guaranteed accurate. The compilation of Listings and each individual Listing are ©2026 Cedar Rapids Area Association of Realtors. All rights reserved.


Listing courtesy of Dawn Bowman of IOWA REALTY.

Last checked 2026-10-23 05:20 AM CDT.

Neighborhood & Commute
Source: Walkscore
Disclosure: Community information and market data powered by Constellation Data Labs. Information is deemed reliable but not guaranteed.
Save
Ask
Tour
Hide
Share