Save
Ask
Tour
Hide
Share
$240,000
27 Days On Site

2411 Bever Avenue SE
Cedar Rapids, IA 52403

Single Family Residence|Pending
3
Beds
2
Total Baths
1
Full Bath
1
Partial Bath
1,262
SqFt
$190
/SqFt
1922
Built
County:
Linn
Call Now: (319) 432-7122
Is this the listing for you? We can help make it yours.
(319) 432-7122
2411 Bever Avenue SE2411 Bever Avenue SE2411 Bever Avenue SE2411 Bever Avenue SE
Save
Ask
Tour
Hide
Share

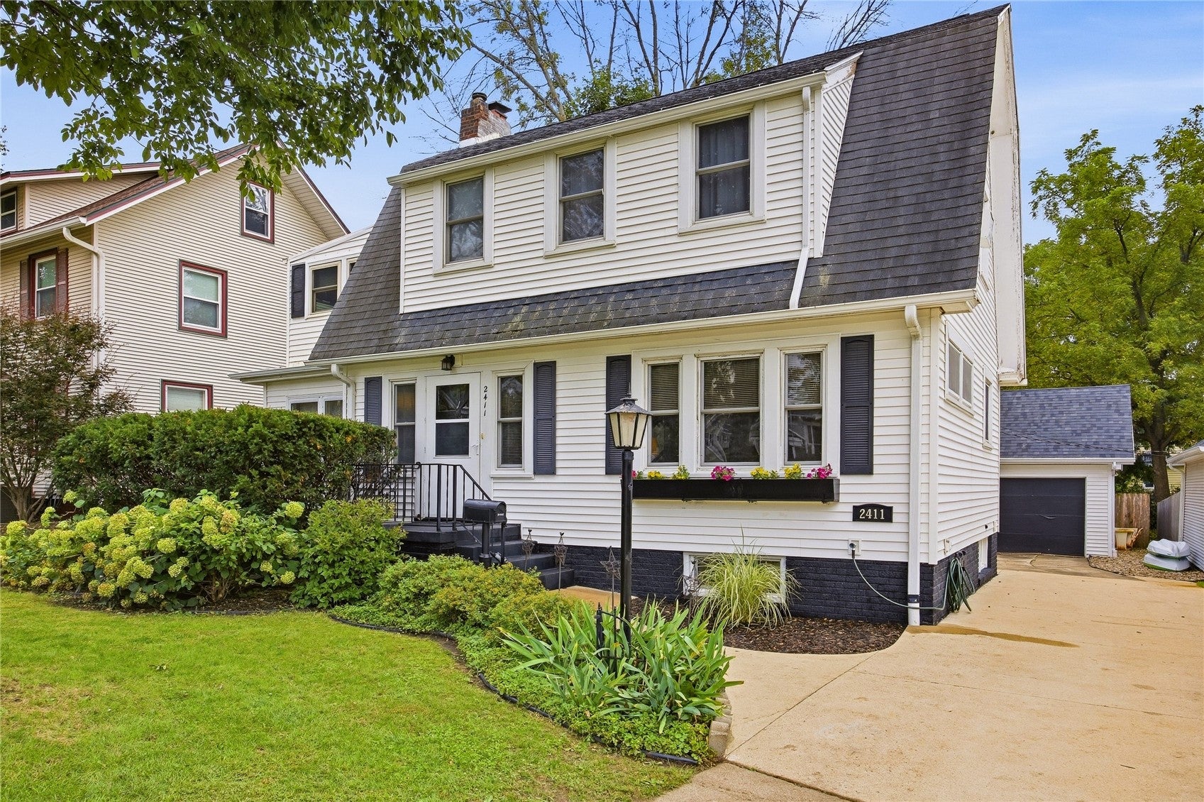
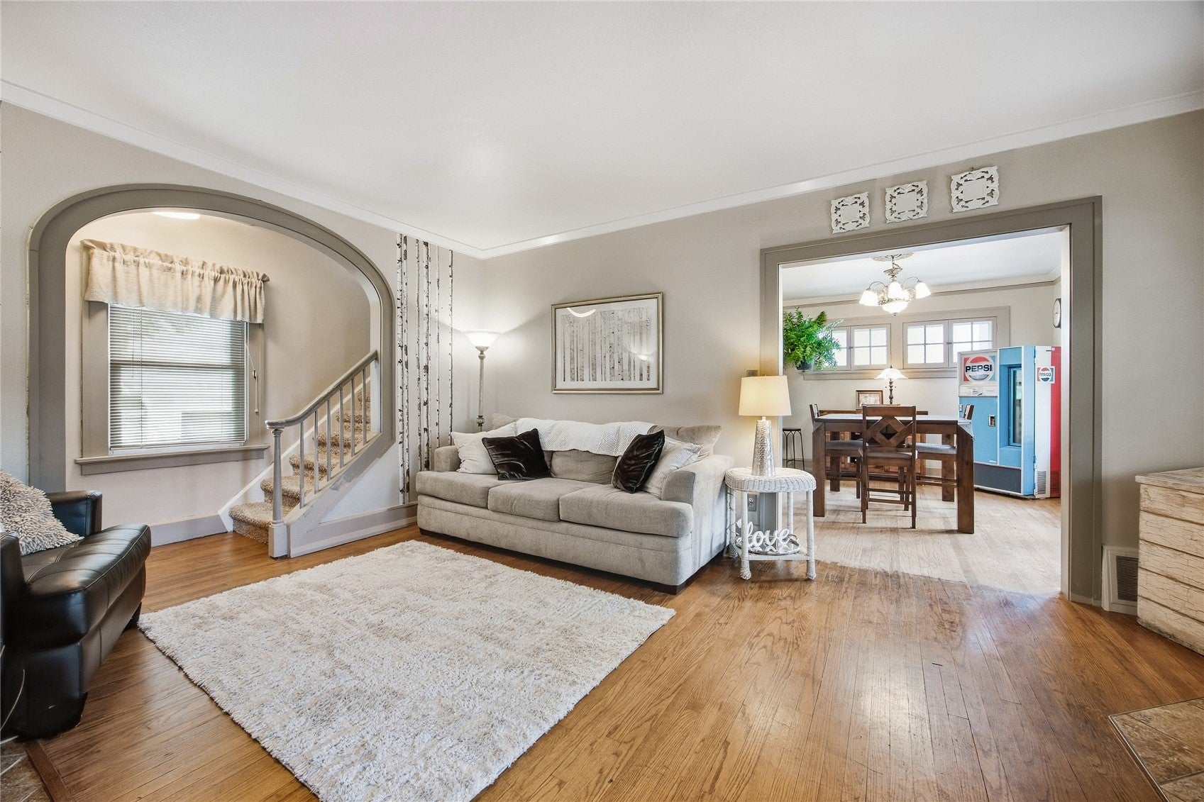
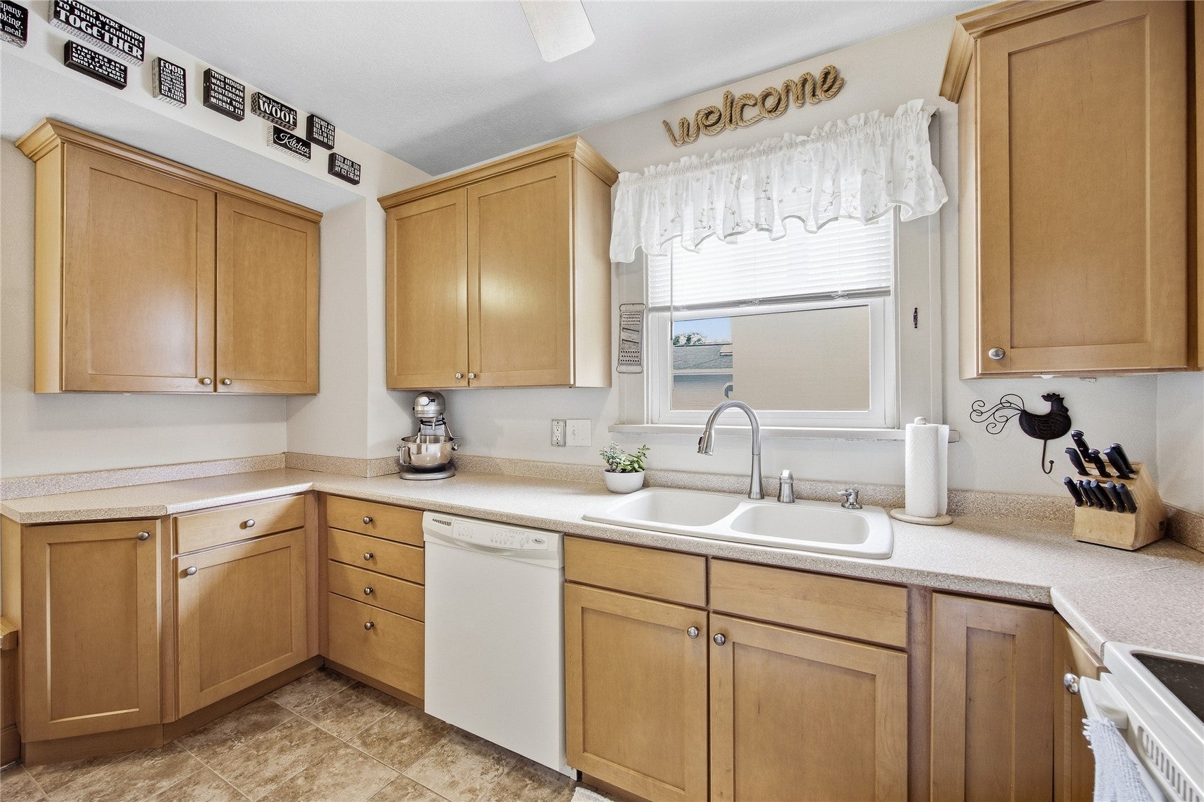
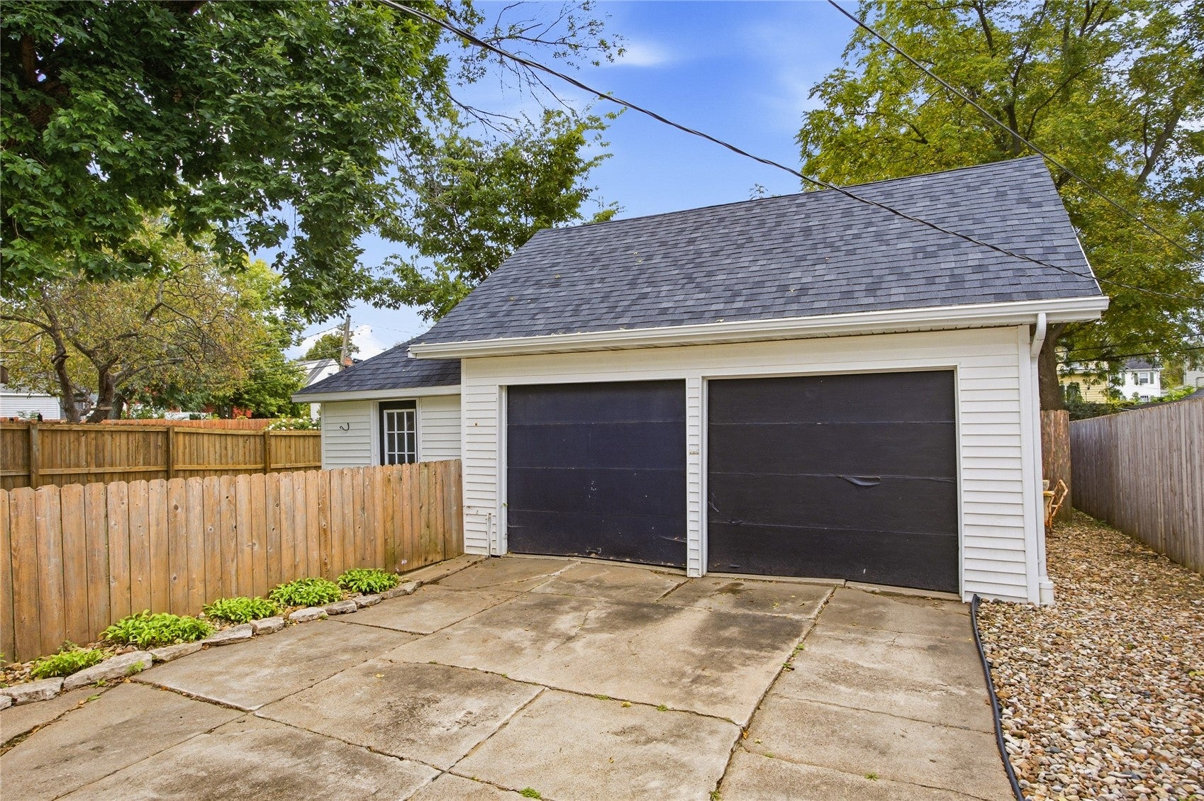
Storybook charm, spa-worthy updates, and just half a block to Bever Park! This meticulously maintained 1920s Dutch Colonial offers three bedrooms plus a sunroom flex space, perfect as a dreamy walk-in closet, nursery, or office. The updated kitchen honors the home's original character while delivering today's function. Unwind in the stunning spa-inspired bath with a separate shower and jetted soaking tub, and enjoy the convenience of a half bath attached to the primary bedroom. Laundry your way: main-level hookups for a stackable, or spread out in the unfinished lower level. The oversized two-stall garage with a third-stall storage area has room for every car, bike, and project. All this is just a hop, skip, and jump to Sac n Fox Trails. So many updates and upgrades, do yourself a favor and lock this one up ASAP!

Save
Ask
Tour
Hide
Share
Listing Snapshot
Price 
$240,000
Days On Site 
27 Days
Bedrooms 
3
Inside Area (SqFt) 
1,262 sqft
Total Baths 
2
Full Baths 
1
Partial Baths 
1
Lot Size 
0.161 Acres
Year Built 
1922
MLS Number 
2606656
Status 
Pending
Property Tax 
$2,833
HOA/Condo/Coop Fees 
N/A
Sq Ft Source 
N/A
Friends & Family
Recent Activity
2 weeks agoStatus changed to Pending
2 weeks agoListing updated with changes from the MLS
4 weeks agoListing first seen on site
General Features
Acres 
0.161
Foundation 
Block
Garage 
Yes
Garage Spaces 
3
Parking 
DetachedGarageGuestOff StreetOn StreetGarage Door Opener
Pets 
Yes
Property Sub Type 
Single Family Residence
Sewer 
Public Sewer
SqFt Above 
1262
Water Source 
Public
Interior Features
Appliances 
DishwasherDisposalGas Water HeaterRangeRefrigeratorWasher

Basement 
Full
Cooling 
Central Air
Fireplace 
Yes
Fireplace Features 
InsertGasLiving RoomWood Burning
Heating 
Fireplace InsertNatural GasForced Air
Interior 
Eat-in Kitchen
Laundry Features 
Main Level
Save
Ask
Tour
Hide
Share
Exterior Features
Construction Details 
FrameVinyl Siding
Fencing 
Fenced
Patio And Porch 
Deck
Community Features
Accessibility Features 
Therapeutic Whirlpool
MLS Area 
SE Quadrant
Financing Terms Available 
CashConventionalFHAVA Loan
Schools
School District
Unknown
Elementary School
Grant Wood
Middle School
McKinley
High School
Washington
All or a portion of the multiple Listing information is provided by the Cedar Rapids Area Association of Realtors, from a copyrighted compilation of listings. All IDX information is provided exclusively for consumers’ personal, non-commercial use and may not be used for any purpose other than to identify prospective properties consumers may be interested in purchasing. All Cedar Rapids Area Association of Realtors MLS information provided is deemed reliable but is not guaranteed accurate. The compilation of Listings and each individual Listing are ©2026 Cedar Rapids Area Association of Realtors. All rights reserved.


Listing courtesy of Doris Ackerman of KW Advantage.

Last checked 2026-10-23 04:30 AM CDT.

Neighborhood & Commute
Source: Walkscore
Disclosure: Community information and market data powered by Constellation Data Labs. Information is deemed reliable but not guaranteed.
Save
Ask
Tour
Hide
Share