Save
Ask
Tour
Hide
Share
$450,000
31 Days On Site

3271 190th St
Ainsworth, IA 52201

For Sale|Single Family Residence|Active
5
Beds
3
Total Baths
3
Full Baths
3,315
SqFt
$136
/SqFt
1900
Built
County:
Washington
Call Now: (319) 432-7122
Is this the listing for you? We can help make it yours.
(319) 432-7122
3271 190th St3271 190th St3271 190th St3271 190th St
Save
Ask
Tour
Hide
Share

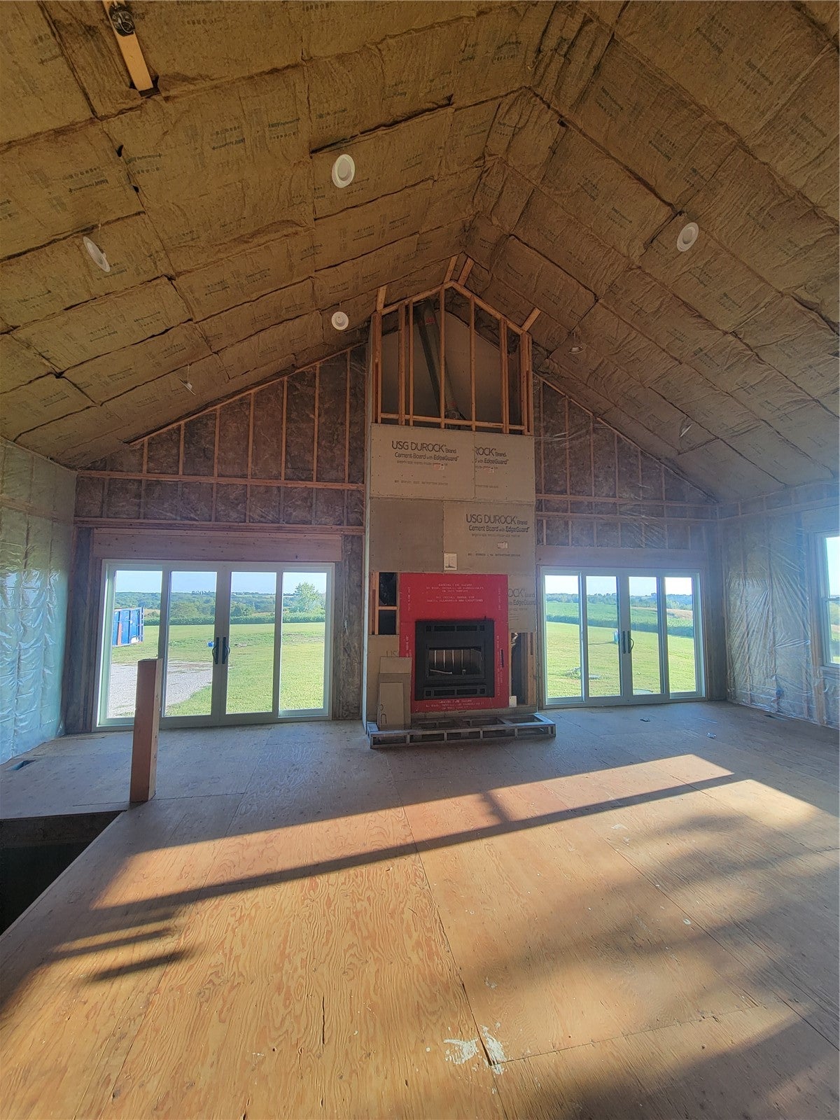
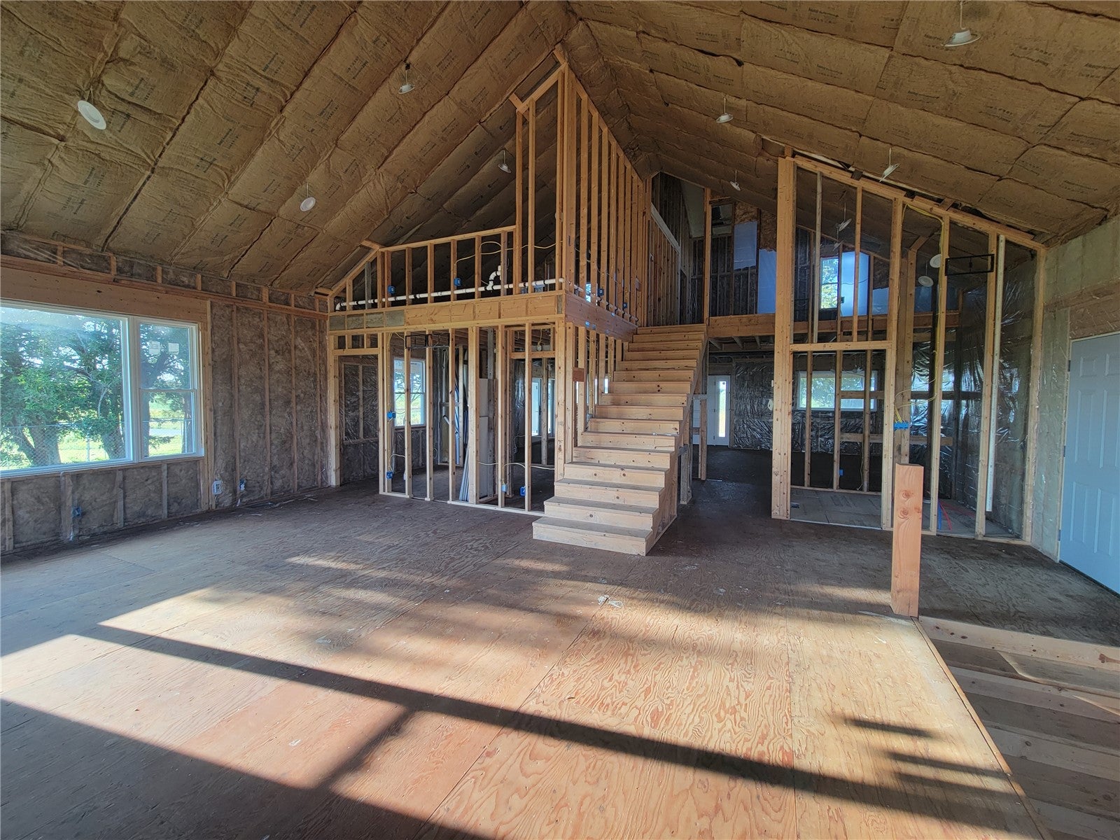
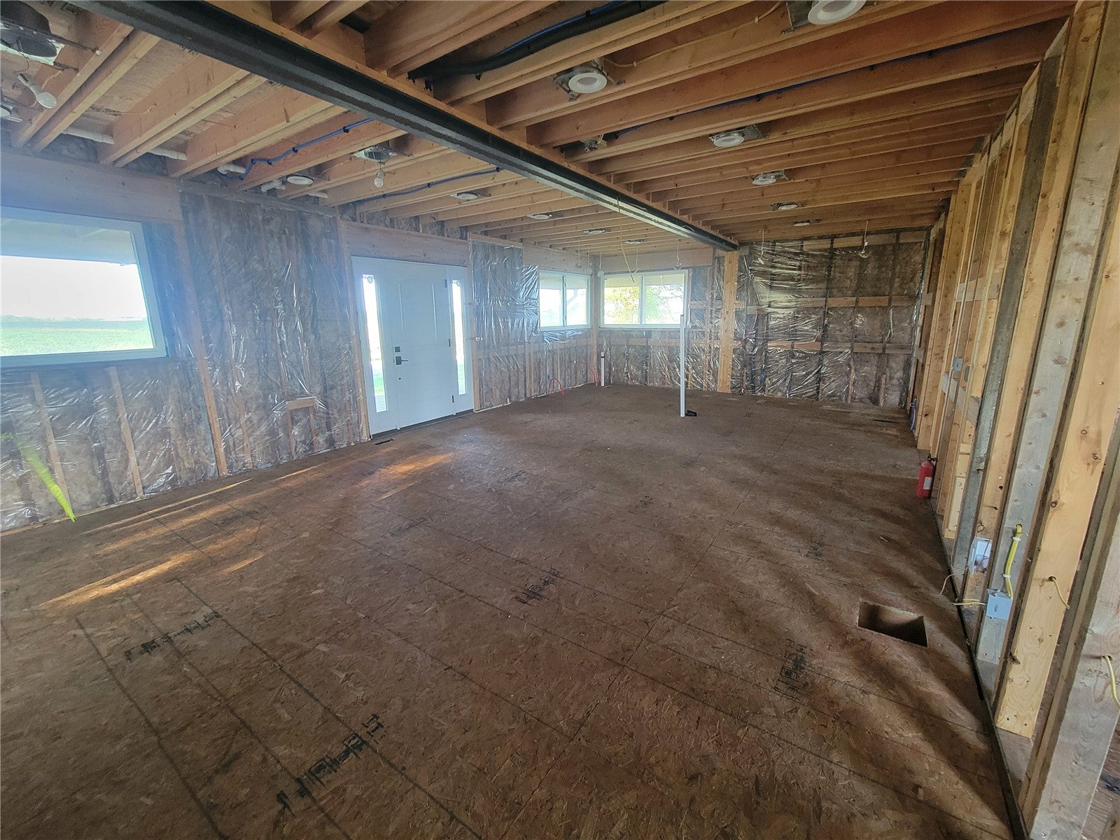
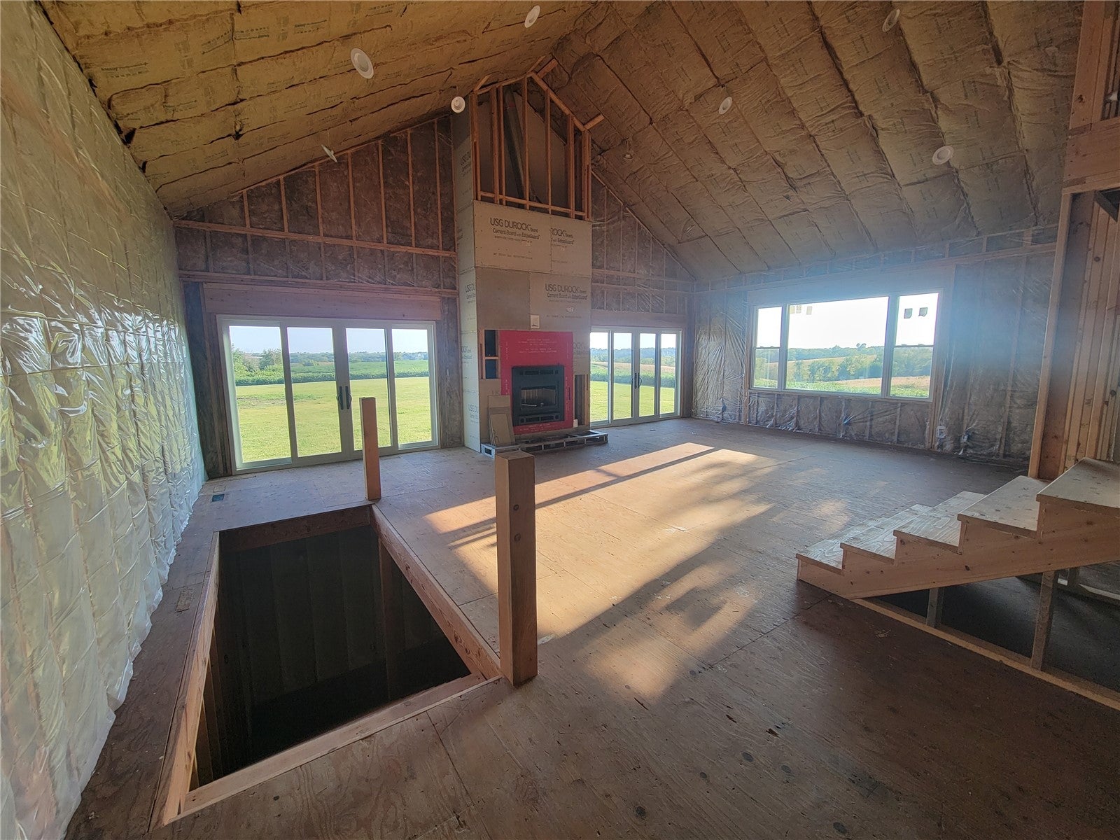
The mechanicals for this unique home have been completed. This home was raised and a new poured foundation was added, giving the lower level 9' ceilings. The home has a new 200 amp electrical service, new siding, windows, doors, roof, insulation, plumbing, electrical, solar panels, geo thermal heating/cooling, heated floors in lower level/garage, 2 oversized water heaters, oversized pressure tank, oversized central vac, 5 bedrooms, 3 bathrooms, wrap around porch, 2 story family room with fireplace, sliding doors leading to a future deck (30' wide), facing the farm fields to the south. This home is ready to be finished in the new owner's style. Garage has 14' ceilings, floor drains, west overhead door is 16'x12', east overhead door is 16'x9' with heavy duty openers & 2x6 walls. New septic installed and private well.

Save
Ask
Tour
Hide
Share
Listing Snapshot
Price 
$450,000
Days On Site 
31 Days
Bedrooms 
5
Inside Area (SqFt) 
3,315 sqft
Total Baths 
3
Full Baths 
3
Partial Baths 
N/A
Lot Size 
1.24 Acres
Year Built 
1900
MLS Number 
2606659
Status 
Active
Property Tax 
$2,023
HOA/Condo/Coop Fees 
N/A
Sq Ft Source 
N/A
Friends & Family
Recent Activity
2 weeks agoPrice changed to $450,000
2 weeks agoListing updated with changes from the MLS
a month agoStatus changed to Active
a month agoListing first seen on site
General Features
Acres 
1.24
Attached Garage 
Yes
Levels 
Two
Number Of Stories 
2
Parking 
AttachedGarage Door Opener
Property Sub Type 
Single Family Residence
Sewer 
Septic Tank
SqFt Above 
2040
SqFt Below 
1275
Style 
Two Story
Water Source 
Well
Interior Features
Appliances 
Electric Water HeaterWater Softener Owned
Basement 
FullConcrete
Cooling 
GeothermalCentral Air
Fireplace 
Yes
Fireplace Features 
Great Room
Heating 
Geothermal
Interior 
See RemarksCentral VacuumVaulted Ceiling(s)
Save
Ask
Tour
Hide
Share
Exterior Features
Construction Details 
FrameVinyl Siding
Lot Features 
See Remarks
Patio And Porch 
Deck
Community Features
MLS Area 
OT-E (East of I-380)
Financing Terms Available 
CashConventional
Schools
School District
Unknown
Elementary School
Highland
Middle School
Highland
High School
Highland
All or a portion of the multiple Listing information is provided by the Cedar Rapids Area Association of Realtors, from a copyrighted compilation of listings. All IDX information is provided exclusively for consumers’ personal, non-commercial use and may not be used for any purpose other than to identify prospective properties consumers may be interested in purchasing. All Cedar Rapids Area Association of Realtors MLS information provided is deemed reliable but is not guaranteed accurate. The compilation of Listings and each individual Listing are ©2026 Cedar Rapids Area Association of Realtors. All rights reserved.


Listing courtesy of Pam Wagner of Keller Williams Legacy Group.

Last checked 2026-10-23 05:20 AM CDT.

Neighborhood & Commute
Source: Walkscore
Disclosure: Community information and market data powered by Constellation Data Labs. Information is deemed reliable but not guaranteed.
Save
Ask
Tour
Hide
Share