Save
Ask
Tour
Hide
Share
$880,000
20 Days On Site

1022 Oakes Drive
Iowa City, IA 52245

For Sale|Single Family Residence|Active
7
Beds
5
Total Baths
4
Full Baths
1
Partial Bath
4,619
SqFt
$191
/SqFt
2017
Built
County:
Johnson
Call Now: (319) 432-7122
Is this the listing for you? We can help make it yours.
(319) 432-7122
1022 Oakes Drive1022 Oakes Drive1022 Oakes Drive1022 Oakes Drive
Save
Ask
Tour
Hide
Share

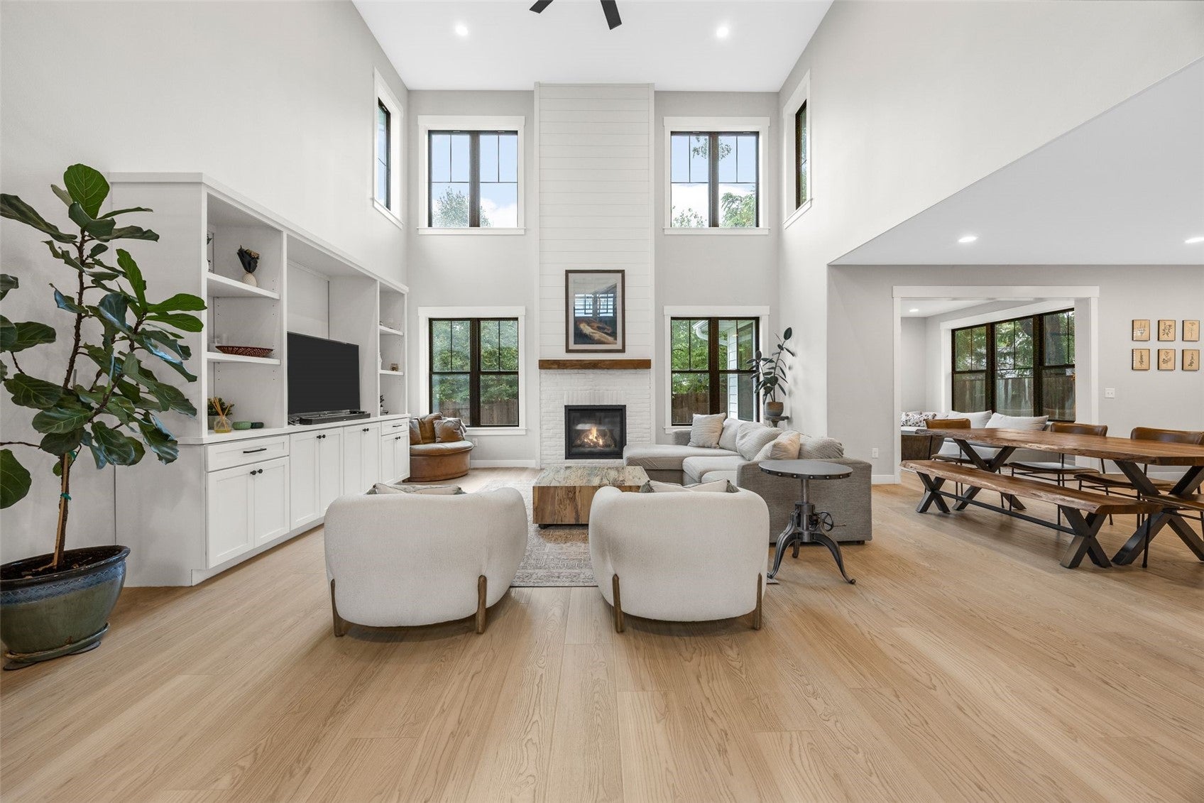
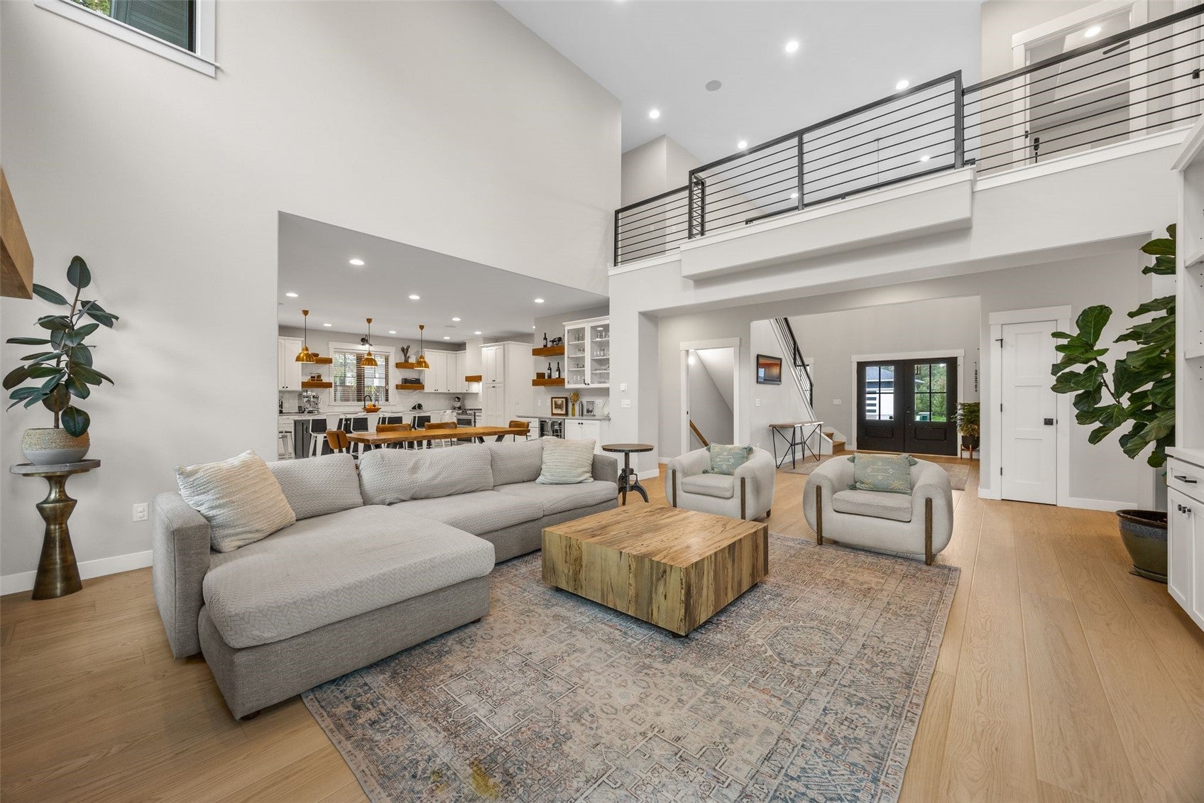
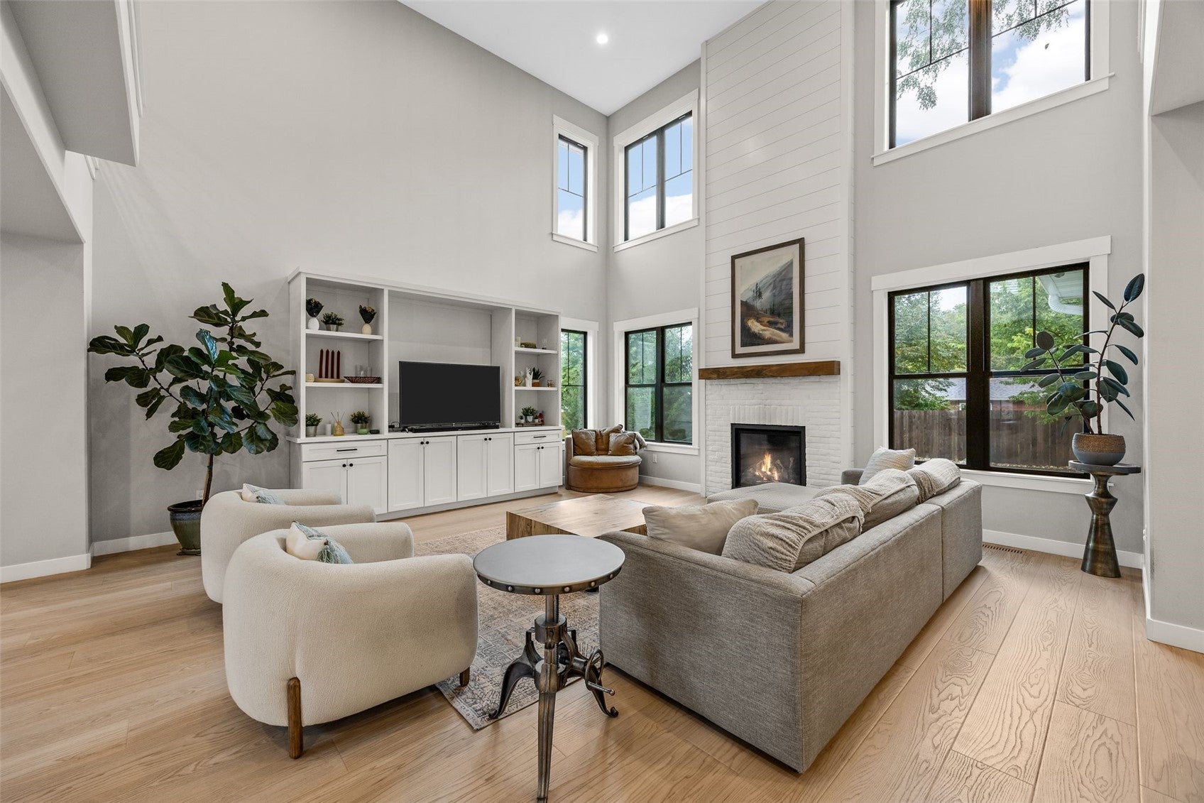
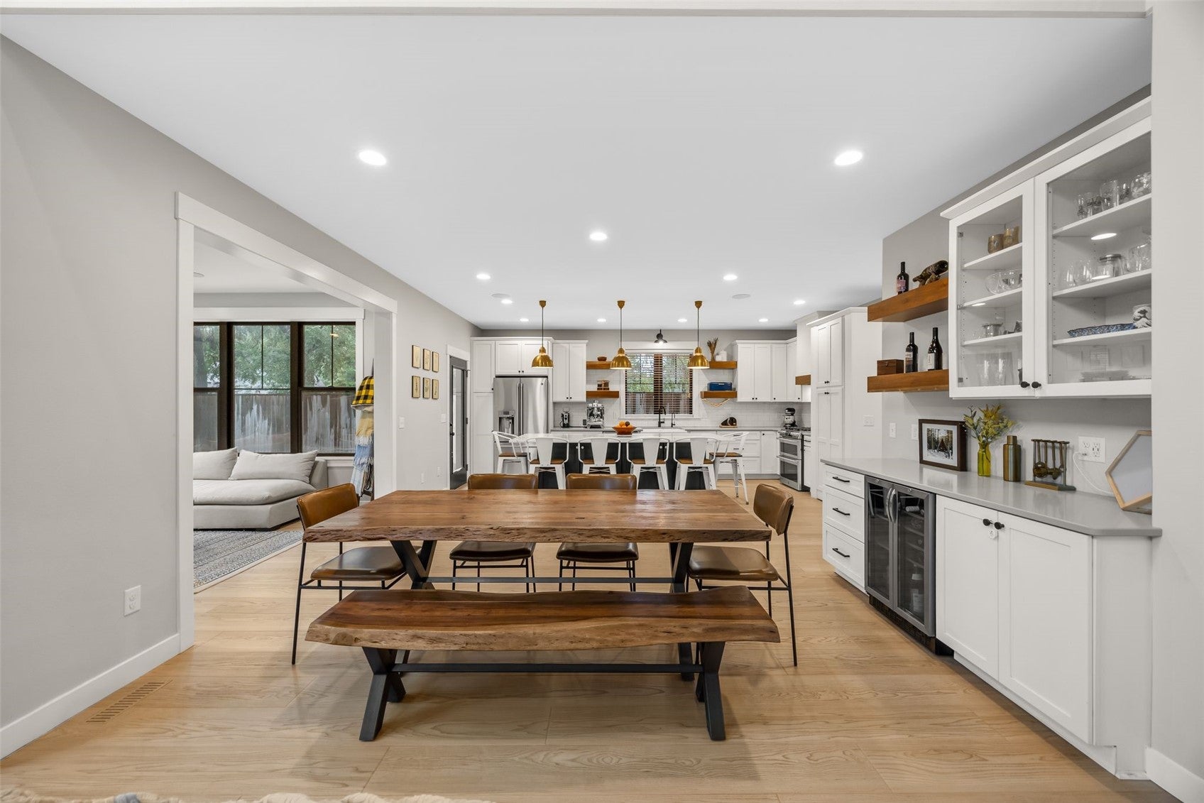
Stunning modern farmhouse with soaring ceilings, expansive windows, & elevated design throughout. Thoughtfully designed by interior decorator Emily Hughes of Mix Design Studio in North Liberty. The open concept main level is filled with natural light, featuring a spacious great room with custom built-ins & a striking white brick and shiplap gas fireplace. The gourmet kitchen offers a large island with breakfast bar, stainless steel appliances, RainSoft reverse osmosis, & a hidden walk-in pantry with custom pull-out drawers, abundant storage, & beverage center. A stylish mudroom with built-in cubbies leads to the 3-car heated & cooled garage with a Canadian-rated garage door. Upstairs, a stunning catwalk overlooks the main living space. The luxurious primary suite features a custom tile walk-in shower, dual vanities, & walk-in closet, plus 3 additional bedrooms, 2 bathrooms, & laundry. The finished lower level offers a spacious rec room, wet bar, 2nd gas fireplace, additional bedroom & bath, and in-home gym with custom Al Zahasky sauna. Outside, enjoy a fenced yard with space to relax & entertain, plus 240V electrical for a hot tub near the backyard patio.

Save
Ask
Tour
Hide
Share
Listing Snapshot
Price 
$880,000
Days On Site 
20 Days
Bedrooms 
7
Inside Area (SqFt) 
4,619 sqft
Total Baths 
5
Full Baths 
4
Partial Baths 
1
Lot Size 
0.25 Acres
Year Built 
2017
MLS Number 
2606930
Status 
Active
Property Tax 
$15,448
HOA/Condo/Coop Fees 
N/A
Sq Ft Source 
N/A
Friends & Family
Recent Activity
7 days agoPrice changed to $880,000
7 days agoListing updated with changes from the MLS
3 weeks agoListing first seen on site
General Features
Acres 
0.25
Attached Garage 
Yes
Building Features 
Sauna
Garage 
Yes
Garage Spaces 
3
Levels 
Two
Number Of Stories 
2
Parking 
AttachedGarageHeated GarageSee RemarksGarage Door Opener
Property Sub Type 
Single Family Residence
Sewer 
Public Sewer
SqFt Above 
3473
SqFt Below 
1146
Style 
Two Story
Water Source 
Public
Interior Features
Appliances 
DryerDishwasherDisposalGas Water HeaterMicrowaveRangeRefrigeratorRange HoodWater Softener OwnedWasher
Basement 
Full
Cooling 
Central Air
Fireplace 
Yes
Fireplace Features 
InsertGasGreat RoomSee RemarksRecreation Room
Heating 
Fireplace InsertNatural GasSee RemarksForced Air
Interior 
Breakfast BarEat-in KitchenSauna
Laundry Features 
Upper Level
Save
Ask
Tour
Hide
Share
Exterior Features
Construction Details 
FrameStoneSee Remarks
Fencing 
ElectricFenced
Patio And Porch 
Patio
Community Features
MLS Area 
Iowa City/Coralville
Financing Terms Available 
CashConventional
Schools
School District
Unknown
Elementary School
Shimek
Middle School
Southeast
High School
City
All or a portion of the multiple Listing information is provided by the Cedar Rapids Area Association of Realtors, from a copyrighted compilation of listings. All IDX information is provided exclusively for consumers’ personal, non-commercial use and may not be used for any purpose other than to identify prospective properties consumers may be interested in purchasing. All Cedar Rapids Area Association of Realtors MLS information provided is deemed reliable but is not guaranteed accurate. The compilation of Listings and each individual Listing are ©2026 Cedar Rapids Area Association of Realtors. All rights reserved.


Listing courtesy of Debra Callahan of RE/MAX CONCEPTS.

Last checked 2026-10-23 03:37 AM CDT.

Neighborhood & Commute
Source: Walkscore
Disclosure: Community information and market data powered by Constellation Data Labs. Information is deemed reliable but not guaranteed.
Save
Ask
Tour
Hide
Share