Save
Ask
Tour
Hide
Share
$499,000
13 Days On Site

2395 Newcastle Rd
Marion, IA 52302

Single Family Residence|Pending
5
Beds
5
Total Baths
4
Full Baths
1
Partial Bath
3,683
SqFt
$135
/SqFt
2008
Built
County:
Linn
Call Now: (319) 432-7122
Is this the listing for you? We can help make it yours.
(319) 432-7122
2395 Newcastle Rd2395 Newcastle Rd2395 Newcastle Rd2395 Newcastle Rd
Save
Ask
Tour
Hide
Share

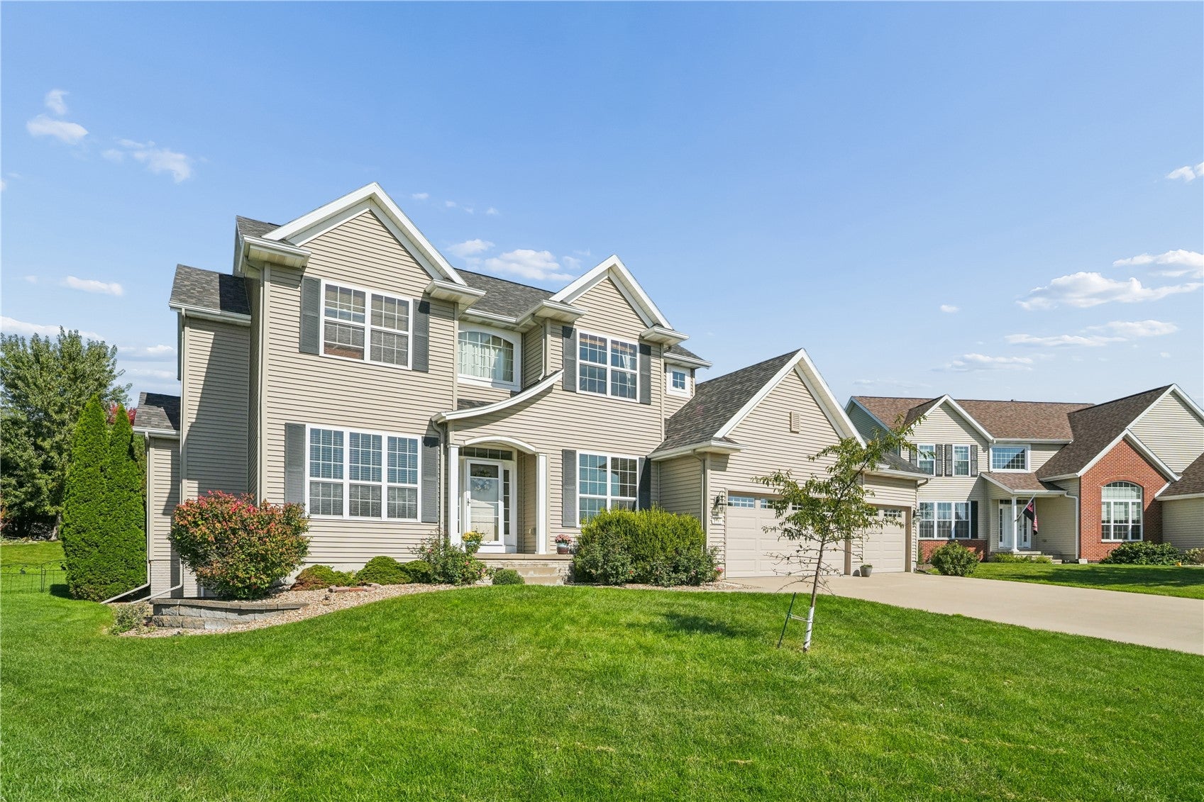
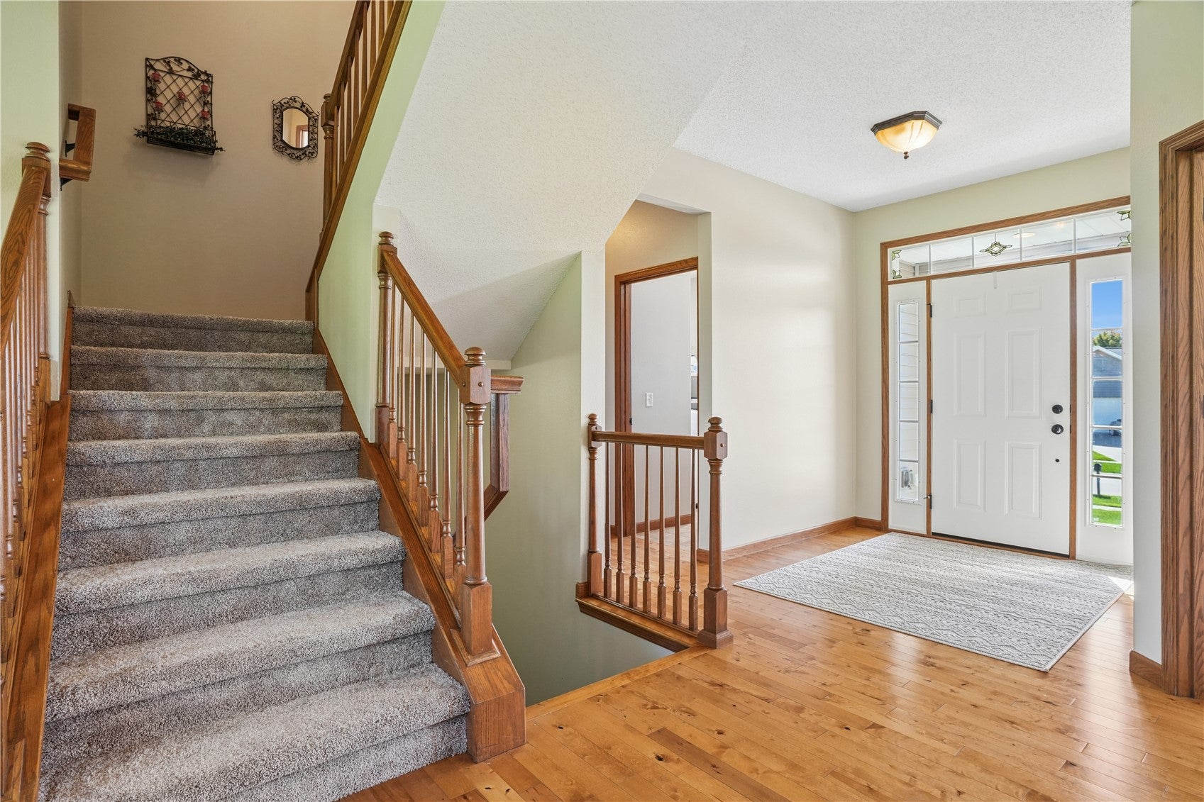
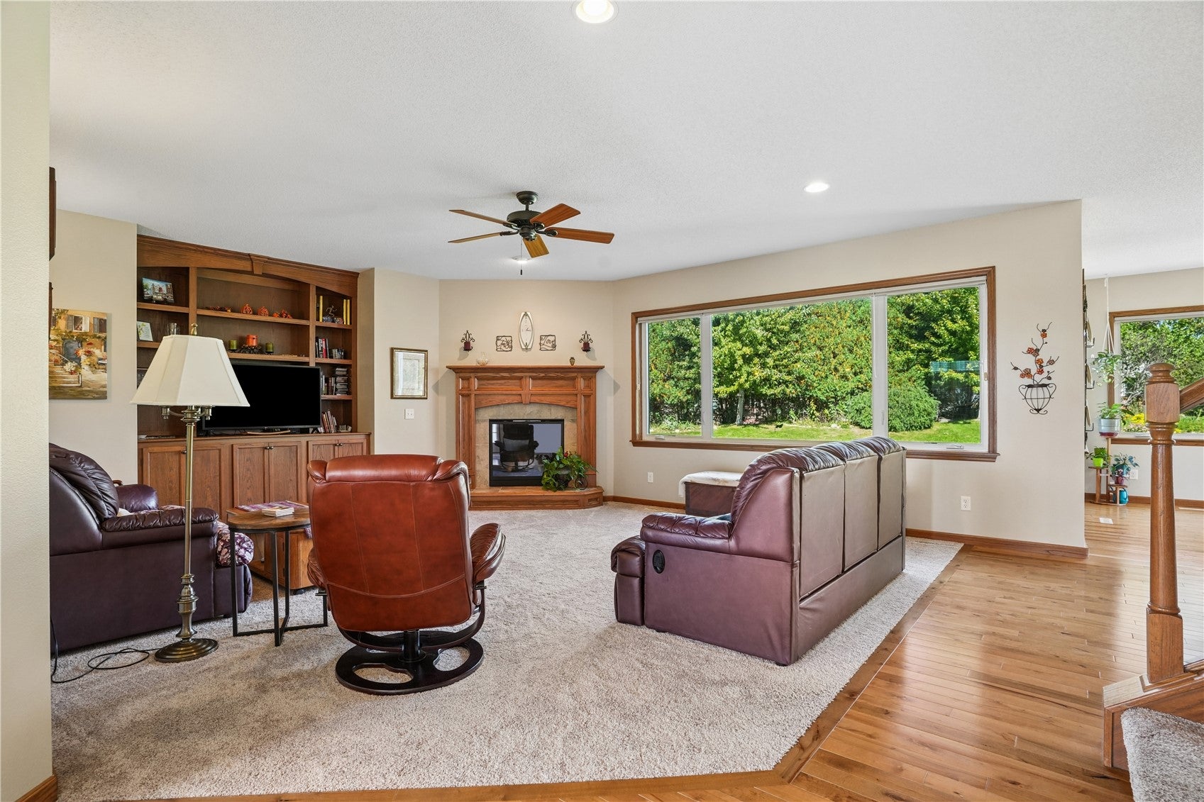
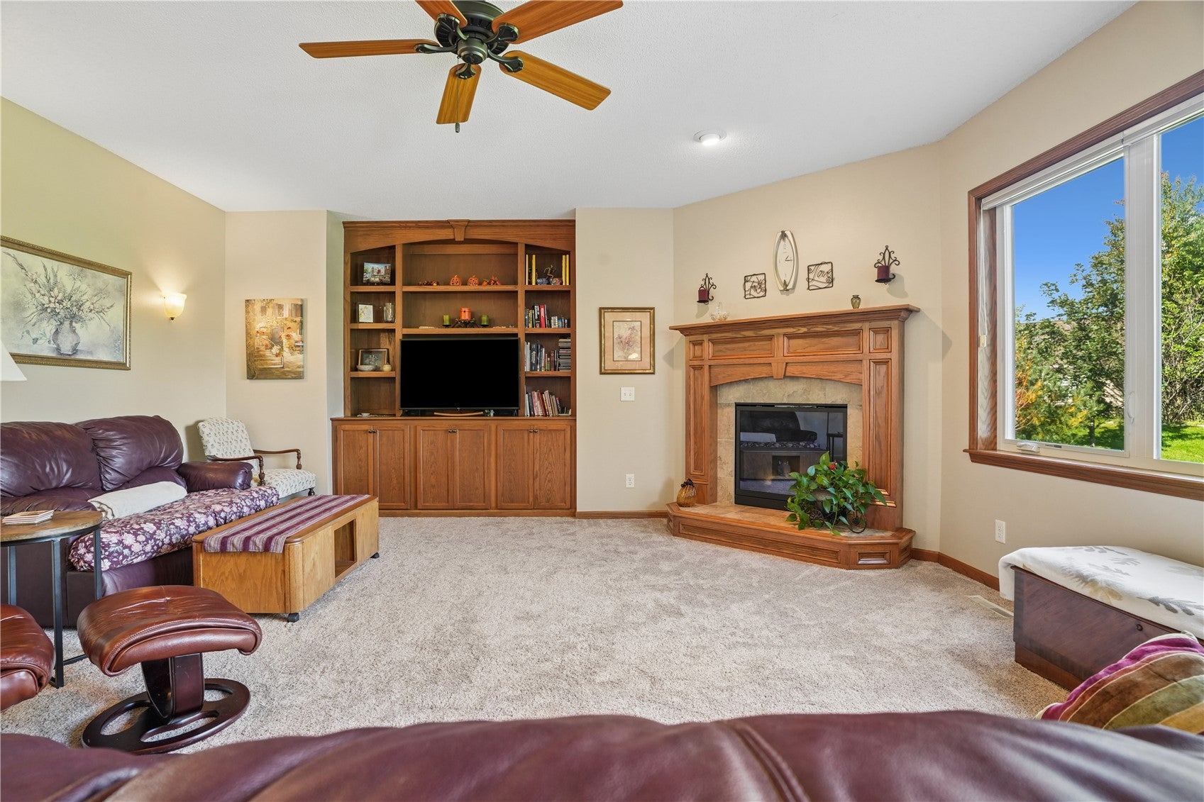
Don’t miss your opportunity to live in one of Marion’s most popular neighborhoods! This exceptional one-owner home offers 5 bedrooms, 4 full bathrooms, and 1 half bathrooms, with an ideal floor plan designed for today’s active family. The spacious, open-concept main level features a large eat-in kitchen with granite countertops, stainless steel appliances, a breakfast bar, and a generous pantry. The kitchen flows seamlessly into the inviting family room, complete with built-in bookcases and a gas fireplace—the perfect space for gathering with family and friends. A private office, convenient laundry room, and well-designed drop zone complete the main level. Upstairs, you’ll find four generously sized bedrooms, including a spacious primary suite with a walk-in closet and private ensuite bath. A second bedroom also features its own ensuite and large closet, while the remaining two bedrooms share a convenient Jack-and-Jill bathroom. The finished lower level provides even more living space with a large rec room, LVT flooring, full bathroom, and fifth bedroom—perfect for guests, a teenager’s suite, or a home office. An unfinished storage area provides plenty of room for seasonal items and additional storage. The oversized three-stall garage offers plenty of room for vehicles, recreational toys, bikes, and storage. One of the standout features of this home is the beautiful .46-acre, flat lot. Enjoy privacy, 2 flower beds, and plenty of space for kids and pets to play, entertain, or simply enjoy the outdoors. Meticulously maintained and thoughtfully designed, this home offers the space, amenities, roof and siding 2020, new carpet 2024,

Save
Ask
Tour
Hide
Share
Listing Snapshot
Price 
$499,000
Days On Site 
13 Days
Bedrooms 
5
Inside Area (SqFt) 
3,683 sqft
Total Baths 
5
Full Baths 
4
Partial Baths 
1
Lot Size 
0.46 Acres
Year Built 
2008
MLS Number 
2606961
Status 
Pending
Property Tax 
$9,465
HOA/Condo/Coop Fees 
N/A
Sq Ft Source 
N/A
Friends & Family
Recent Activity
4 days agoStatus changed to Pending
4 days agoListing updated with changes from the MLS
2 weeks agoListing first seen on site
General Features
Acres 
0.46
Attached Garage 
Yes
Garage 
Yes
Garage Spaces 
3
Levels 
Two
Number Of Stories 
2
Parking 
AttachedGarageGarage Door Opener
Pets 
Yes
Property Sub Type 
Single Family Residence
Sewer 
Public Sewer
SqFt Above 
2898
SqFt Below 
785
Style 
Two Story
Water Source 
Public
Interior Features
Appliances 
DryerDishwasherDisposalGas Water HeaterMicrowaveRangeRefrigeratorRange HoodWater Softener OwnedWasher
Basement 
FullConcrete
Cooling 
Central Air
Fireplace 
Yes
Fireplace Features 
GasGreat Room
Heating 
Forced Air
Interior 
Breakfast BarEat-in Kitchen
Laundry Features 
Main Level
Save
Ask
Tour
Hide
Share
Exterior Features
Construction Details 
FrameVinyl Siding
Lot Features 
See Remarks
Patio And Porch 
Patio
Community Features
MLS Area 
Marion
Financing Terms Available 
CashConventional
Schools
School District
Unknown
Elementary School
Echo Hill
Middle School
Oak Ridge
High School
Linn Mar
All or a portion of the multiple Listing information is provided by the Cedar Rapids Area Association of Realtors, from a copyrighted compilation of listings. All IDX information is provided exclusively for consumers’ personal, non-commercial use and may not be used for any purpose other than to identify prospective properties consumers may be interested in purchasing. All Cedar Rapids Area Association of Realtors MLS information provided is deemed reliable but is not guaranteed accurate. The compilation of Listings and each individual Listing are ©2026 Cedar Rapids Area Association of Realtors. All rights reserved.


Listing courtesy of Karen Mathison of Realty87.

Last checked 2026-10-23 02:43 AM CDT.

Neighborhood & Commute
Source: Walkscore
Disclosure: Community information and market data powered by Constellation Data Labs. Information is deemed reliable but not guaranteed.
Save
Ask
Tour
Hide
Share