Save
Ask
Tour
Hide
Share
$345,000
16 Days On Site

814 Moose Drive NW
Cedar Rapids, IA 52405

For Sale|Single Family Residence|Active
4
Beds
3
Total Baths
3
Full Baths
2,383
SqFt
$145
/SqFt
2000
Built
County:
Linn
Call Now: (319) 432-7122
Is this the listing for you? We can help make it yours.
(319) 432-7122
814 Moose Drive NW814 Moose Drive NW814 Moose Drive NW814 Moose Drive NW
Save
Ask
Tour
Hide
Share

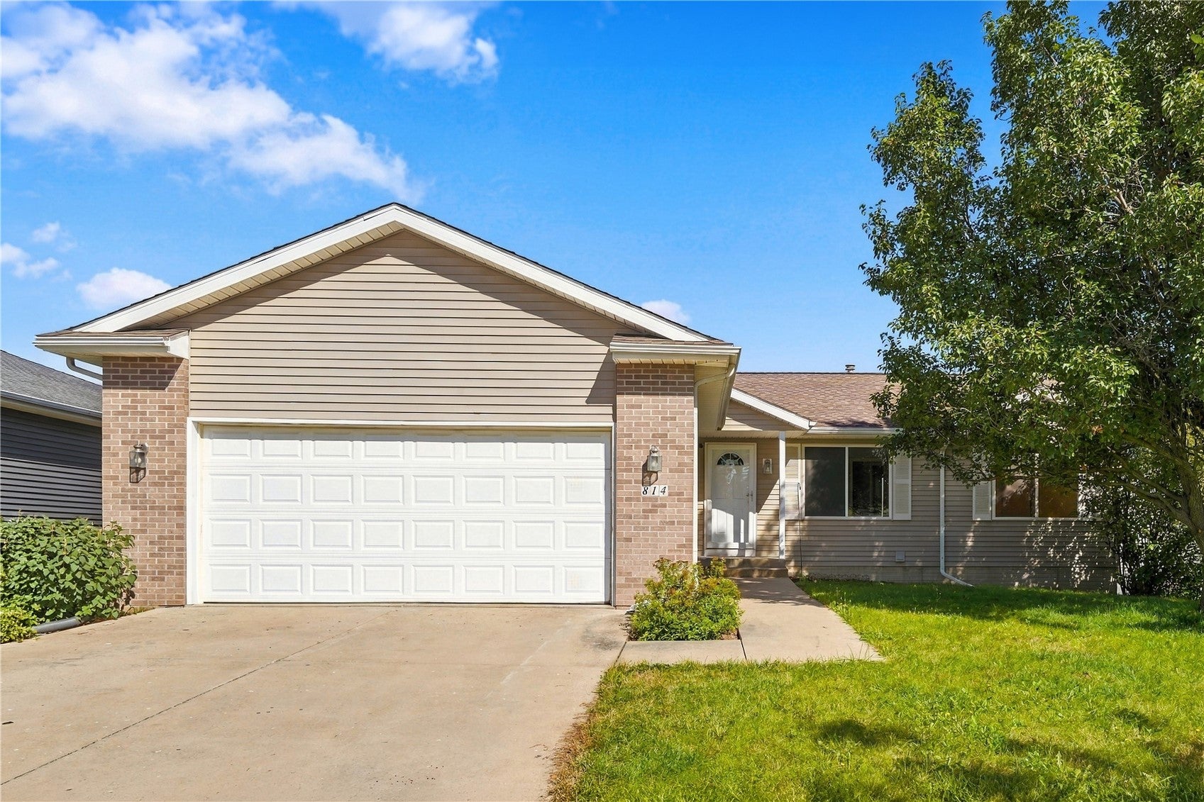
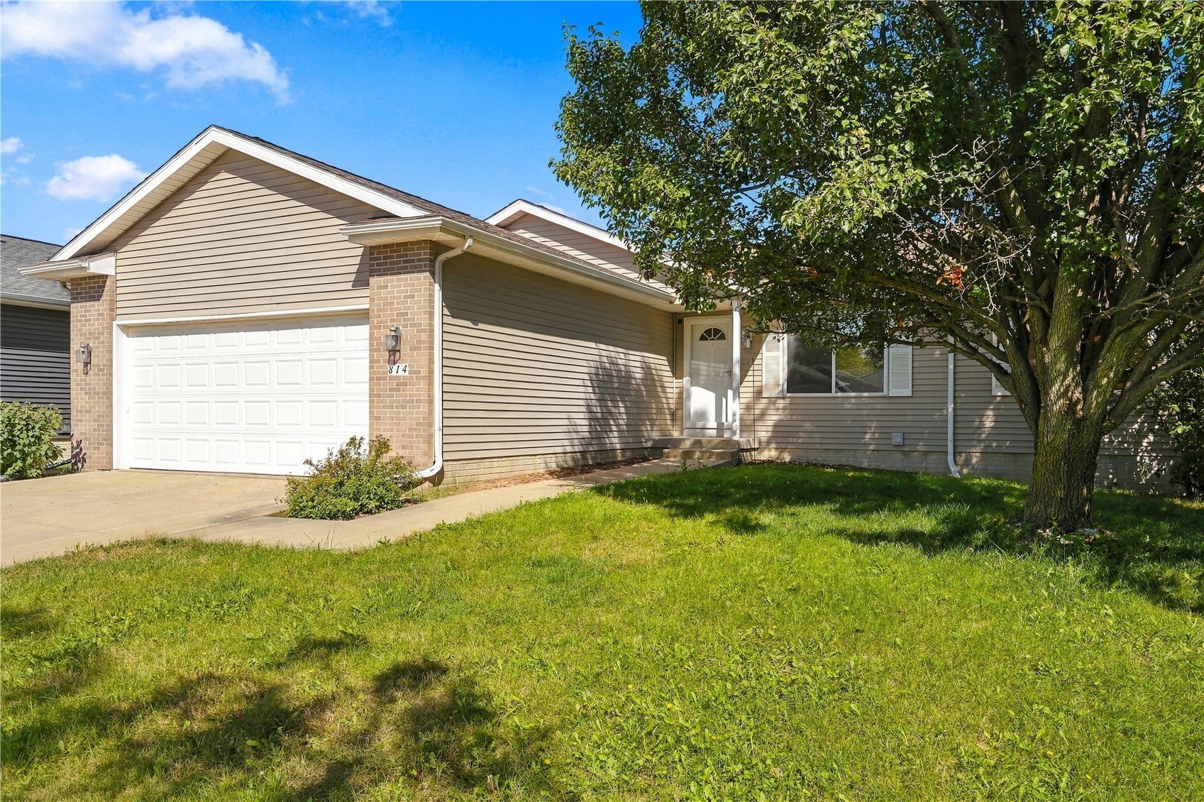
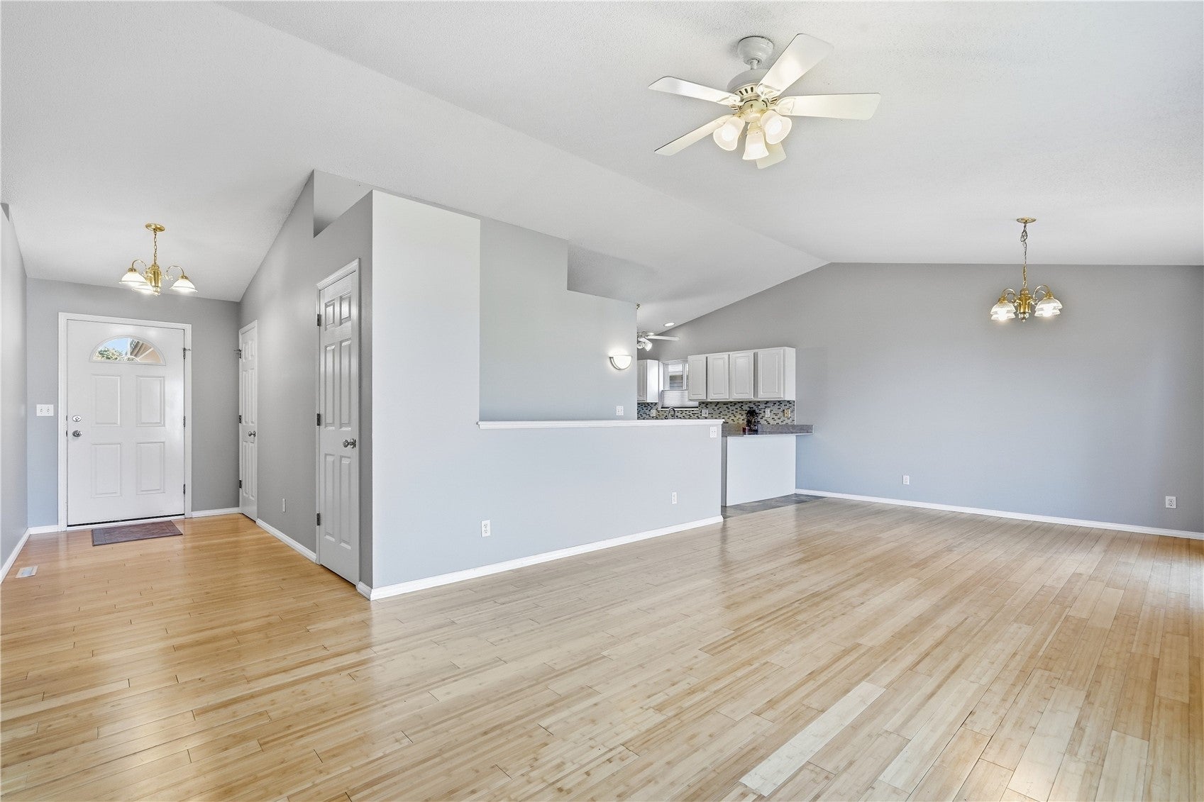
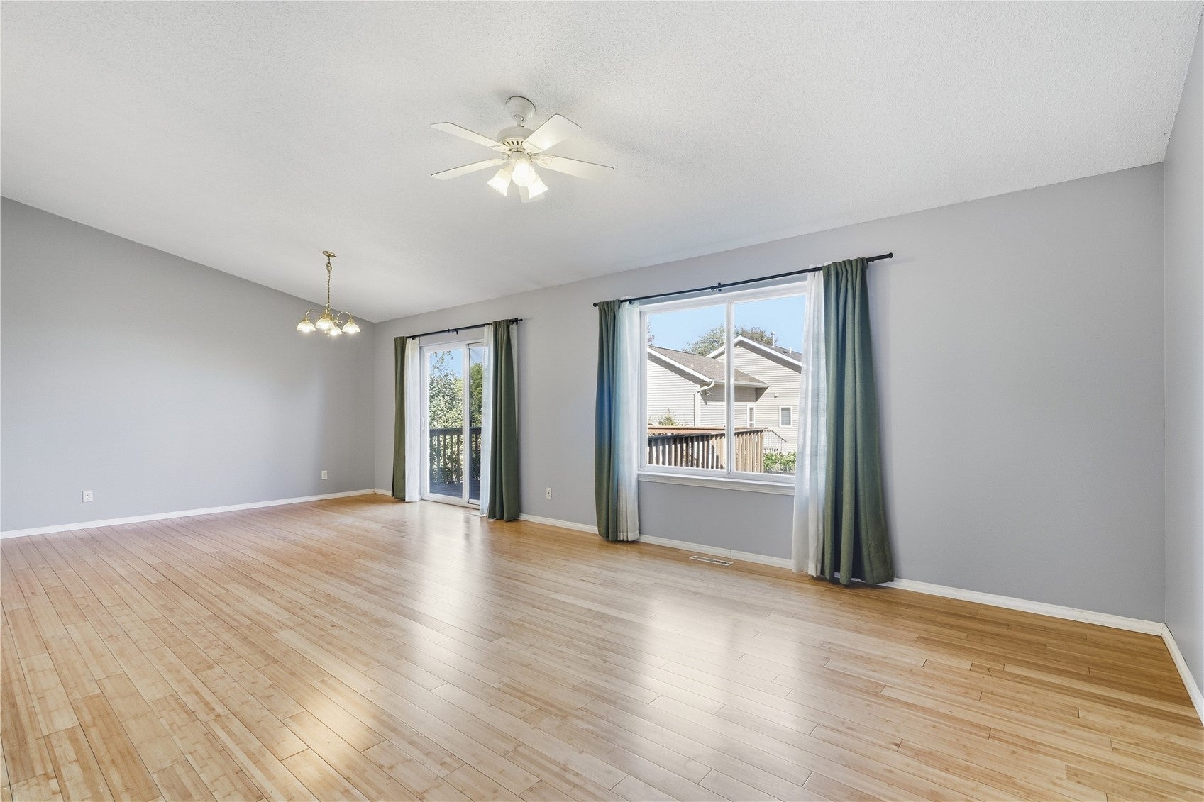
Welcome to this beautiful NW side ranch near Cherry Hill Park and Hwy 100 bypass! Vaulted ceilings and bamboo flooring add warmth and character throughout the foyer, great room, dining area, and three main-level bedrooms. The spacious kitchen features white cabinetry, solid-surface countertops, breakfast bar, glass tile backsplash, pantry, and stainless steel appliances. The dining area offers a slider to the deck and fenced yard and flows into the vaulted great room, creating an ideal space for entertaining. The main level includes a spacious primary suite with dual closets and private bath, two additional bedrooms, full bath, and convenient main-floor laundry. The finished lower level offers a family room with gas fireplace, exercise room with TV mount, 4th bedroom with walk-in closet, and full bath with jetted tub. Two-car attached garage, deck, and fenced in yard completes this wonderful home!

Save
Ask
Tour
Hide
Share
Listing Snapshot
Price 
$345,000
Days On Site 
16 Days
Bedrooms 
4
Inside Area (SqFt) 
2,383 sqft
Total Baths 
3
Full Baths 
3
Partial Baths 
N/A
Lot Size 
0.21 Acres
Year Built 
2000
MLS Number 
2606964
Status 
Active
Property Tax 
$4,826
HOA/Condo/Coop Fees 
N/A
Sq Ft Source 
N/A
Friends & Family
Recent Activity
2 weeks agoListing first seen on site
2 weeks agoListing updated with changes from the MLS
General Features
Acres 
0.21
Attached Garage 
Yes
Garage 
Yes
Garage Spaces 
2
Parking 
AttachedGarageGarage Door Opener
Property Sub Type 
Single Family Residence
Sewer 
Public Sewer
SqFt Above 
1400
SqFt Below 
983
Style 
Ranch
Water Source 
Public
Interior Features
Appliances 
DryerDishwasherDisposalGas Water HeaterMicrowaveRangeRefrigeratorWasher

Basement 
Full
Cooling 
Central Air
Fireplace 
Yes
Fireplace Features 
InsertFamily RoomGas
Heating 
Fireplace InsertNatural GasForced Air
Interior 
Breakfast Bar
Laundry Features 
Main Level
Save
Ask
Tour
Hide
Share
Exterior Features
Construction Details 
FrameVinyl Siding
Fencing 
Fenced
Patio And Porch 
Deck
Community Features
Accessibility Features 
Therapeutic Whirlpool
MLS Area 
NW Quadrant
Financing Terms Available 
CashConventional
Schools
School District
Unknown
Elementary School
Maple Grove
Middle School
Taft
High School
Kennedy
All or a portion of the multiple Listing information is provided by the Cedar Rapids Area Association of Realtors, from a copyrighted compilation of listings. All IDX information is provided exclusively for consumers’ personal, non-commercial use and may not be used for any purpose other than to identify prospective properties consumers may be interested in purchasing. All Cedar Rapids Area Association of Realtors MLS information provided is deemed reliable but is not guaranteed accurate. The compilation of Listings and each individual Listing are ©2026 Cedar Rapids Area Association of Realtors. All rights reserved.


Listing courtesy of Amanda Brant of Realty87.

Last checked 2026-10-23 03:37 AM CDT.

Neighborhood & Commute
Source: Walkscore
Disclosure: Community information and market data powered by Constellation Data Labs. Information is deemed reliable but not guaranteed.
Save
Ask
Tour
Hide
Share