Save
Ask
Tour
Hide
Share
$380,000
17 Days On Site

304 E Union Street
Manchester, IA 52057

For Sale|Single Family Residence|Active
3
Beds
3
Total Baths
2
Full Baths
1
Partial Bath
2,084
SqFt
$182
/SqFt
1900
Built
County:
Delaware
Call Now: (319) 432-7122
Is this the listing for you? We can help make it yours.
(319) 432-7122
304 E Union Street304 E Union Street304 E Union Street304 E Union Street
Save
Ask
Tour
Hide
Share

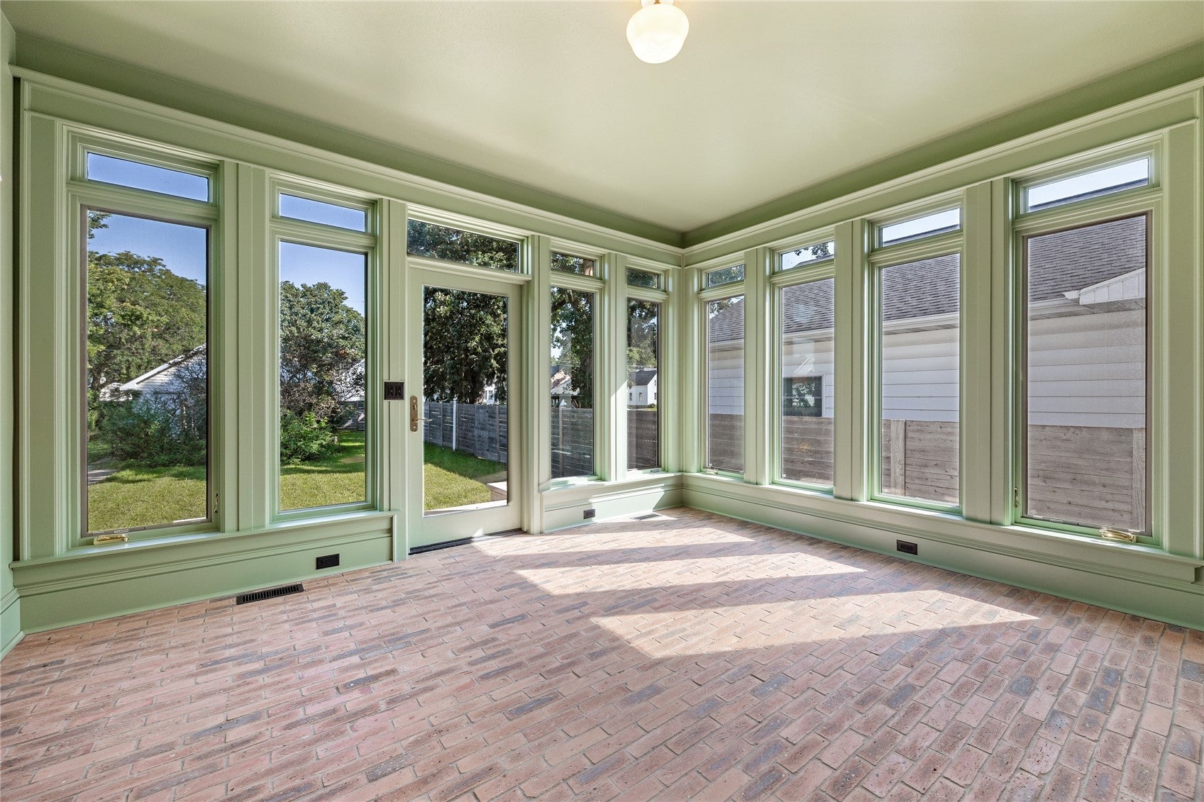
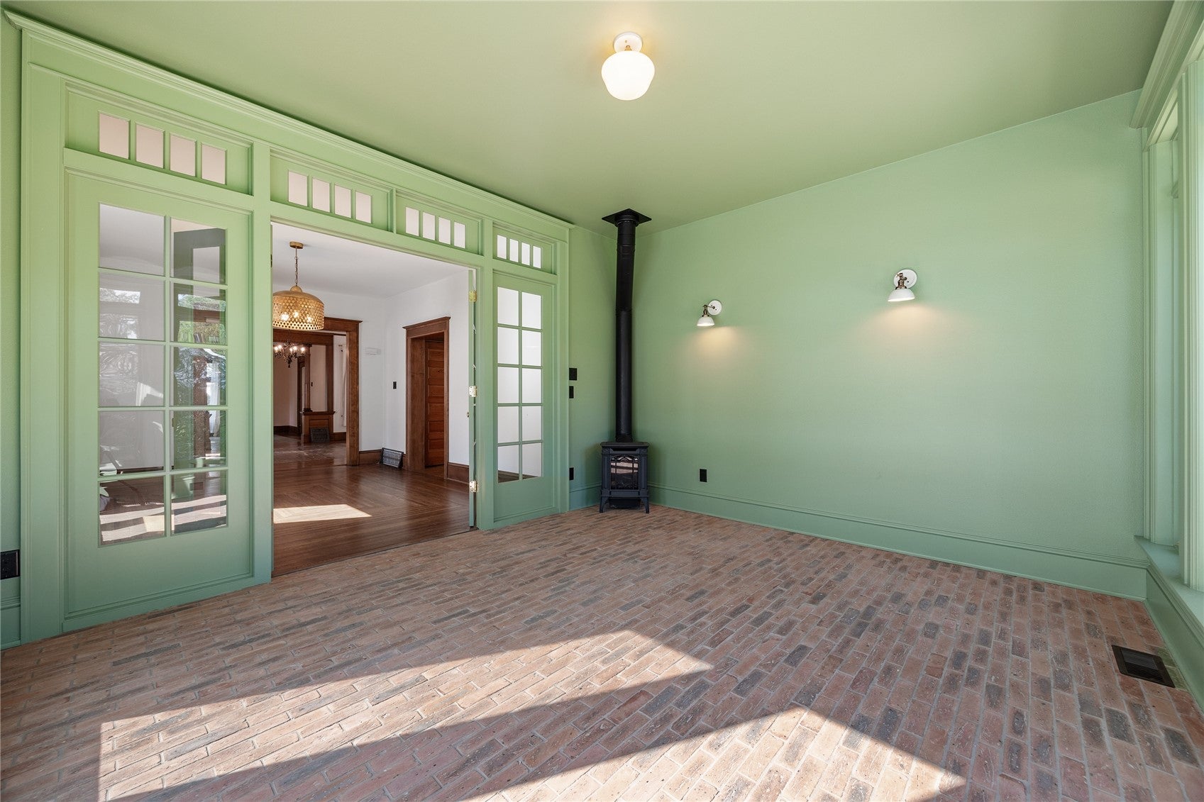
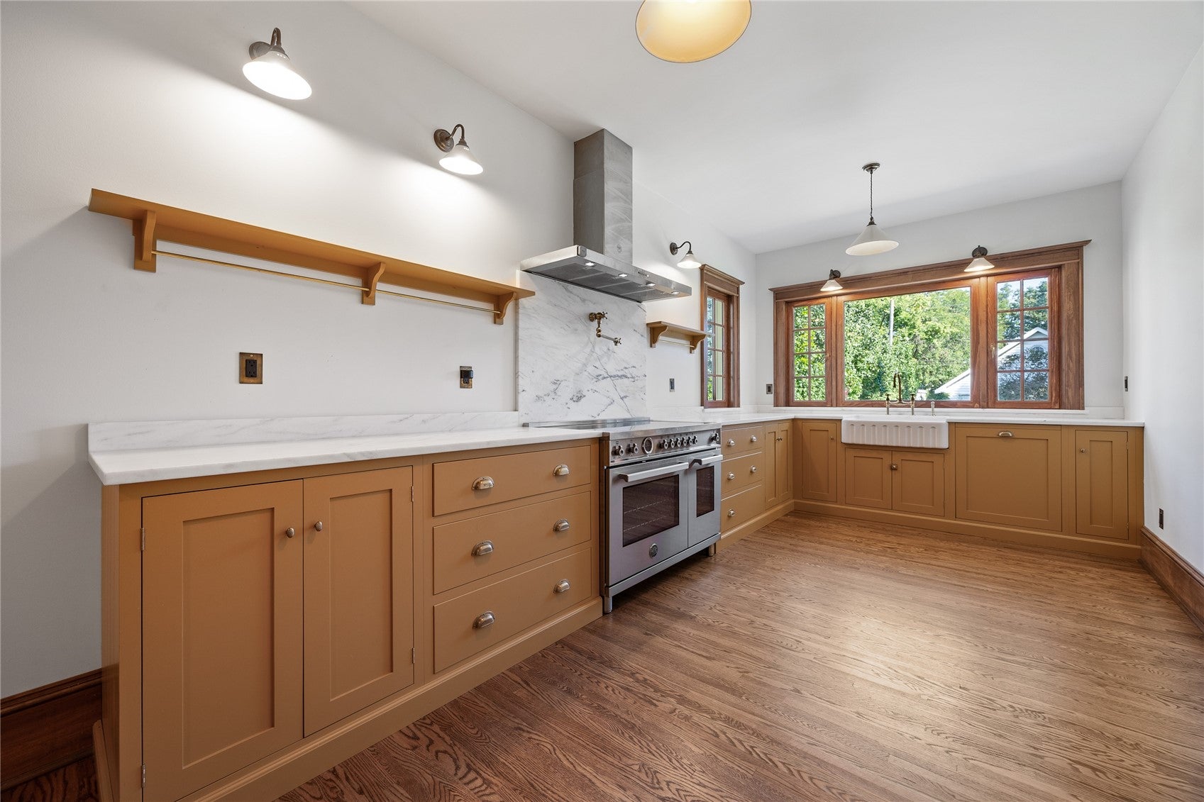
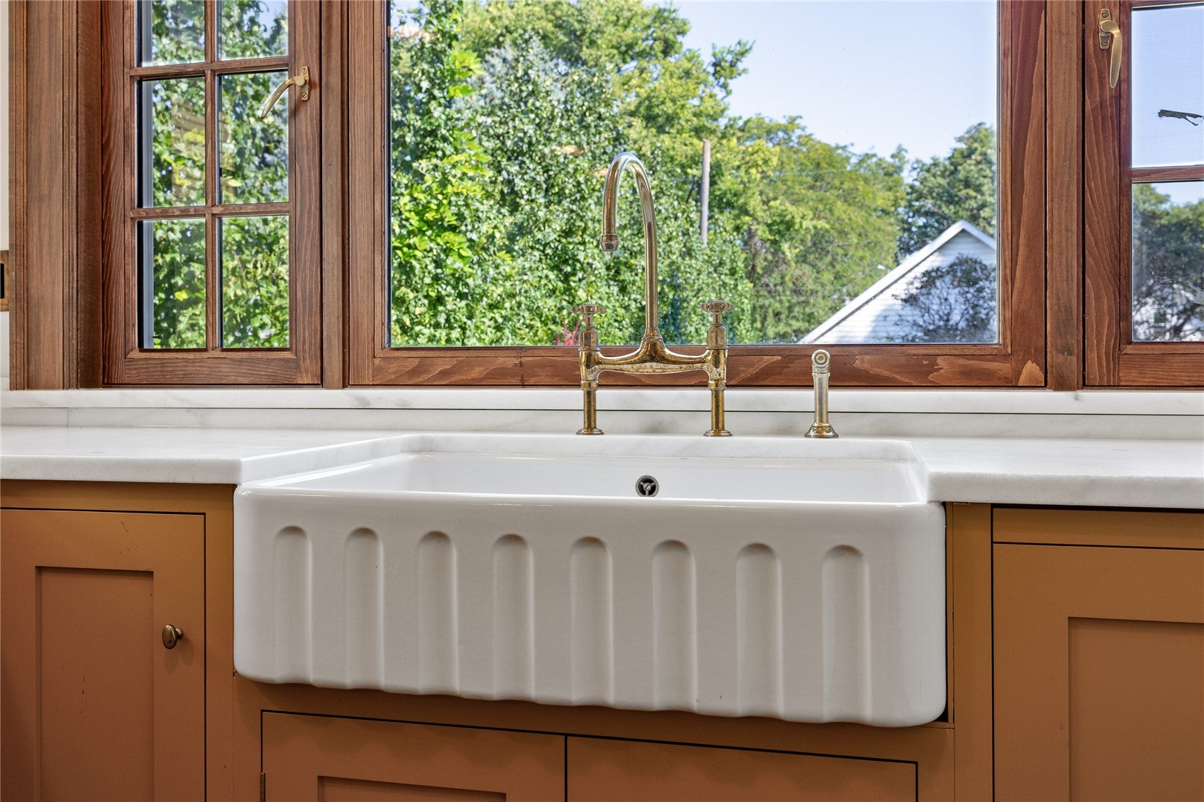
Seller is offering a rate buy-down and buyer credits—an incredible opportunity to make this one-of-a-kind Manchester home even more affordable! Filled with character and beautifully updated for modern living, this Union Street home delivers the charm you simply can’t recreate in newer construction. Original woodwork, a striking Craftsman staircase, decorative fireplace, and classic clawfoot tub highlight the home’s history, while extensive updates bring comfort and style throughout. At the heart of the home is a beautifully designed kitchen featuring custom maple cabinetry, marble countertops, and premium Bertazzoni appliances. The adjoining dining area leads into a gorgeous four-seasons room with Old Chicago brick flooring and a cozy gas stove—an inviting space to enjoy in every season. Upstairs, you’ll find three spacious bedrooms and two updated bathrooms, with an additional half bath conveniently located on the main level. Outside, the charm continues with a welcoming front porch, private fenced backyard, beautiful limestone accents, and an oversized two-stall garage offering excellent storage and workspace. From the craftsmanship and character to the modern improvements and seller incentives, this is a home that truly stands apart. Ask about the available rate buy-down and buyer credits and schedule your private showing today!

Save
Ask
Tour
Hide
Share
Listing Snapshot
Price 
$380,000
Days On Site 
17 Days
Bedrooms 
3
Inside Area (SqFt) 
2,084 sqft
Total Baths 
3
Full Baths 
2
Partial Baths 
1
Lot Size 
0.203 Acres
Year Built 
1900
MLS Number 
2606982
Status 
Active
Property Tax 
$2,942
HOA/Condo/Coop Fees 
N/A
Sq Ft Source 
N/A
Friends & Family
Recent Activity
2 weeks agoListing first seen on site
3 weeks agoListing updated with changes from the MLS
General Features
Acres 
0.203
Garage 
Yes
Garage Spaces 
2
Levels 
Two
Number Of Stories 
2
Parking 
DetachedGarageOn StreetGarage Door Opener
Property Sub Type 
Single Family Residence
Sewer 
Public Sewer
SqFt Above 
2084
Style 
Two Story
Water Source 
Public
Interior Features
Appliances 
DryerDishwasherElectric Water HeaterRangeRefrigeratorRange HoodWasher
Basement 
Crawl SpacePartial
Cooling 
Central Air
Fireplace 
Yes
Fireplace Features 
GasLiving RoomWood Burning
Heating 
Natural GasForced Air
Laundry Features 
Main Level
Save
Ask
Tour
Hide
Share
Exterior Features
Construction Details 
FrameVinyl Siding
Fencing 
Fenced
Community Features
MLS Area 
OT-E (East of I-380)
Financing Terms Available 
CashConventionalFHAVA Loan
Schools
School District
Unknown
Elementary School
Lambert
Middle School
West Delaware
High School
West Delaware
All or a portion of the multiple Listing information is provided by the Cedar Rapids Area Association of Realtors, from a copyrighted compilation of listings. All IDX information is provided exclusively for consumers’ personal, non-commercial use and may not be used for any purpose other than to identify prospective properties consumers may be interested in purchasing. All Cedar Rapids Area Association of Realtors MLS information provided is deemed reliable but is not guaranteed accurate. The compilation of Listings and each individual Listing are ©2026 Cedar Rapids Area Association of Realtors. All rights reserved.


Listing courtesy of Alexis Kemp-Alexis Real Estate Team of RE/MAX CONCEPTS.

Last checked 2026-10-23 03:37 AM CDT.

Neighborhood & Commute
Source: Walkscore
Disclosure: Community information and market data powered by Constellation Data Labs. Information is deemed reliable but not guaranteed.
Save
Ask
Tour
Hide
Share