Save
Ask
Tour
Hide
Share
$210,000
18 Days On Site

1302 Central Avenue
Center Point, IA 52213

Single Family Residence|Pending
2
Beds
1
Total Bath
1
Full Bath
848
SqFt
$248
/SqFt
1900
Built
County:
Linn
Call Now: (319) 432-7122
Is this the listing for you? We can help make it yours.
(319) 432-7122
1302 Central Avenue1302 Central Avenue1302 Central Avenue1302 Central Avenue
Save
Ask
Tour
Hide
Share

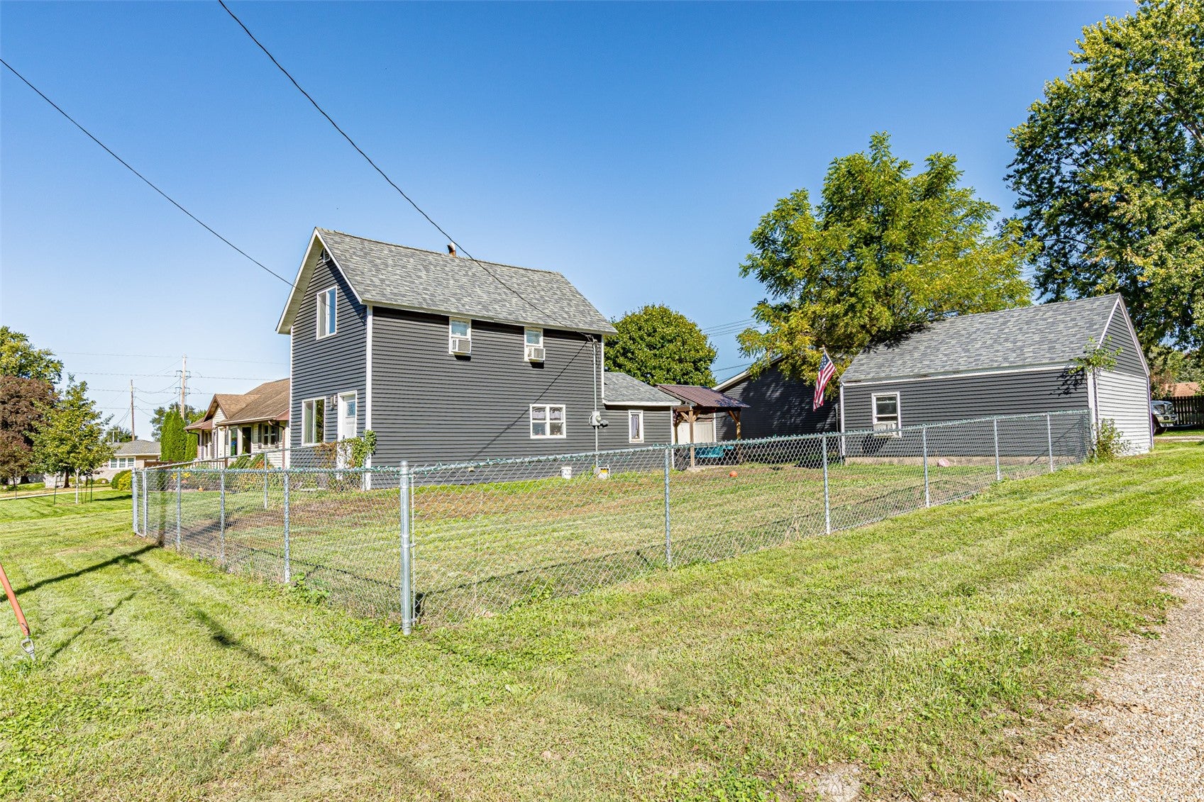
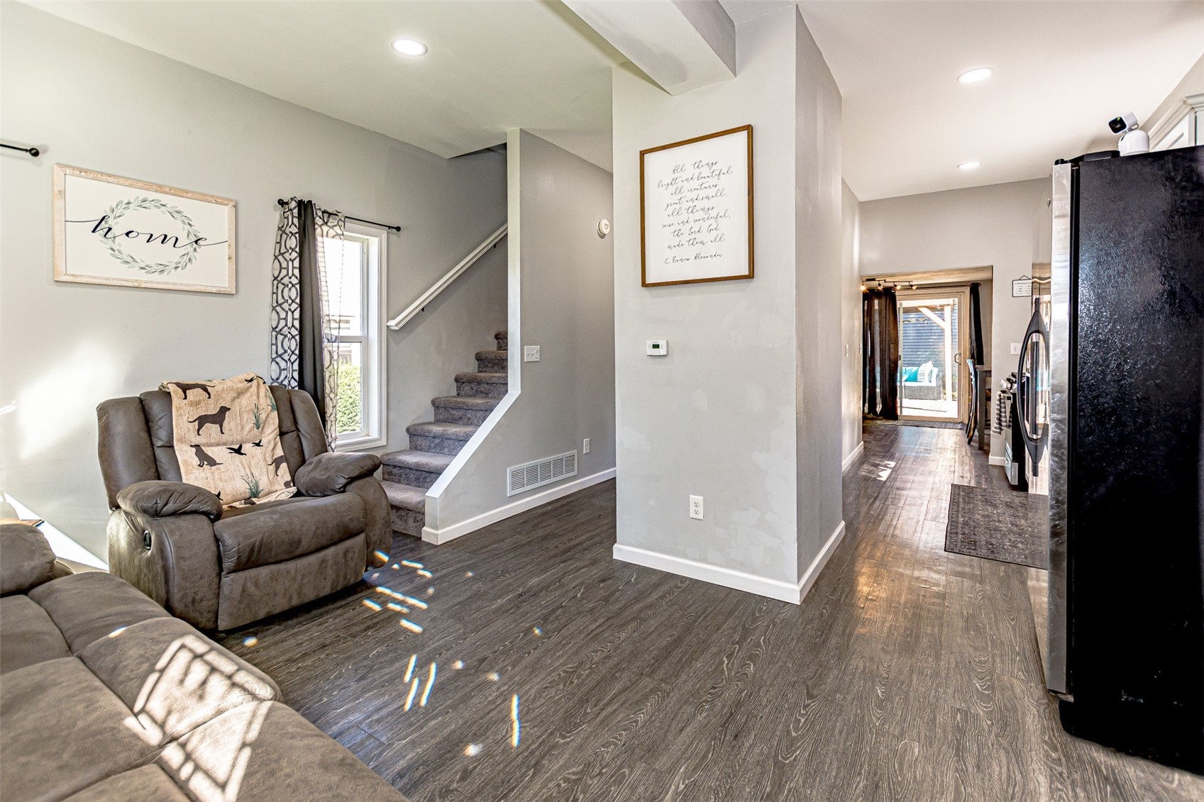
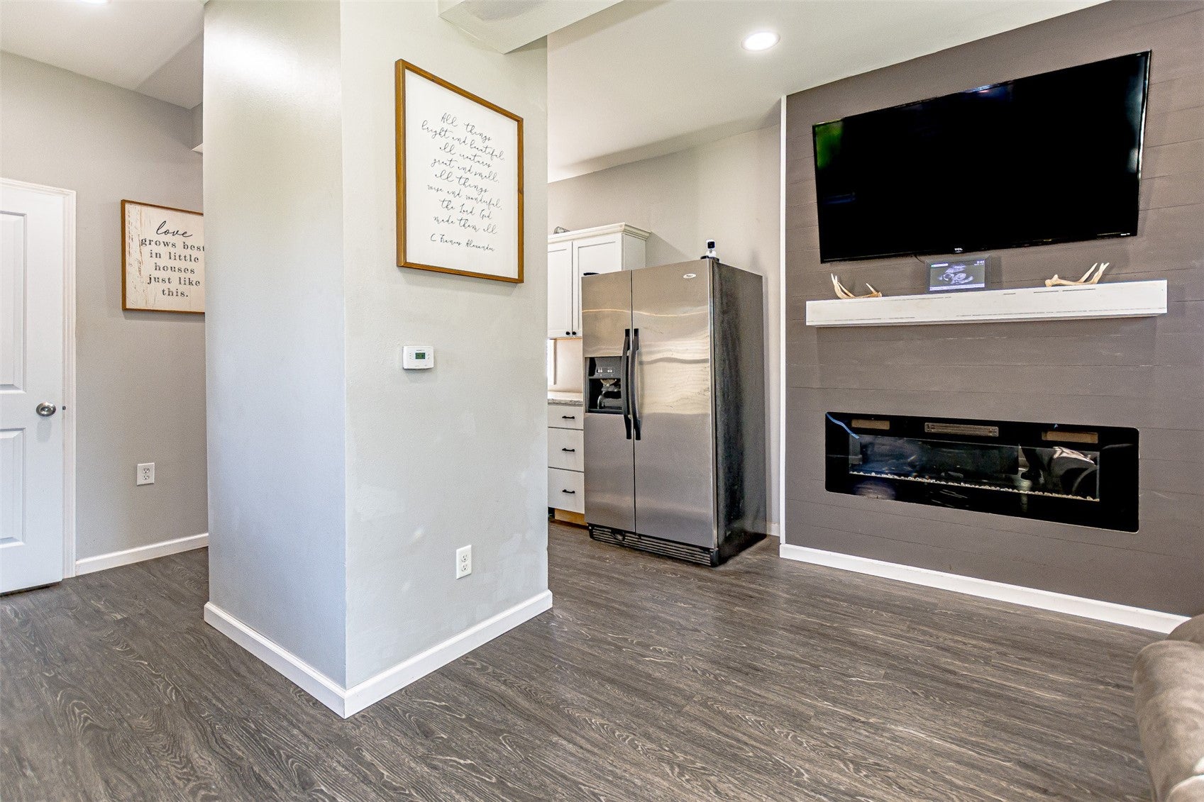
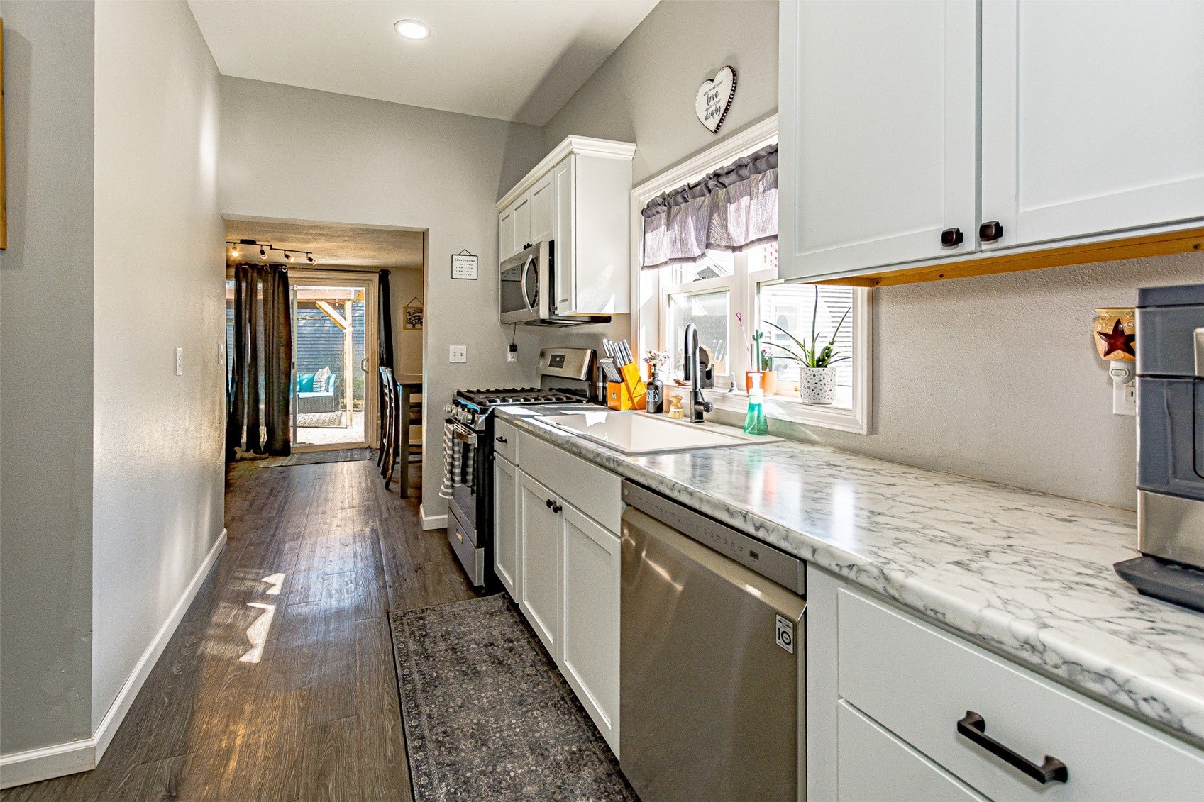
Do you love garages? Would you love to have a ton of garage space that is also heated? Heck yeah! This cute house is such a great starter home or even the perfect home for a single guy that loves garages and a man cave. Newer siding, roof, furnace and so much more! The main floor features laminate flooring and an updated kitchen. The full bathroom was extended and is now much more spacious. Enjoy main floor laundry and great closet space! Part of the yard is fenced and the patio is a great place to hang with friends and family. The two stall garage is converted into a heated and cooled man cave. Golf simulator stays. The larger garage can hold at least 4 vehicles and is heated and also features a wood burning heater. Concrete floors in both. Quiet part of town and a corner lot. This cute home is the one for you!

Save
Ask
Tour
Hide
Share
Listing Snapshot
Price 
$210,000
Days On Site 
18 Days
Bedrooms 
2
Inside Area (SqFt) 
848 sqft
Total Baths 
1
Full Baths 
1
Partial Baths 
N/A
Lot Size 
0.2 Acres
Year Built 
1900
MLS Number 
2606989
Status 
Pending
Property Tax 
$2,467
HOA/Condo/Coop Fees 
N/A
Sq Ft Source 
N/A
Friends & Family
Recent Activity
2 weeks agoStatus changed to Pending
2 weeks agoListing updated with changes from the MLS
2 weeks agoPrice changed to $210,000
3 weeks agoListing first seen on site
General Features
Acres 
0.2
Garage 
Yes
Garage Spaces 
2
Levels 
Two
Number Of Stories 
2
Parking 
DetachedGarageHeated GarageOff StreetGarage Door Opener
Property Sub Type 
Single Family Residence
Sewer 
Public Sewer
SqFt Above 
848
Style 
Two Story
Water Source 
Public
Interior Features
Appliances 
DryerDishwasherDisposalGas Water HeaterMicrowaveRangeRefrigeratorWasher
Basement 
Partial
Cooling 
Window Unit(s)Central AirWall/Window Unit(s)
Fireplace 
Yes
Fireplace Features 
ElectricInsert
Heating 
Fireplace InsertNatural GasWood
Laundry Features 
Main Level
Save
Ask
Tour
Hide
Share
Exterior Features
Construction Details 
FrameVinyl Siding
Fencing 
Fenced
Patio And Porch 
Patio
Community Features
MLS Area 
OT-E (East of I-380)
Financing Terms Available 
CashConventionalFHAUSDA LoanVA Loan
Schools
School District
Unknown
Elementary School
CenterPt/Urbana
Middle School
CenterPt/Urbana
High School
CenterPt/Urbana
All or a portion of the multiple Listing information is provided by the Cedar Rapids Area Association of Realtors, from a copyrighted compilation of listings. All IDX information is provided exclusively for consumers’ personal, non-commercial use and may not be used for any purpose other than to identify prospective properties consumers may be interested in purchasing. All Cedar Rapids Area Association of Realtors MLS information provided is deemed reliable but is not guaranteed accurate. The compilation of Listings and each individual Listing are ©2026 Cedar Rapids Area Association of Realtors. All rights reserved.


Listing courtesy of Rachel Franck of RE/MAX CONCEPTS.

Last checked 2026-10-23 03:37 AM CDT.

Neighborhood & Commute
Source: Walkscore
Disclosure: Community information and market data powered by Constellation Data Labs. Information is deemed reliable but not guaranteed.
Save
Ask
Tour
Hide
Share