Save
Ask
Tour
Hide
Share
$219,950
16 Days On Site

1010 Pawnee Dr NW
Cedar Rapids, IA 52405

For Sale|Single Family Residence|Active
4
Beds
1
Total Bath
1
Full Bath
1,919
SqFt
$115
/SqFt
1964
Built
County:
Linn
Call Now: (319) 432-7122
Is this the listing for you? We can help make it yours.
(319) 432-7122
1010 Pawnee Dr NW1010 Pawnee Dr NW1010 Pawnee Dr NW1010 Pawnee Dr NW
Save
Ask
Tour
Hide
Share

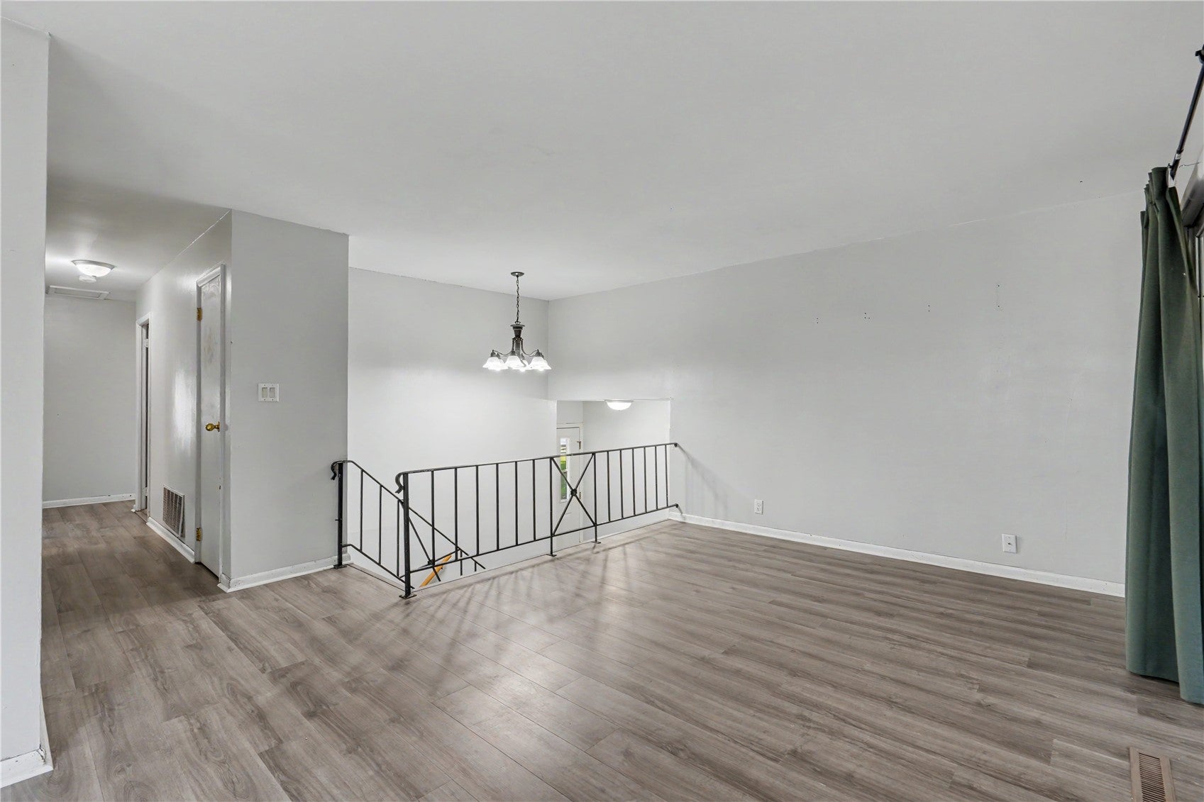
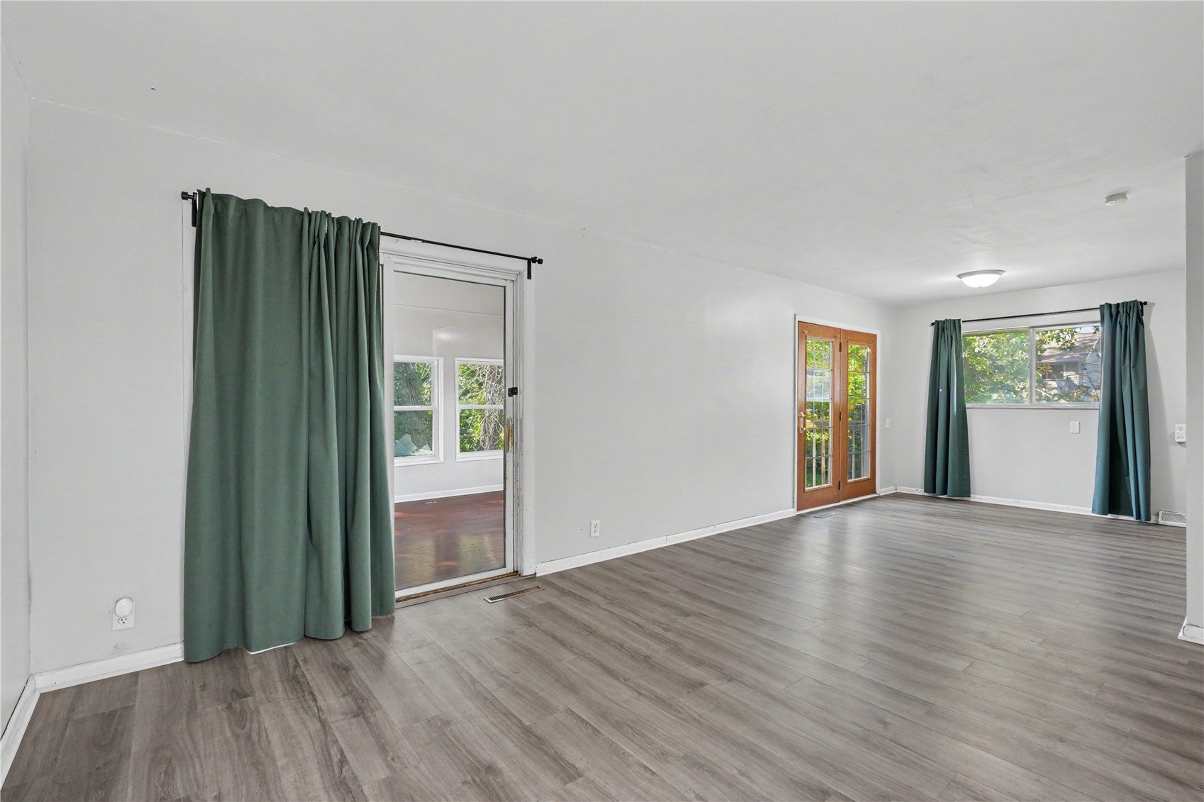
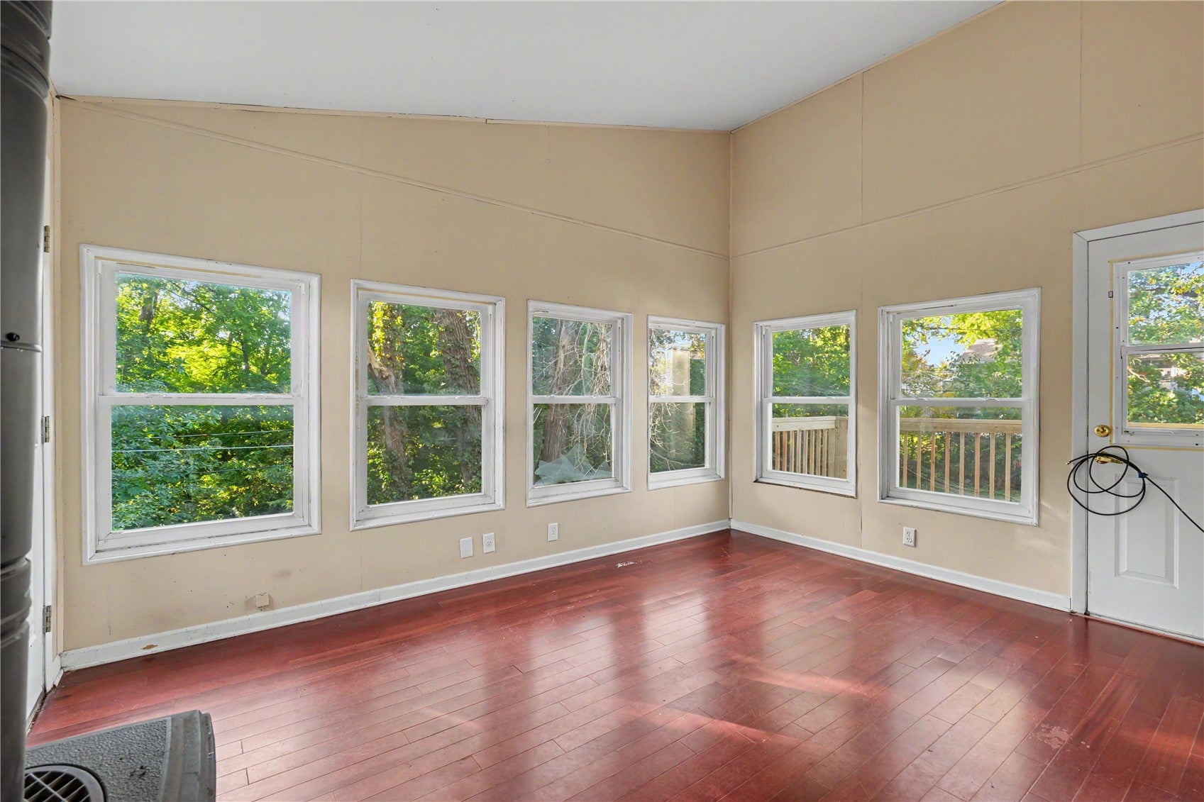
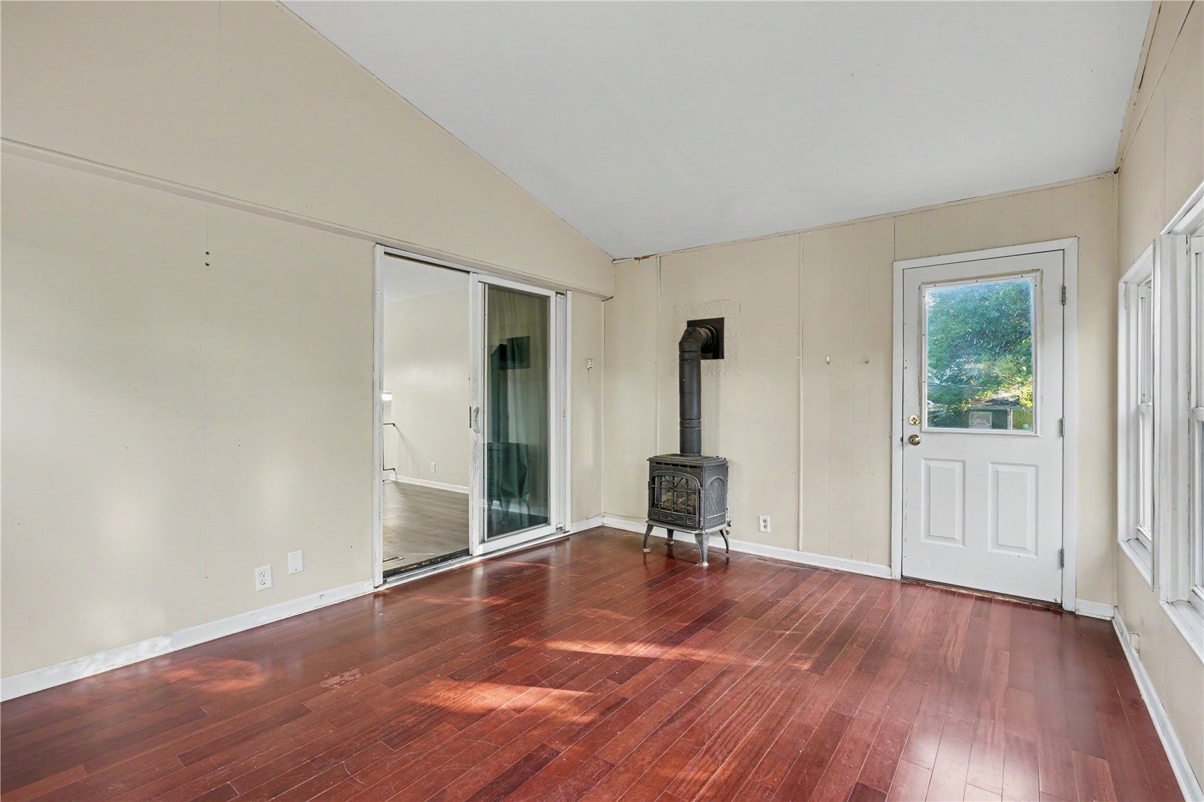
Welcome home to this spacious 4-bedroom, 1-bath split foyer tucked away in a quiet neighborhood! The main level offers an inviting layout with an eat-in kitchen and plenty of natural light. Enjoy additional living space in the three-seasons room, perfect for relaxing while overlooking the private backyard. Downstairs, you’ll find a generous family/rec room featuring brand-new carpet, providing plenty of room to spread out. Outside is where this property really shines, with no rear neighbors, mature trees, multiple outdoor spaces, and a backyard that offers a great sense of privacy. An attached garage and ample driveway parking add everyday convenience. With four bedrooms, flexible living areas, and tons of potential inside and out, this home is ready for its next owner to make it their own!

Save
Ask
Tour
Hide
Share
Listing Snapshot
Price 
$219,950
Days On Site 
16 Days
Bedrooms 
4
Inside Area (SqFt) 
1,919 sqft
Total Baths 
1
Full Baths 
1
Partial Baths 
N/A
Lot Size 
0.146 Acres
Year Built 
1964
MLS Number 
2606995
Status 
Active
Property Tax 
$3,560
HOA/Condo/Coop Fees 
N/A
Sq Ft Source 
N/A
Friends & Family
Recent Activity
a week agoPrice changed to $219,950
a week agoListing updated with changes from the MLS
2 weeks agoListing first seen on site
General Features
Acres 
0.146
Attached Garage 
Yes
Garage 
Yes
Garage Spaces 
1
Levels 
Multi/Split
Parking 
AttachedGarageOn StreetGarage Door Opener
Property Sub Type 
Single Family Residence
Sewer 
Public Sewer
SqFt Above 
1218
SqFt Below 
701
Style 
Split Foyer
Water Source 
Public
Interior Features
Appliances 
DryerDishwasherDisposalGas Water HeaterMicrowaveRangeRefrigeratorRange HoodWasher

Basement 
FullConcrete
Cooling 
Central Air
Fireplace 
Yes
Fireplace Features 
Free StandingGas
Heating 
Natural GasForced Air
Interior 
Eat-in Kitchen
Save
Ask
Tour
Hide
Share
Exterior Features
Construction Details 
Aluminum SidingFrame
Fencing 
Fenced
Other Structures 
Shed(s)
Patio And Porch 
Deck
Community Features
MLS Area 
NW Quadrant
Financing Terms Available 
CashConventional
Schools
School District
Unknown
Elementary School
Harrison
Middle School
Roosevelt
High School
Jefferson
All or a portion of the multiple Listing information is provided by the Cedar Rapids Area Association of Realtors, from a copyrighted compilation of listings. All IDX information is provided exclusively for consumers’ personal, non-commercial use and may not be used for any purpose other than to identify prospective properties consumers may be interested in purchasing. All Cedar Rapids Area Association of Realtors MLS information provided is deemed reliable but is not guaranteed accurate. The compilation of Listings and each individual Listing are ©2026 Cedar Rapids Area Association of Realtors. All rights reserved.


Listing courtesy of Mike Graf-Graf Home Selling Team of GRAF REAL ESTATE, ERA POWERED.

Last checked 2026-10-23 03:37 AM CDT.

Neighborhood & Commute
Source: Walkscore
Disclosure: Community information and market data powered by Constellation Data Labs. Information is deemed reliable but not guaranteed.
Save
Ask
Tour
Hide
Share