Save
Ask
Tour
Hide
Share
$710,000
15 Days On Site

5185 Elderton Drive
Marion, IA 52302

For Sale|Single Family Residence|Active
5
Beds
4
Total Baths
3
Full Baths
1
Partial Bath
3,950
SqFt
$180
/SqFt
2003
Built
County:
Linn
Call Now: (319) 432-7122
Is this the listing for you? We can help make it yours.
(319) 432-7122
5185 Elderton Drive5185 Elderton Drive5185 Elderton Drive5185 Elderton Drive
Save
Ask
Tour
Hide
Share

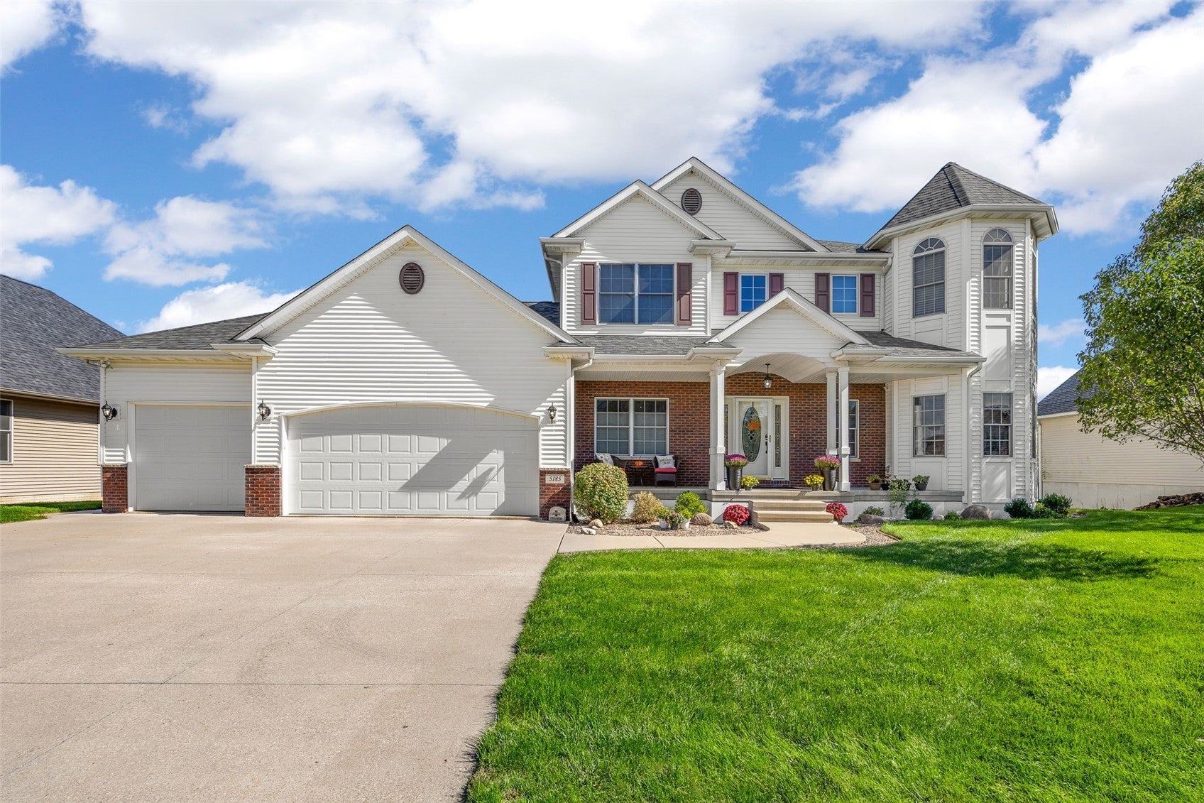
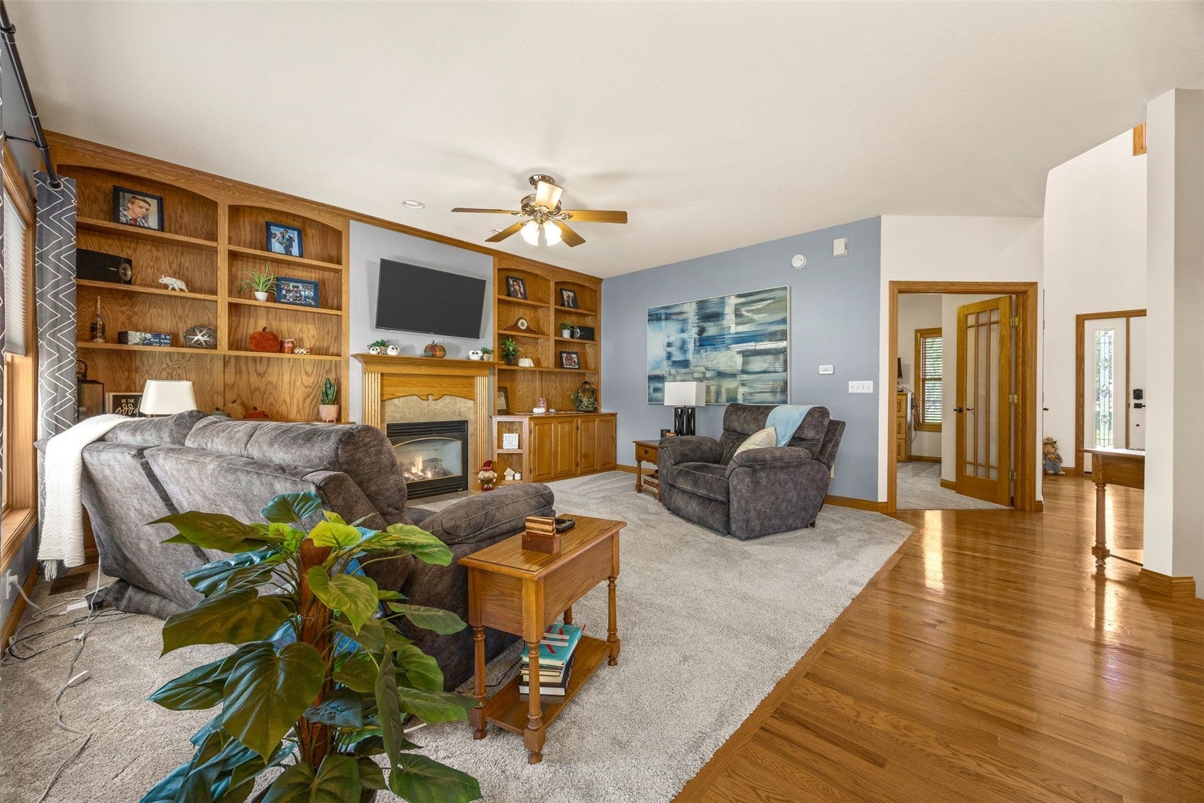
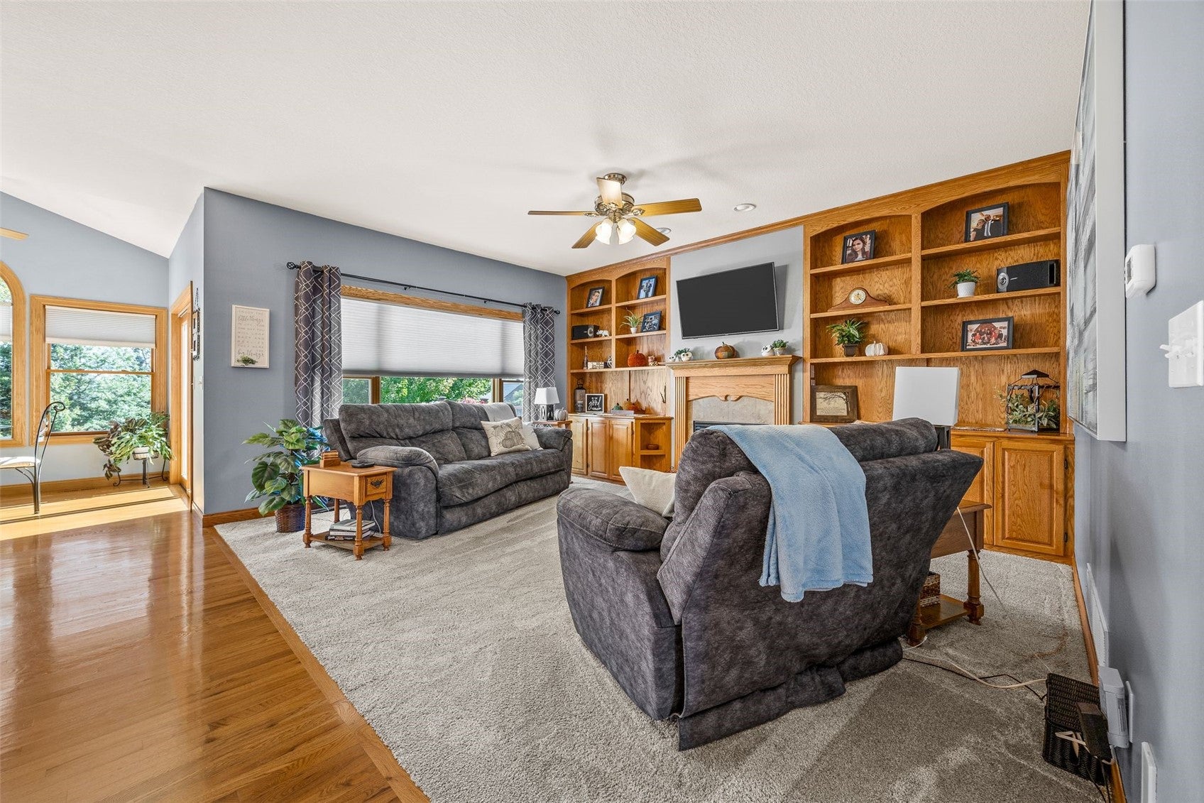
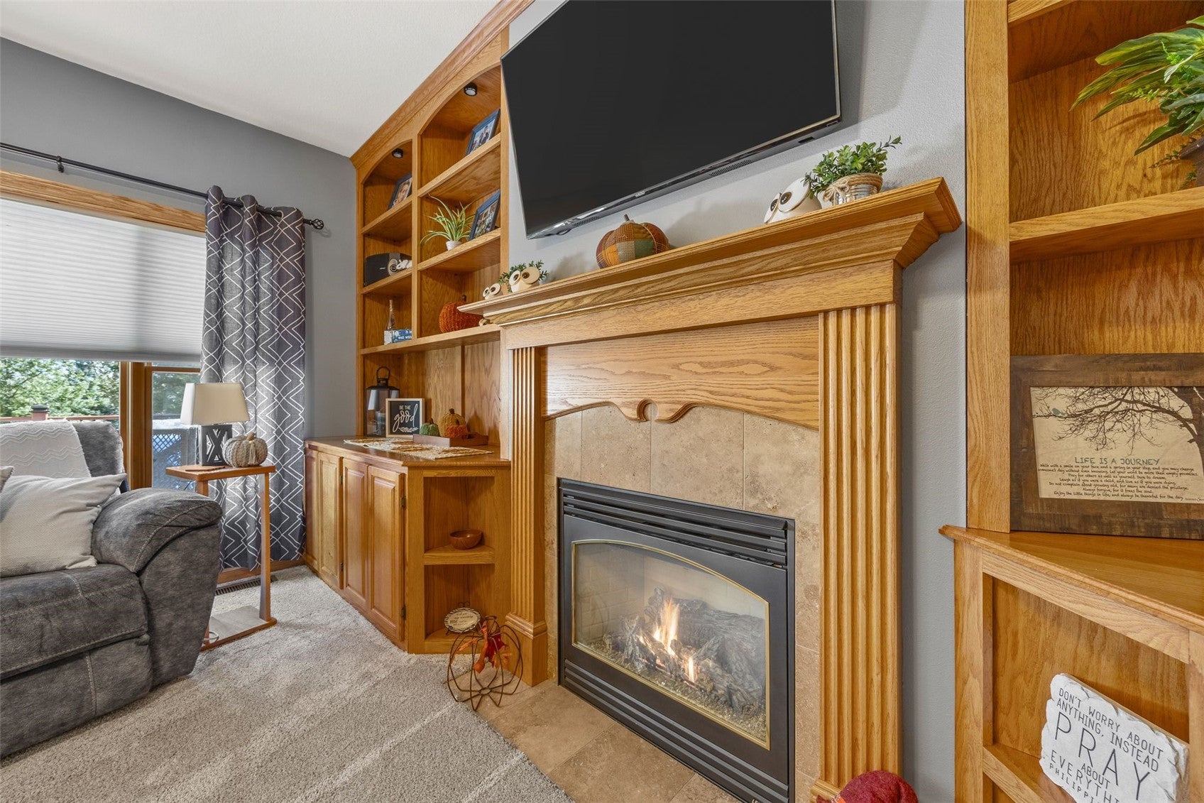
Distinctive executive residence offering nearly 4,000 square feet of finished living space, exceptional craftsmanship, and an impressive collection of amenities in one of Marion’s desirable residential settings. Built in 2003, this 5-bedroom, 3.5-bath two-story home offers approximately 2,940 square feet above grade with an additional 1,010 square feet of beautifully finished lower-level living space. From the moment you enter, the quality and character of the home are evident. Rich hardwood flooring, detailed millwork, custom built-ins, and thoughtfully designed living spaces create an inviting yet sophisticated atmosphere. The spacious main-level living room is anchored by a striking fireplace, while the beautifully appointed kitchen offers extensive custom cabinetry, generous work surfaces, a large center island, and the space needed to comfortably accommodate both everyday living and entertaining. The home's generous floor plan provides multiple areas for gathering, entertaining, or simply enjoying the comfort of home. Upstairs, the spacious bedrooms offer excellent separation and flexibility, including a well-appointed primary suite. The finished lower level takes the home's versatility to another level, featuring a substantial recreation and entertainment area, game space, additional gathering areas, and a full bath. Radiant in-floor heat throughout the finished lower level provides exceptional warmth and comfort. For the hobbyist, collector, or homeowner needing serious workspace and storage, the garage setup is particularly impressive. The 3-stall attached garage provides abundant room for vehicles and equipment, while a separate drive-under garage offers additional storage capacity. A dedicated workshop at the rear of the main garage provides the perfect space for projects, hobbies, or additional organization. The outdoor spaces continue the home's emphasis on entertaining and comfortable living, with mature landscaping, a spacious yard, and inviting areas to enjoy the seasons. Whether hosting friends and family, relaxing at home, pursuing hobbies, or simply enjoying the generous space this property provides, 5185 Elderton Drive offers a rare combination of scale, craftsmanship, functionality, and character.

Save
Ask
Tour
Hide
Share
Listing Snapshot
Price 
$710,000
Days On Site 
15 Days
Bedrooms 
5
Inside Area (SqFt) 
3,950 sqft
Total Baths 
4
Full Baths 
3
Partial Baths 
1
Lot Size 
0.61 Acres
Year Built 
2003
MLS Number 
2607020
Status 
Active
Property Tax 
$10,540
HOA/Condo/Coop Fees 
$10.42 monthly
Sq Ft Source 
N/A
Friends & Family
Recent Activity
2 weeks agoListing first seen on site
2 weeks agoListing updated with changes from the MLS
General Features
Acres 
0.61
Attached Garage 
Yes
Garage 
Yes
Garage Spaces 
3
Levels 
Two
Number Of Stories 
2
Parking 
AttachedGarageGarage Door Opener
Pets 
Yes
Property Sub Type 
Single Family Residence
Sewer 
Public Sewer
SqFt Above 
2940
SqFt Below 
1010
Style 
Two Story
Water Source 
Public
Interior Features
Appliances 
DryerDishwasherDisposalGas Water HeaterMicrowaveRangeRefrigeratorRange HoodWater Softener OwnedWasher
Basement 
FullConcreteWalk-Out Access
Cooling 
Central Air
Fireplace 
Yes
Fireplace Features 
InsertFamily RoomGas
Heating 
Fireplace InsertNatural GasSee RemarksForced AirRadiant Floor
Interior 
Breakfast BarEat-in KitchenCentral VacuumWired for Sound
Laundry Features 
Main Level
Save
Ask
Tour
Hide
Share
Exterior Features
Construction Details 
BrickFrameVinyl Siding
Other Structures 
Shed(s)
Patio And Porch 
DeckPatio
Community Features
Association Fee 
$125.0
Association Fee Frequency 
Annually
MLS Area 
Marion
Financing Terms Available 
CashConventional
Schools
School District
Unknown
Elementary School
Indian Creek
Middle School
Excelsior
High School
Linn Mar
All or a portion of the multiple Listing information is provided by the Cedar Rapids Area Association of Realtors, from a copyrighted compilation of listings. All IDX information is provided exclusively for consumers’ personal, non-commercial use and may not be used for any purpose other than to identify prospective properties consumers may be interested in purchasing. All Cedar Rapids Area Association of Realtors MLS information provided is deemed reliable but is not guaranteed accurate. The compilation of Listings and each individual Listing are ©2026 Cedar Rapids Area Association of Realtors. All rights reserved.


Listing courtesy of Charlie Potter of POTTER REAL ESTATE.

Last checked 2026-10-23 03:37 AM CDT.

Neighborhood & Commute
Source: Walkscore
Disclosure: Community information and market data powered by Constellation Data Labs. Information is deemed reliable but not guaranteed.
Save
Ask
Tour
Hide
Share