Save
Ask
Tour
Hide
Share
$222,500
15 Days On Site

3027 Stratford Ln SW
Cedar Rapids, IA 52404

Single Family Residence|Pending
4
Beds
2
Total Baths
2
Full Baths
1,445
SqFt
$154
/SqFt
1970
Built
County:
Linn
Call Now: (319) 432-7122
Is this the listing for you? We can help make it yours.
(319) 432-7122
3027 Stratford Ln SW3027 Stratford Ln SW3027 Stratford Ln SW3027 Stratford Ln SW
Save
Ask
Tour
Hide
Share

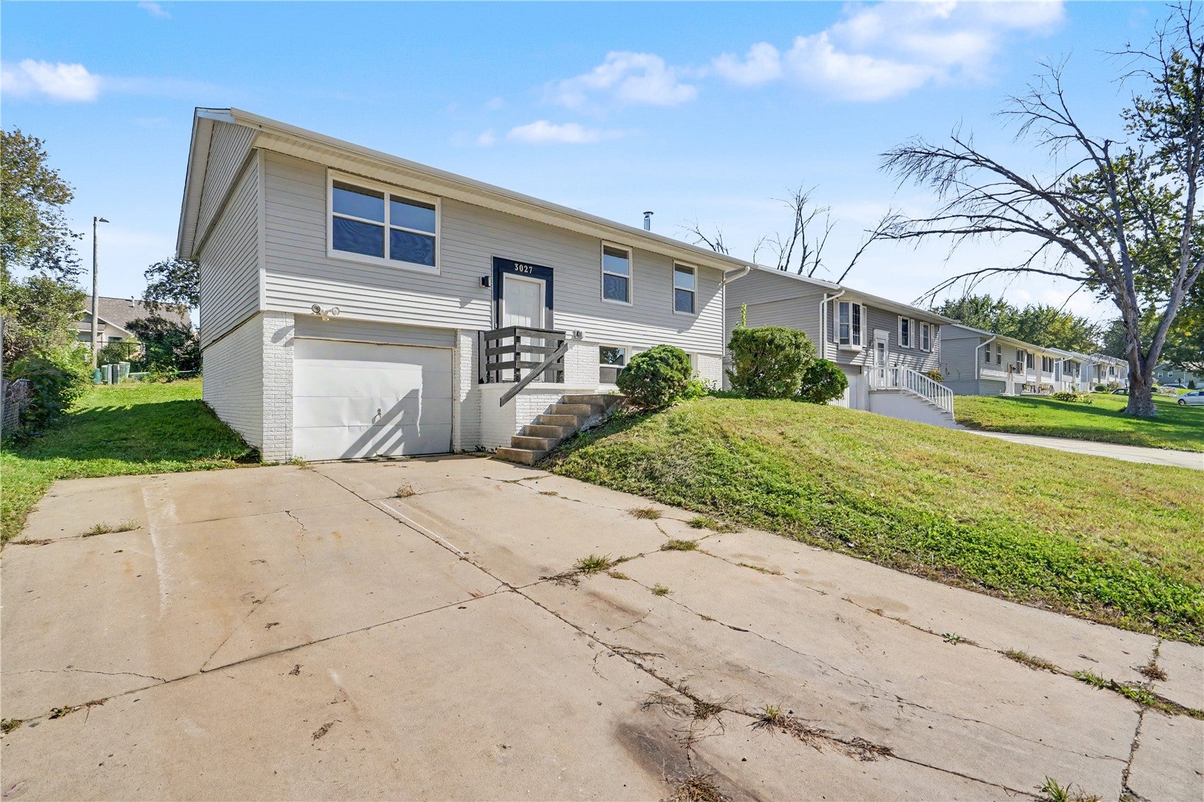
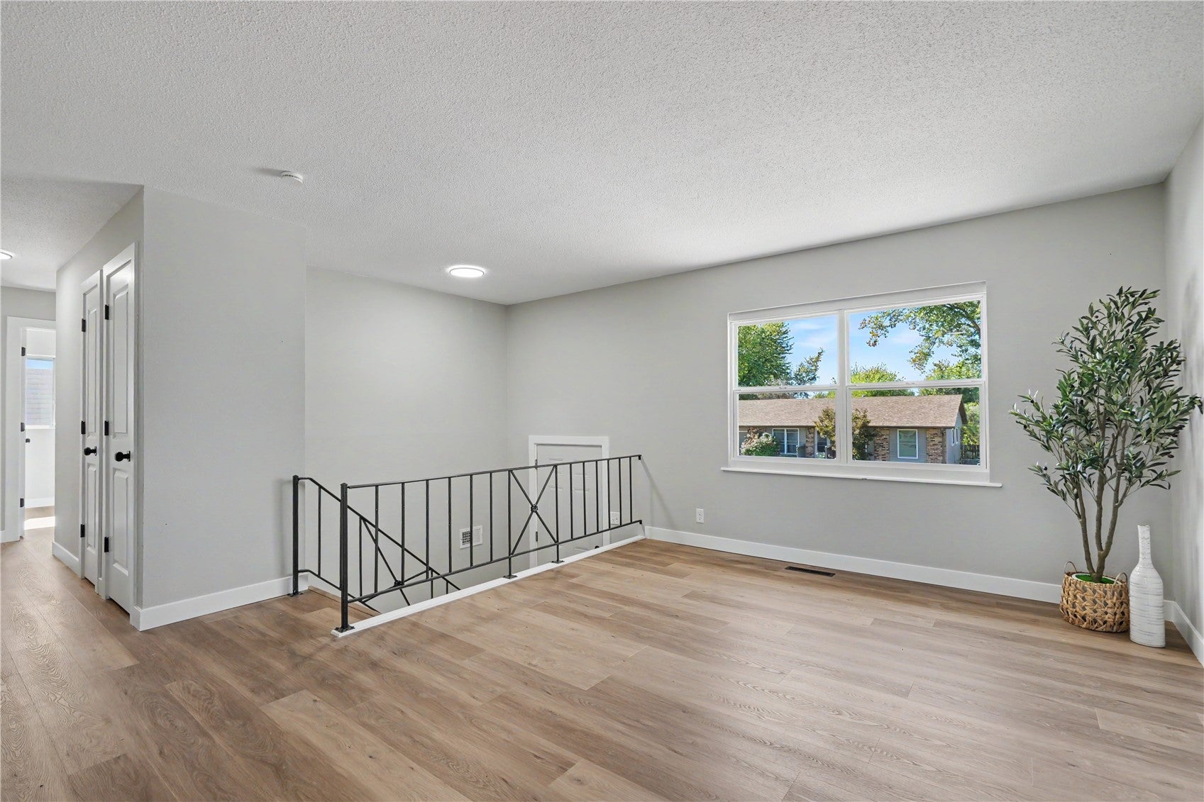
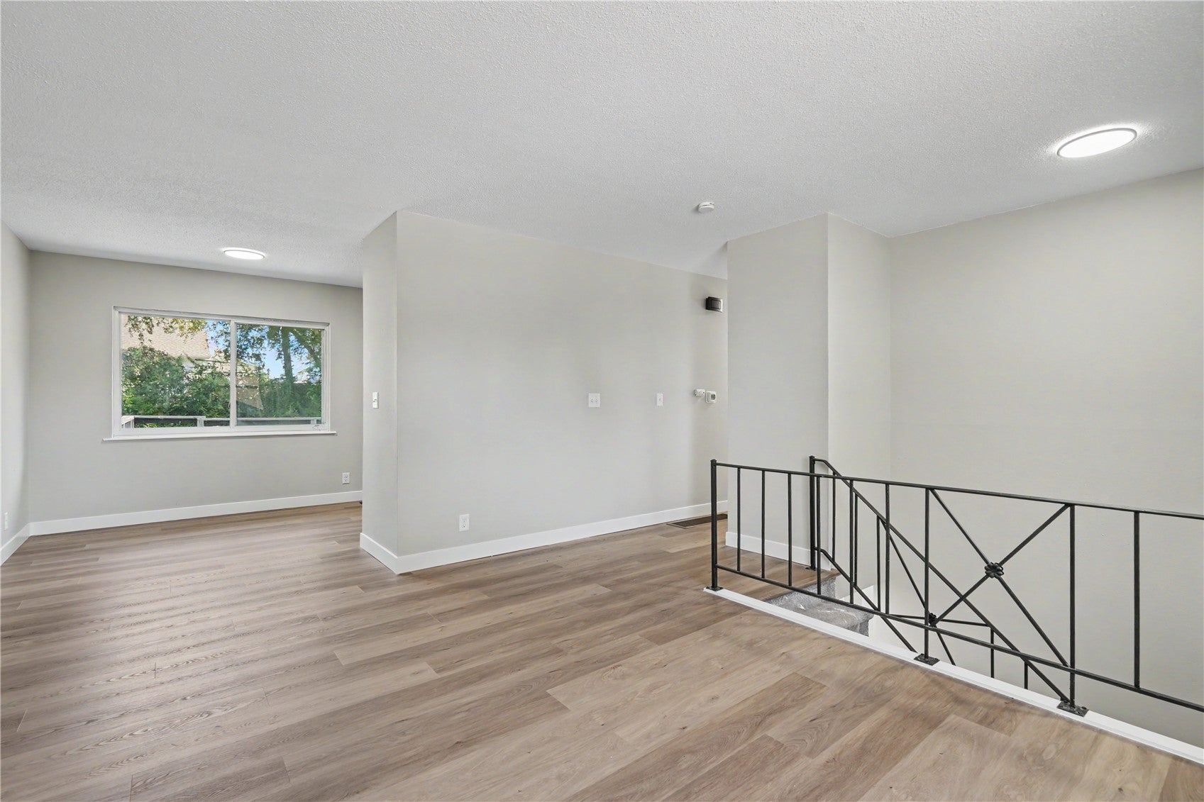
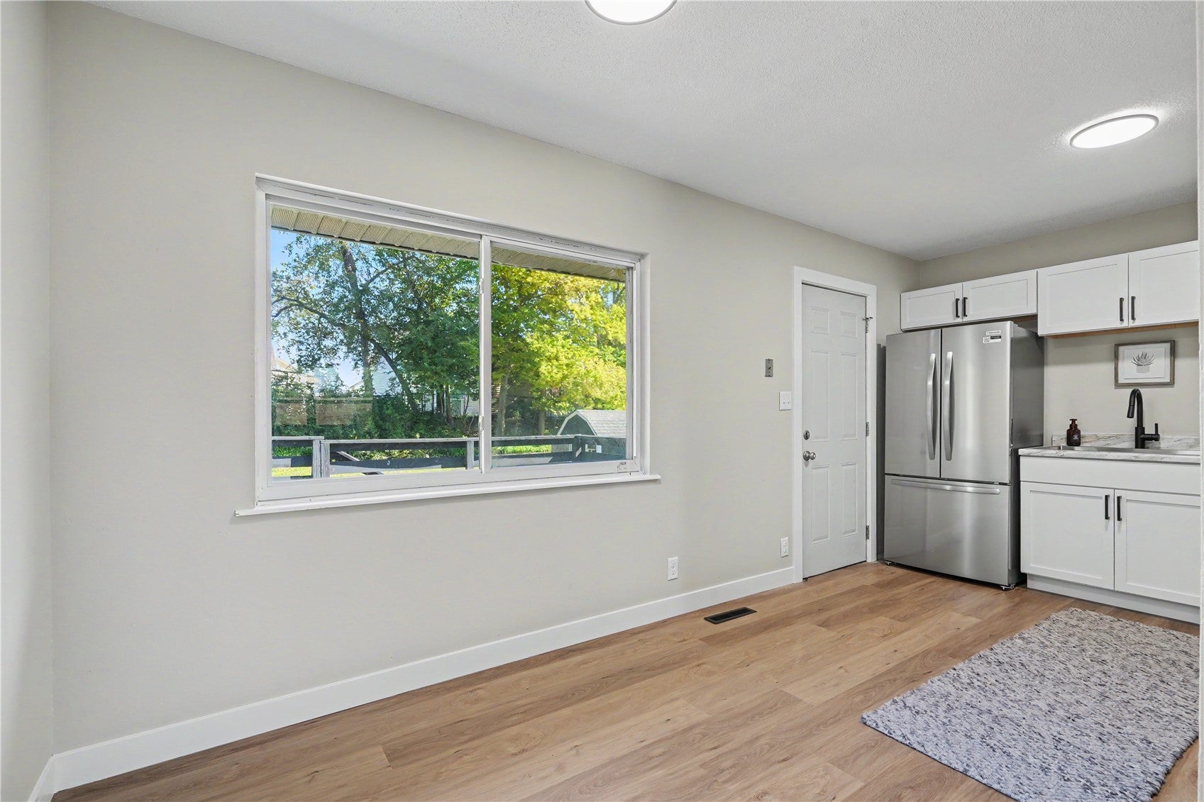
Fresh, stylish, and beautifully updated from top to bottom, this College Community home is ready to impress! Step inside to new LVP flooring throughout, new carpet in the bedrooms, fresh paint and trim, and all-new interior doors that give the home a crisp, updated feel. Natural light pours through multiple new windows, complementing the completely remodeled kitchen featuring new cabinetry, countertops, and appliances. The main-level full bathroom has also been completely remodeled, while the lower level offers even more living space with a fourth bedroom, spacious family room, and an additional full bathroom. A brand-new AC adds another major update buyers will appreciate. Outside, updated siding gives the home fresh curb appeal. Conveniently located near parks, restaurants, shopping, and commuter routes, this beautifully refreshed home combines modern updates, functional living space, and a location that makes everyday life easy.

Save
Ask
Tour
Hide
Share
Listing Snapshot
Price 
$222,500
Days On Site 
15 Days
Bedrooms 
4
Inside Area (SqFt) 
1,445 sqft
Total Baths 
2
Full Baths 
2
Partial Baths 
N/A
Lot Size 
0.14 Acres
Year Built 
1970
MLS Number 
2607024
Status 
Pending
Property Tax 
$3,450
HOA/Condo/Coop Fees 
N/A
Sq Ft Source 
N/A
Friends & Family
Recent Activity
2 weeks agoStatus changed to Pending
2 weeks agoListing updated with changes from the MLS
2 weeks agoListing first seen on site
General Features
Acres 
0.14
Attached Garage 
Yes
Garage 
Yes
Garage Spaces 
1
Levels 
Multi/Split
Parking 
AttachedGarageGarage Door Opener
Property Sub Type 
Single Family Residence
Sewer 
Public Sewer
SqFt Above 
894
SqFt Below 
551
Style 
Split Foyer, Split Level
Water Source 
Public
Interior Features
Appliances 
DryerDishwasherGas Water HeaterMicrowaveRangeRefrigeratorWasher
Basement 
PartialWalk-Out Access
Cooling 
Central Air
Heating 
Natural GasForced Air
Save
Ask
Tour
Hide
Share
Exterior Features
Construction Details 
FrameVinyl Siding
Fencing 
Fenced
Other Structures 
Shed(s)
Community Features
MLS Area 
SW Quadrant
Financing Terms Available 
CashConventional
Schools
School District
Unknown
Elementary School
College Comm
Middle School
College Comm
High School
College Comm
All or a portion of the multiple Listing information is provided by the Cedar Rapids Area Association of Realtors, from a copyrighted compilation of listings. All IDX information is provided exclusively for consumers’ personal, non-commercial use and may not be used for any purpose other than to identify prospective properties consumers may be interested in purchasing. All Cedar Rapids Area Association of Realtors MLS information provided is deemed reliable but is not guaranteed accurate. The compilation of Listings and each individual Listing are ©2026 Cedar Rapids Area Association of Realtors. All rights reserved.


Listing courtesy of Melissa Langhurst-Gucfa of Realty87.

Last checked 2026-10-23 03:37 AM CDT.

Neighborhood & Commute
Source: Walkscore
Disclosure: Community information and market data powered by Constellation Data Labs. Information is deemed reliable but not guaranteed.
Save
Ask
Tour
Hide
Share