Save
Ask
Tour
Hide
Share
$246,000
1 Day On Site

533 Park St
Fairfax, IA 52228

For Sale|Single Family Residence|Active
3
Beds
2
Total Baths
2
Full Baths
1,721
SqFt
$143
/SqFt
1957
Built
County:
Linn
Call Now: (319) 432-7122
Is this the listing for you? We can help make it yours.
(319) 432-7122
Upcoming Open Houses
Sun, Oct 25, 2:00 PM - 4:00 PM
533 Park St533 Park St533 Park St533 Park St
Save
Ask
Tour
Hide
Share

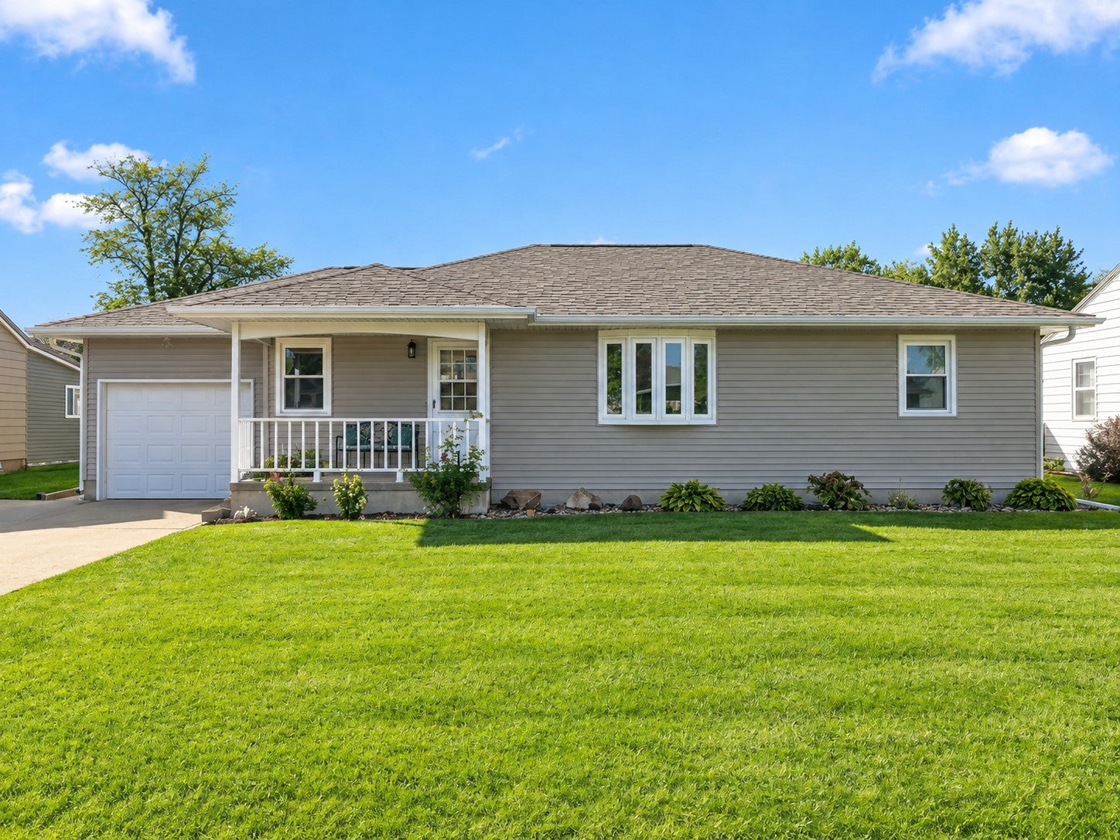
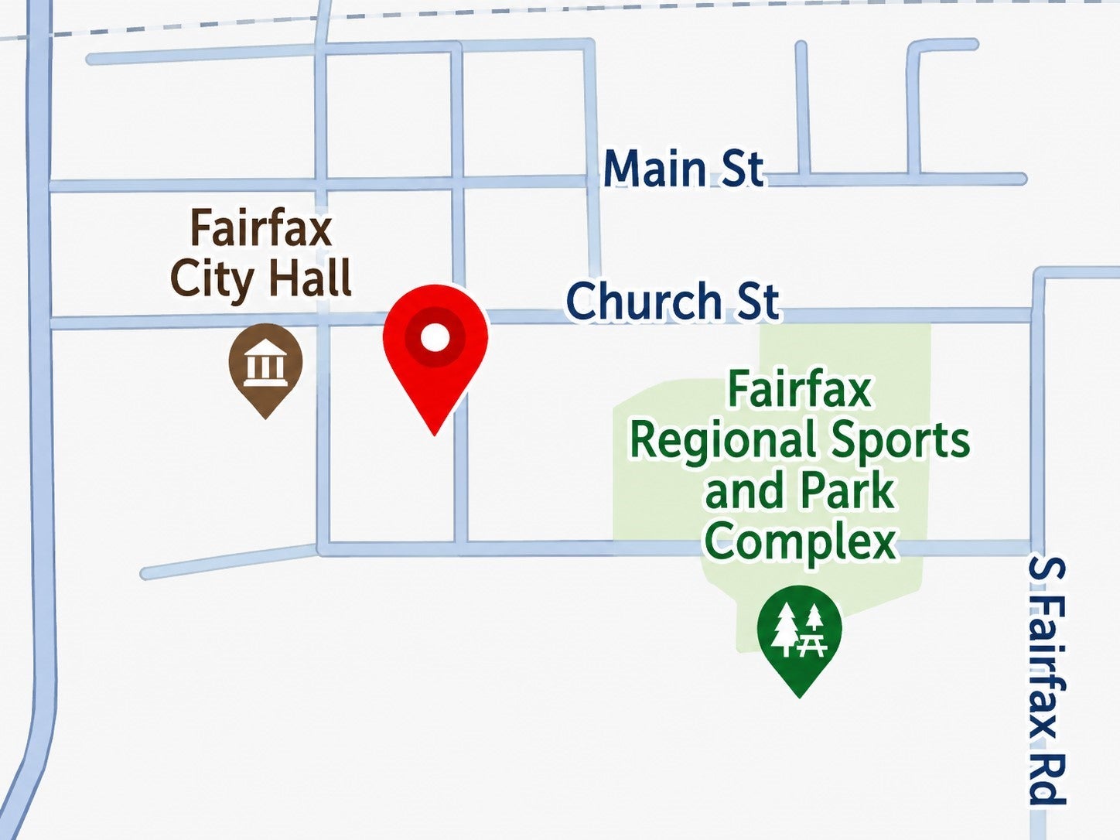
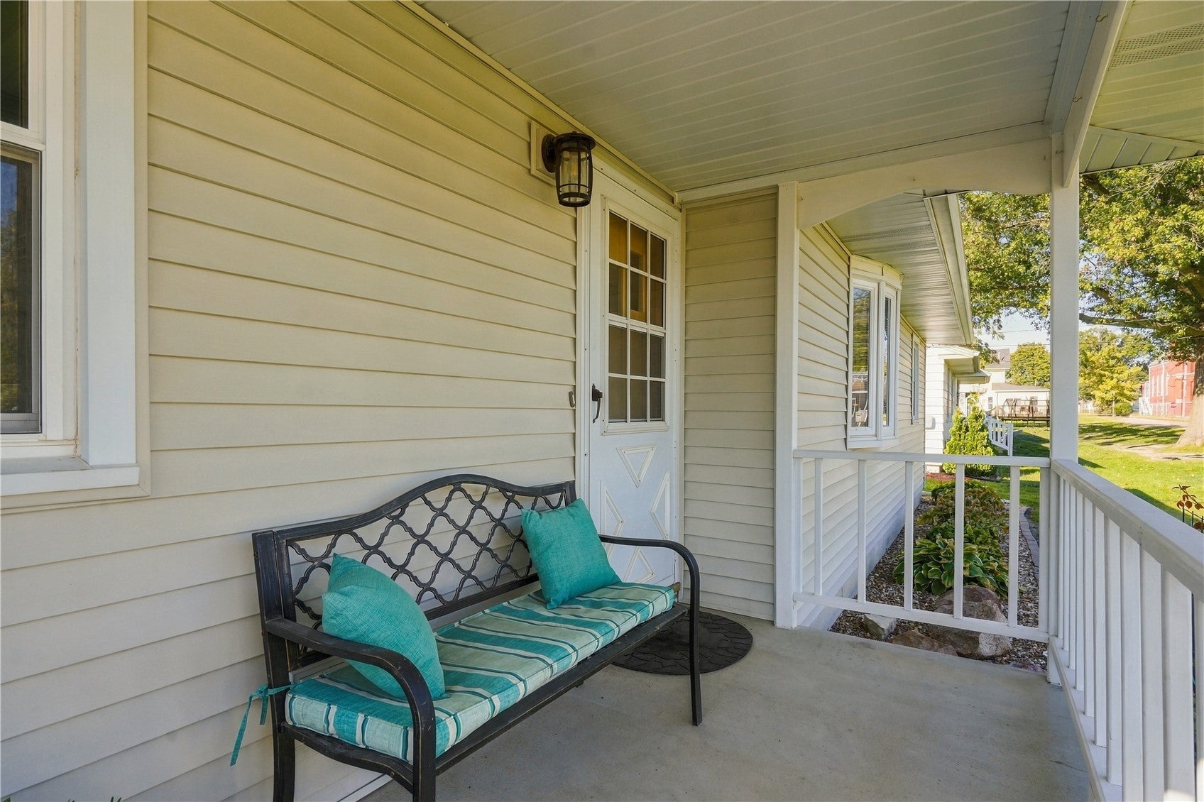
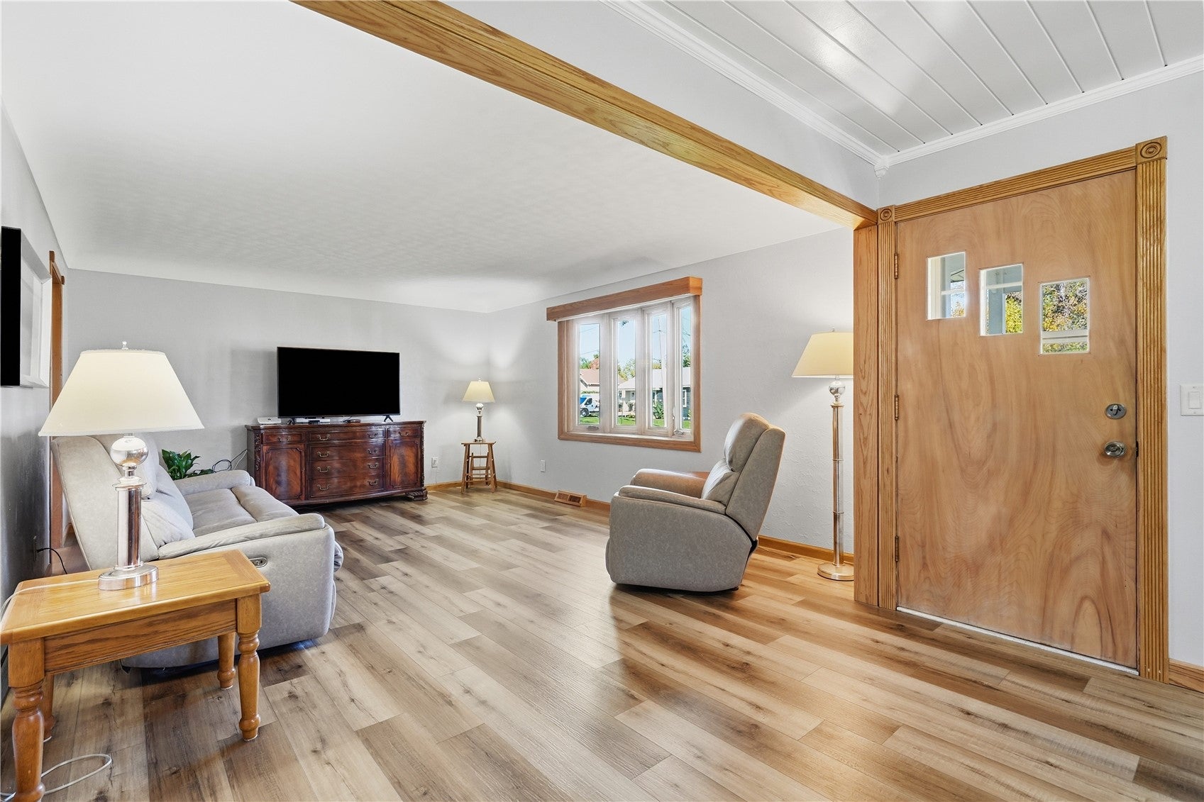
Welcome to 533 Park Street! This home offers a great combination of space, comfort, and thoughtful updates throughout. The large kitchen features plenty of built-in storage, while the spacious family and dining areas offer room to gather and entertain with family and friends. Numerous updates are impressive and provide peace of mind, including a new roof and siding in 2021, A/C in 2020, and a water heater in 2023. Appliances were replaced in 2019 followed by a complete kitchen update of counters, sink, faucet, and backsplash in 2021. There was new LVP in 2020 along with the new front bow window in 2021, The 2024 remodeled bathroom features a walk-in shower and heated floors, and the convenient laundry chute is an added bonus. The large lower level offers plenty of flexibility for a family room, hobbies, a workshop, or additional storage. The garage provides even more room for tools and projects. Outside, enjoy a large, flat yard with raised flower beds, a bonfire pit, a storage shed, and a spacious wood deck built in 2024—perfect for grilling, entertaining, or simply relaxing and watching the Fairfax fireworks shows outdoors. Located just a short walk from the Fairfax City Sports and Park Complex and within the College Community School District, this home has so much to offer both inside and out. Come see all that 533 Park Street has for you!

Save
Ask
Tour
Hide
Share
Listing Snapshot
Price 
$246,000
Days On Site 
1 Day
Bedrooms 
3
Inside Area (SqFt) 
1,721 sqft
Total Baths 
2
Full Baths 
2
Partial Baths 
N/A
Lot Size 
0.24 Acres
Year Built 
1957
MLS Number 
2607063
Status 
Active
Property Tax 
$3,388
HOA/Condo/Coop Fees 
N/A
Sq Ft Source 
N/A
Friends & Family
Recent Activity
yesterdayListing first seen on site
yesterdayListing updated with changes from the MLS
General Features
Acres 
0.24
Attached Garage 
Yes
Garage 
Yes
Garage Spaces 
1
Parking 
AttachedGarageGuestOff StreetOn StreetGarage Door Opener
Property Sub Type 
Single Family Residence
Sewer 
Public Sewer
SqFt Above 
1236
SqFt Below 
485
Style 
Ranch
Water Source 
Public
Interior Features
Appliances 
DisposalGas Water HeaterMicrowaveRangeRefrigeratorWater Softener Rented
Basement 
FullConcrete
Cooling 
Central Air
Heating 
Natural GasForced AirRadiant Floor
Interior 
Breakfast Bar
Laundry Features 
Main Level
Save
Ask
Tour
Hide
Share
Exterior Features
Construction Details 
FrameVinyl Siding
Other Structures 
Shed(s)
Patio And Porch 
Deck
Community Features
MLS Area 
OT-W (West of I-380)
Financing Terms Available 
CashConventionalFHAVA Loan
Schools
School District
Unknown
Elementary School
College Comm
Middle School
College Comm
High School
College Comm
All or a portion of the multiple Listing information is provided by the Cedar Rapids Area Association of Realtors, from a copyrighted compilation of listings. All IDX information is provided exclusively for consumers’ personal, non-commercial use and may not be used for any purpose other than to identify prospective properties consumers may be interested in purchasing. All Cedar Rapids Area Association of Realtors MLS information provided is deemed reliable but is not guaranteed accurate. The compilation of Listings and each individual Listing are ©2026 Cedar Rapids Area Association of Realtors. All rights reserved.


Listing courtesy of Glenn Linville of Realty87.

Last checked 2026-10-23 01:32 AM CDT.

Neighborhood & Commute
Source: Walkscore
Disclosure: Community information and market data powered by Constellation Data Labs. Information is deemed reliable but not guaranteed.
Save
Ask
Tour
Hide
Share