Save
Ask
Tour
Hide
Share
$444,900
13 Days On Site

3399 Edgebrooke Drive
Marion, IA 52302

For Sale|Single Family Residence|Active
4
Beds
3
Total Baths
3
Full Baths
3,224
SqFt
$138
/SqFt
2021
Built
County:
Linn
Call Now: (319) 432-7122
Is this the listing for you? We can help make it yours.
(319) 432-7122
3399 Edgebrooke Drive3399 Edgebrooke Drive3399 Edgebrooke Drive3399 Edgebrooke Drive
Save
Ask
Tour
Hide
Share

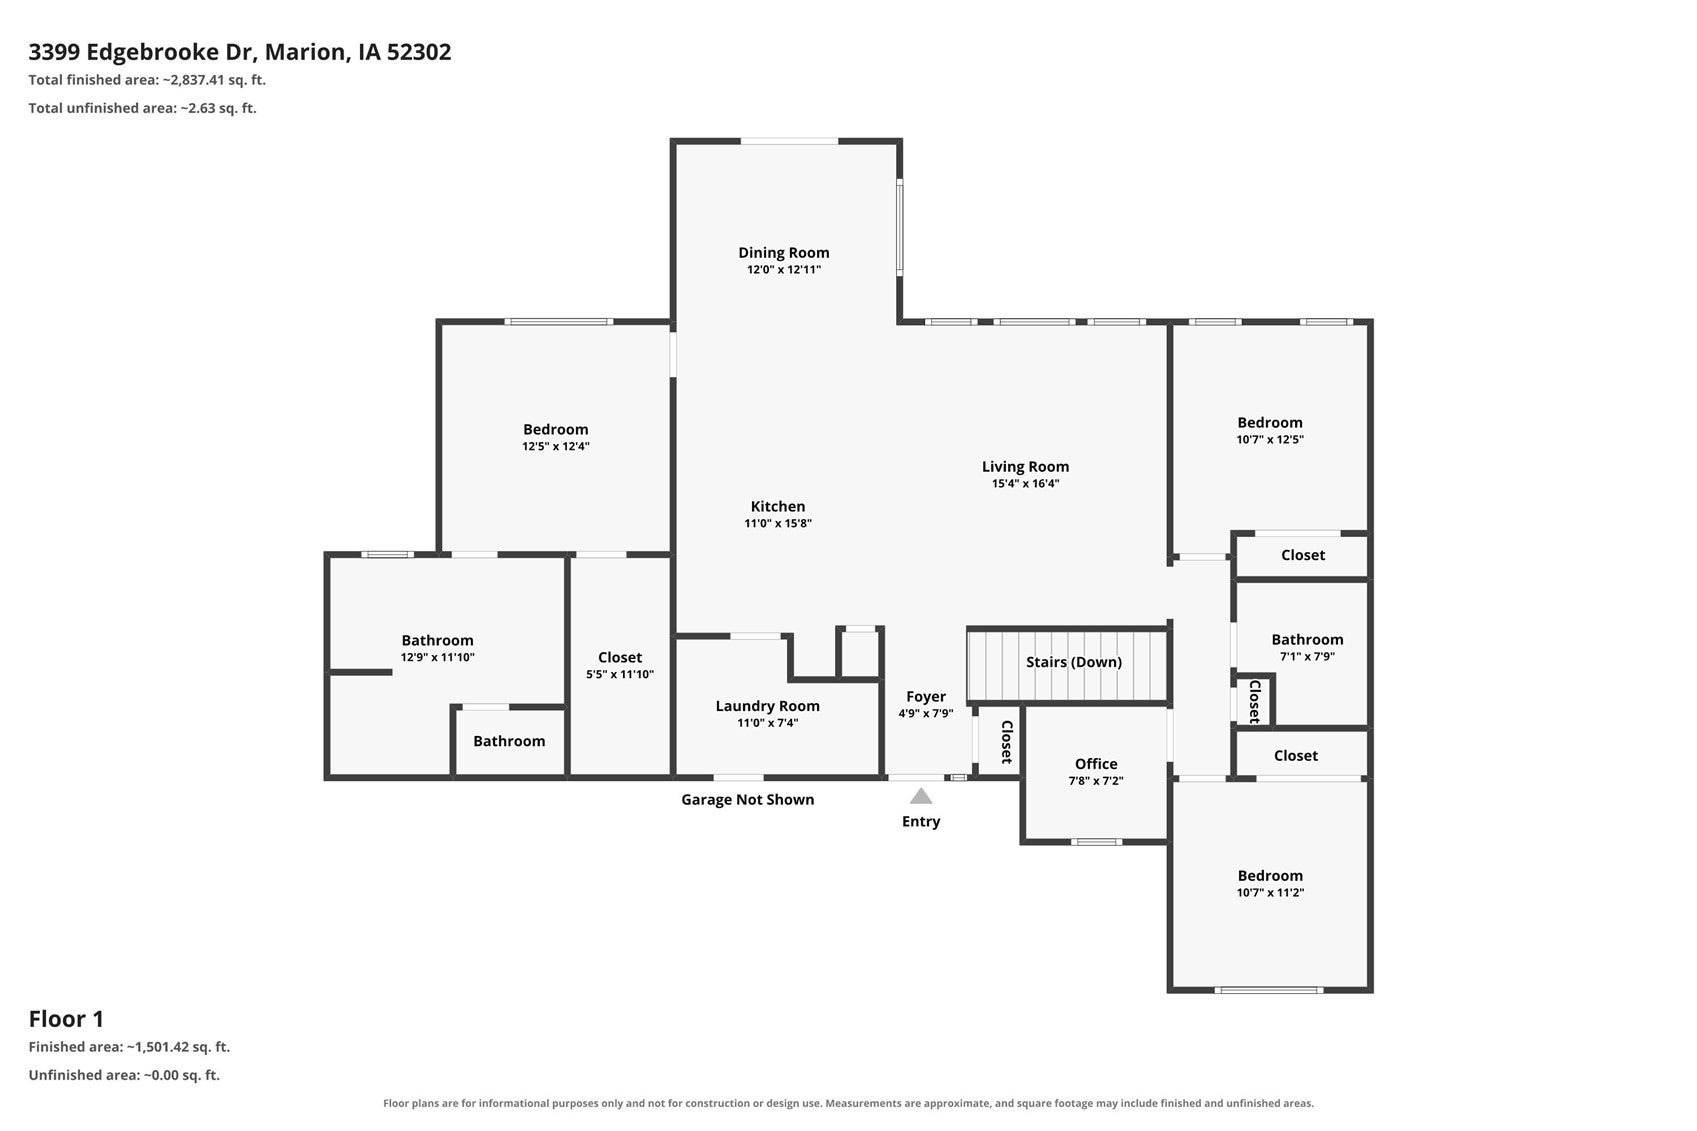
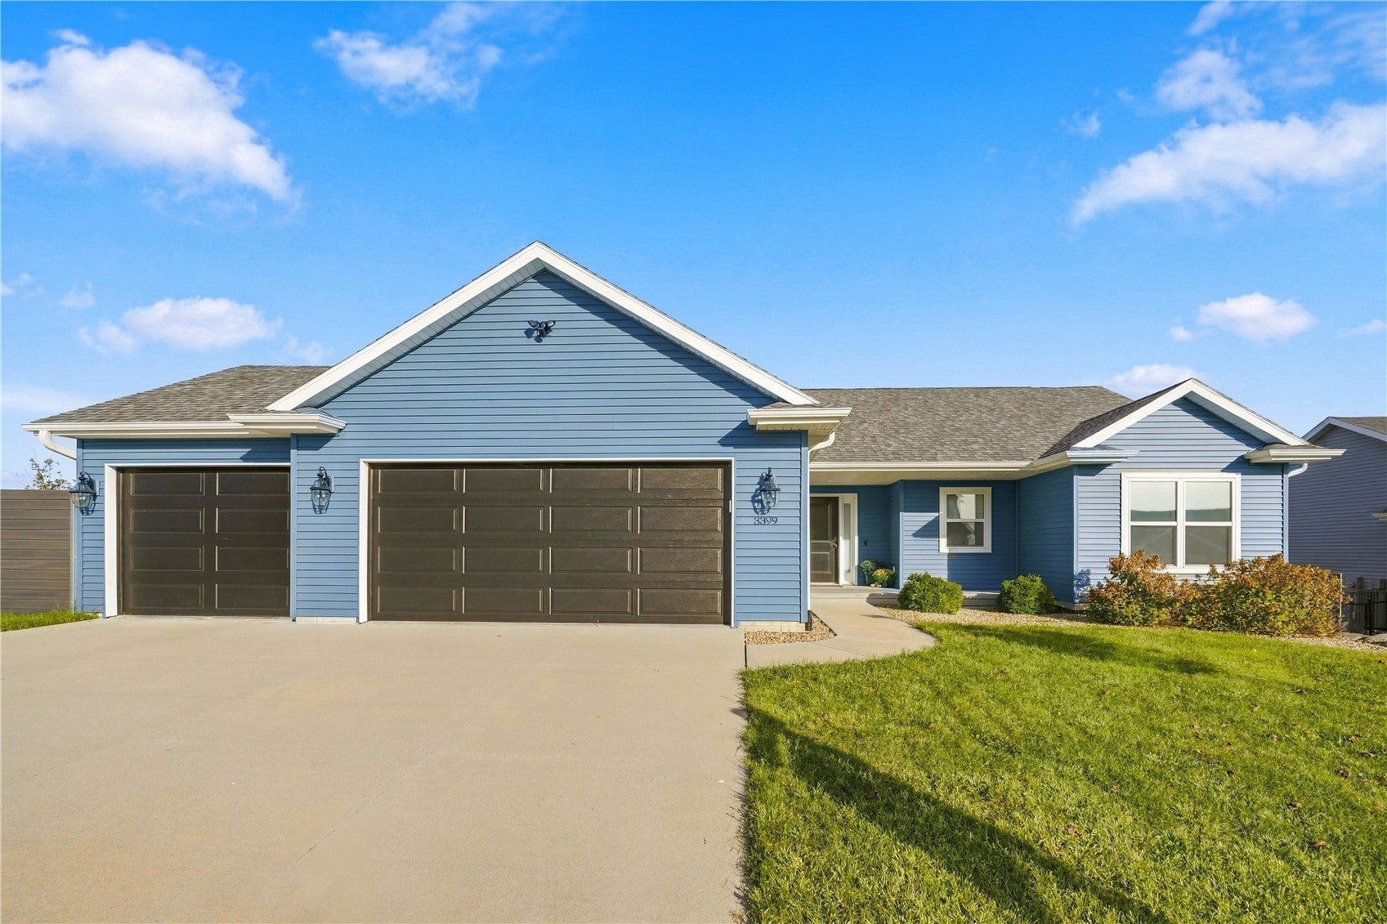
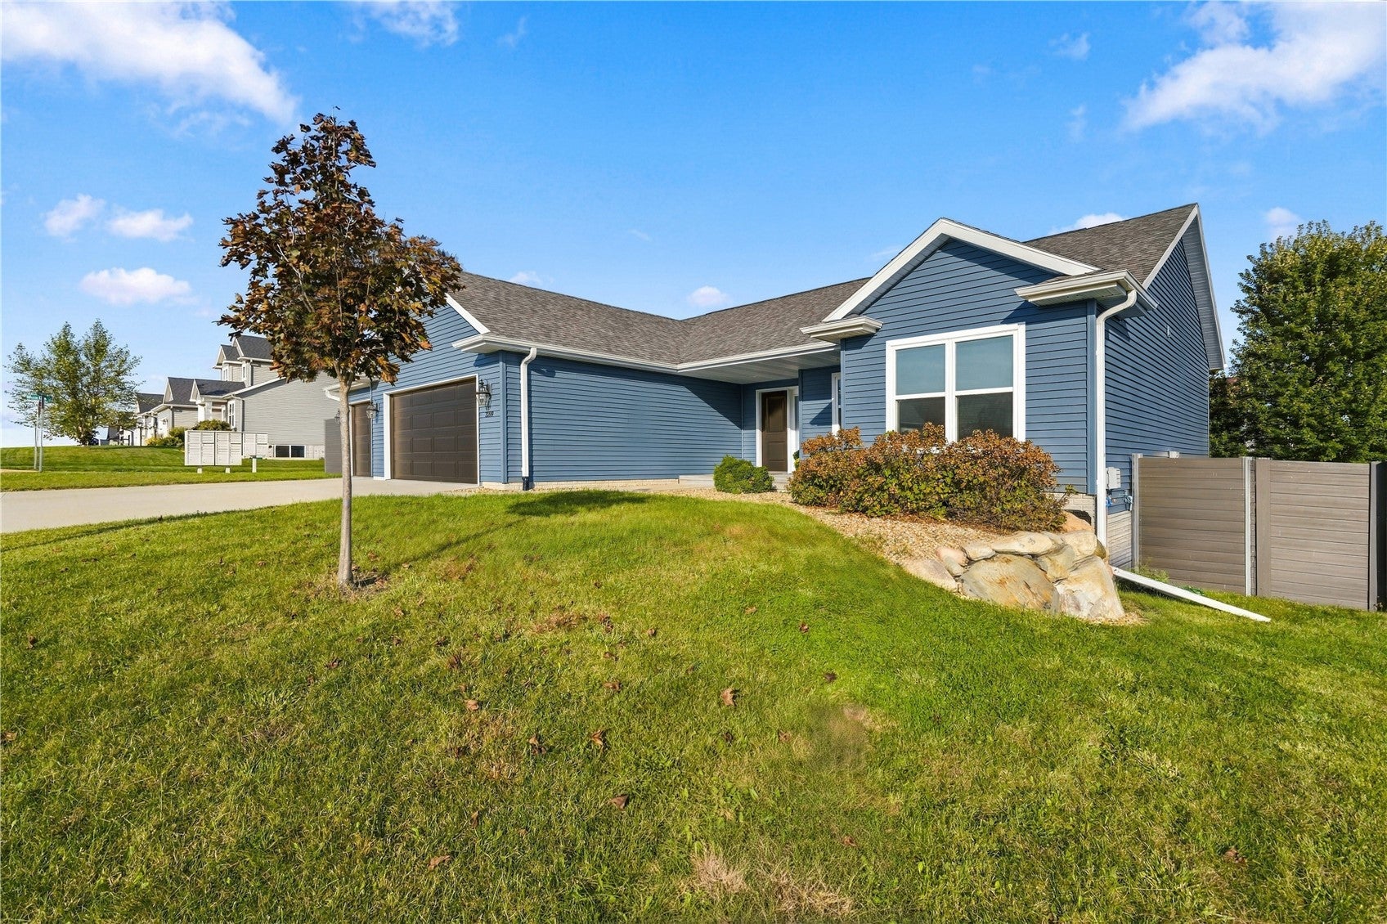
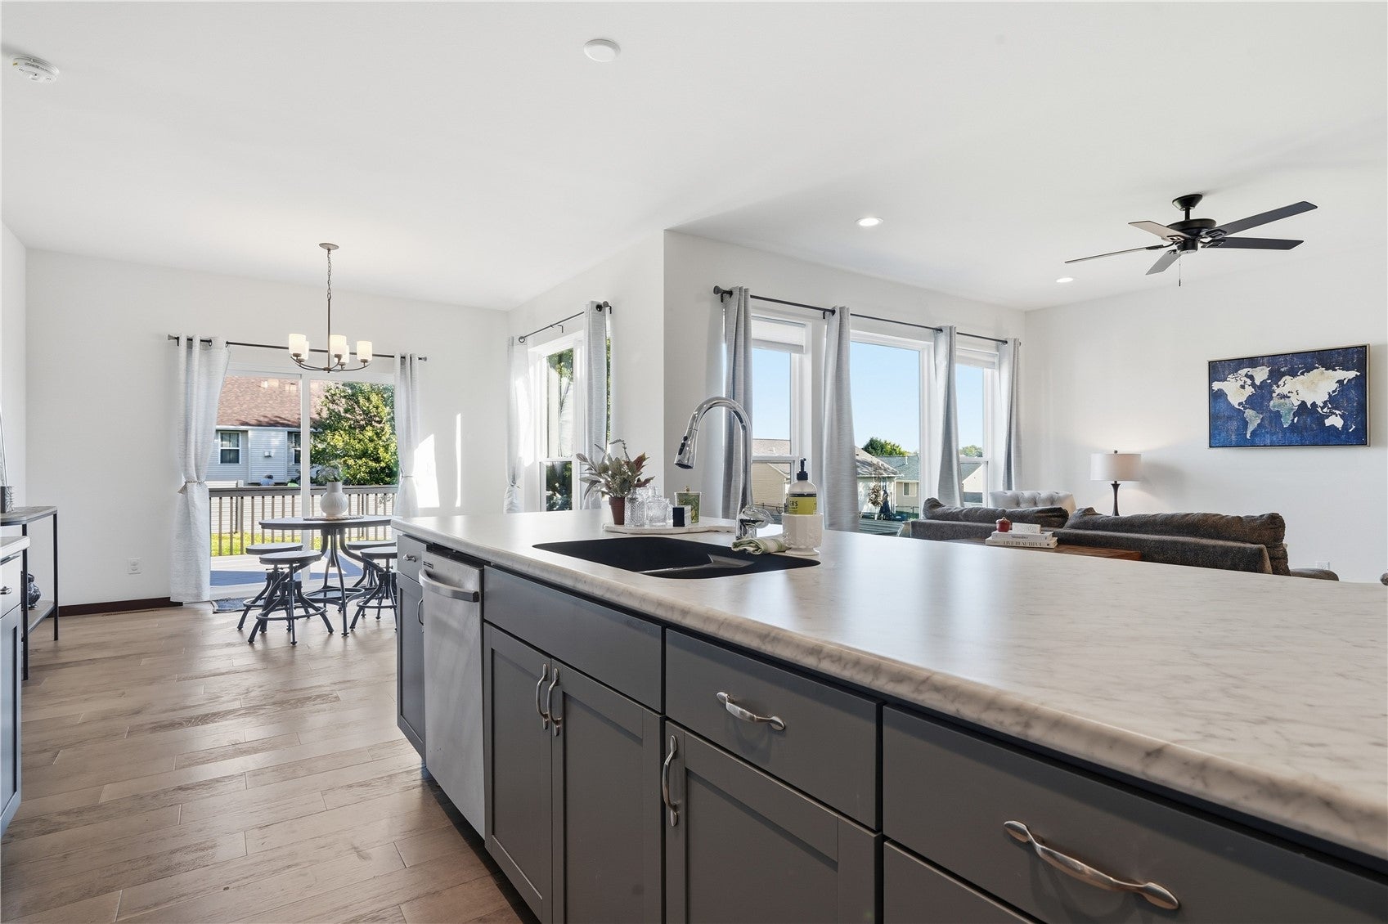
Welcome to this beautifully maintained home situated on a spacious corner lot in the highly sought-after Indian Creek Meadows neighborhood in Marion! Offering all the perks of newer construction without the new-build price tag, this home combines modern finishes, thoughtful design, and a massive lower level. Step inside to an abundance of natural light and an inviting open-concept floor plan, perfect for everyday living and entertaining. The spacious kitchen features a large center island, stainless steel appliances, and a convenient butler's nook with a separate beverage refrigerator. The main level offers three bedrooms, a dedicated office, and convenient main-floor laundry. The private primary suite is thoughtfully separated from the additional bedrooms and features a custom walk-in closet, spacious en-suite bathroom, separate soaking tub, and private water closet. The lower level adds an incredible 1,590 square feet of living space, featuring a large entertainment area, bar, built-in sound system, fourth bedroom currently equipped with soundproofing features, full bathroom, and abundant storage. Outside, enjoy a spacious backyard surrounded by a premium composite privacy fence with galvanized steel posts hydraulically driven into the ground for added durability through Iowa's changing seasons. The composite deck with wood railings provides the perfect space for grilling, relaxing, or entertaining. An exceptionally clean three-car garage completes this impressive property. With its desirable location, spacious layout, quality upgrades, and move-in-ready appeal, this Indian Creek Meadows home offers the perfect combination of comfort, functionality, and value. Drywall in basement has been professionally finished since photos were taken.

Save
Ask
Tour
Hide
Share
Listing Snapshot
Price 
$444,900
Days On Site 
13 Days
Bedrooms 
4
Inside Area (SqFt) 
3,224 sqft
Total Baths 
3
Full Baths 
3
Partial Baths 
N/A
Lot Size 
0.292 Acres
Year Built 
2021
MLS Number 
2607082
Status 
Active
Property Tax 
$7,384
HOA/Condo/Coop Fees 
N/A
Sq Ft Source 
N/A
Friends & Family
Recent Activity
2 weeks agoListing first seen on site
2 weeks agoListing updated with changes from the MLS
General Features
Acres 
0.292
Attached Garage 
Yes
Garage 
Yes
Garage Spaces 
3
Parking 
AttachedGarageGuestOff StreetGarage Door Opener
Pets 
Yes
Property Sub Type 
Single Family Residence
Security 
Security System
Sewer 
Public Sewer
SqFt Above 
1634
SqFt Below 
1590
Style 
Ranch
Water Source 
Public
Interior Features
Appliances 
DryerDishwasherElectric Water HeaterDisposalMicrowaveRangeRefrigeratorWater Softener OwnedWasher
Basement 
Full
Cooling 
Central Air
Heating 
Natural GasForced Air
Interior 
Wired for Sound
Save
Ask
Tour
Hide
Share
Exterior Features
Construction Details 
FrameVinyl Siding
Fencing 
Fenced
Patio And Porch 
Deck
Community Features
Accessibility Features 
Therapeutic Whirlpool
MLS Area 
Marion
Financing Terms Available 
CashConventionalFHAVA Loan
Schools
School District
Unknown
Elementary School
Indian Creek
Middle School
Excelsior
High School
Linn Mar
All or a portion of the multiple Listing information is provided by the Cedar Rapids Area Association of Realtors, from a copyrighted compilation of listings. All IDX information is provided exclusively for consumers’ personal, non-commercial use and may not be used for any purpose other than to identify prospective properties consumers may be interested in purchasing. All Cedar Rapids Area Association of Realtors MLS information provided is deemed reliable but is not guaranteed accurate. The compilation of Listings and each individual Listing are ©2026 Cedar Rapids Area Association of Realtors. All rights reserved.


Listing courtesy of Jeannie Rice of Realty87.

Last checked 2026-10-23 02:43 AM CDT.

Neighborhood & Commute
Source: Walkscore
Disclosure: Community information and market data powered by Constellation Data Labs. Information is deemed reliable but not guaranteed.
Save
Ask
Tour
Hide
Share