Save
Ask
Tour
Hide
Share
$999,900
13 Days On Site

1441 Trail Bend Drive NW
Swisher, IA 52338

For Sale|Single Family Residence|Active
5
Beds
5
Total Baths
4
Full Baths
1
Partial Bath
5,833
SqFt
$171
/SqFt
1991
Built
County:
Johnson
Call Now: (319) 432-7122
Is this the listing for you? We can help make it yours.
(319) 432-7122
1441 Trail Bend Drive NW1441 Trail Bend Drive NW1441 Trail Bend Drive NW1441 Trail Bend Drive NW
Save
Ask
Tour
Hide
Share

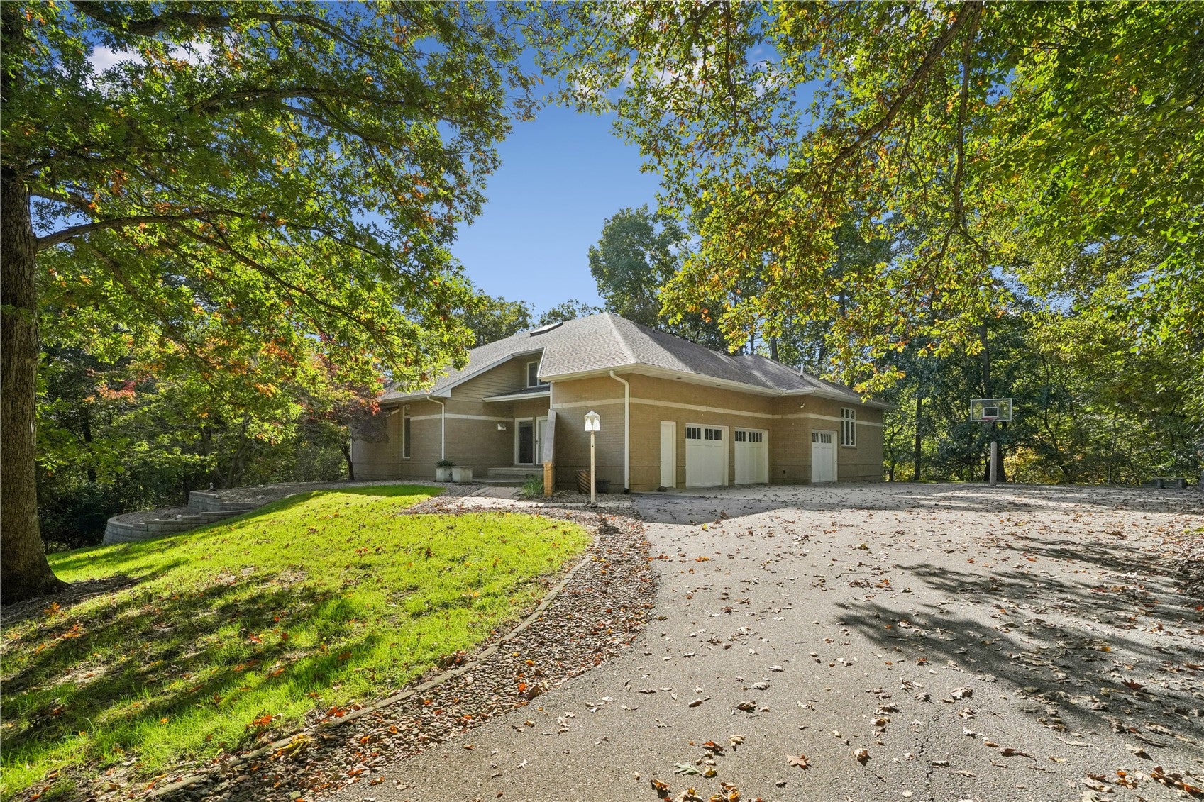
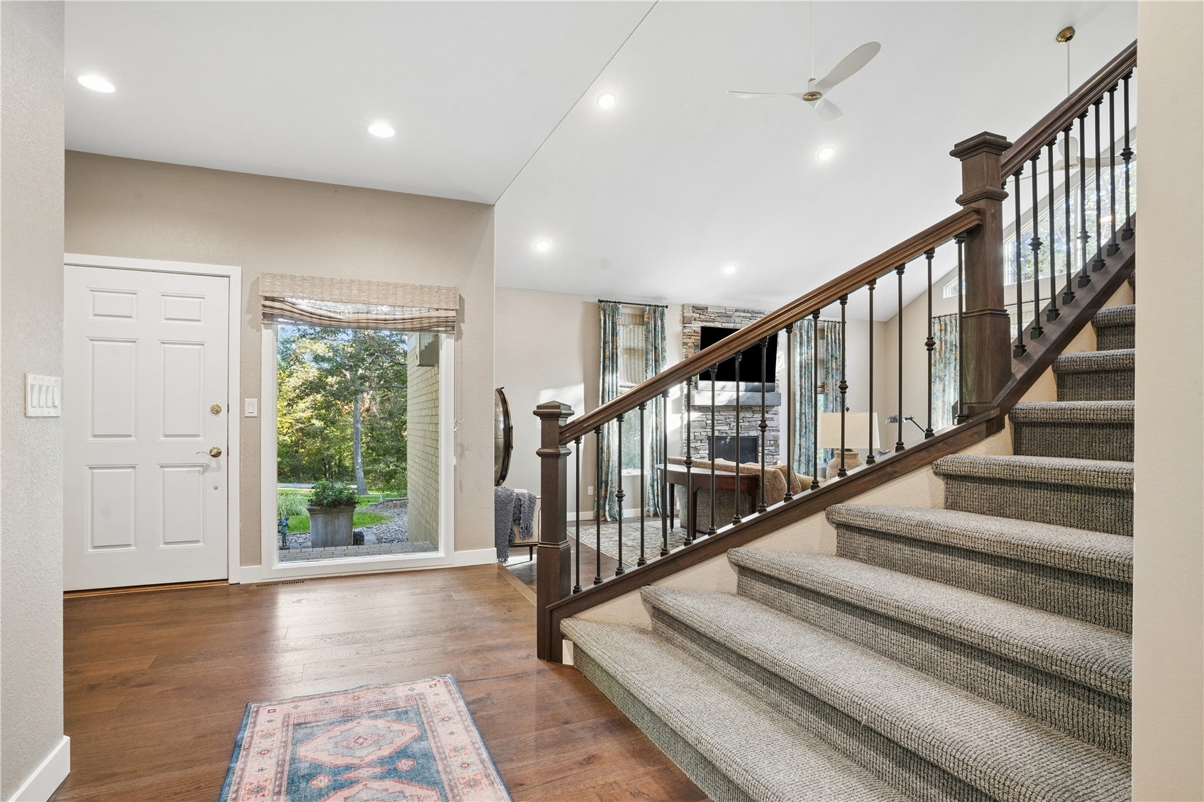
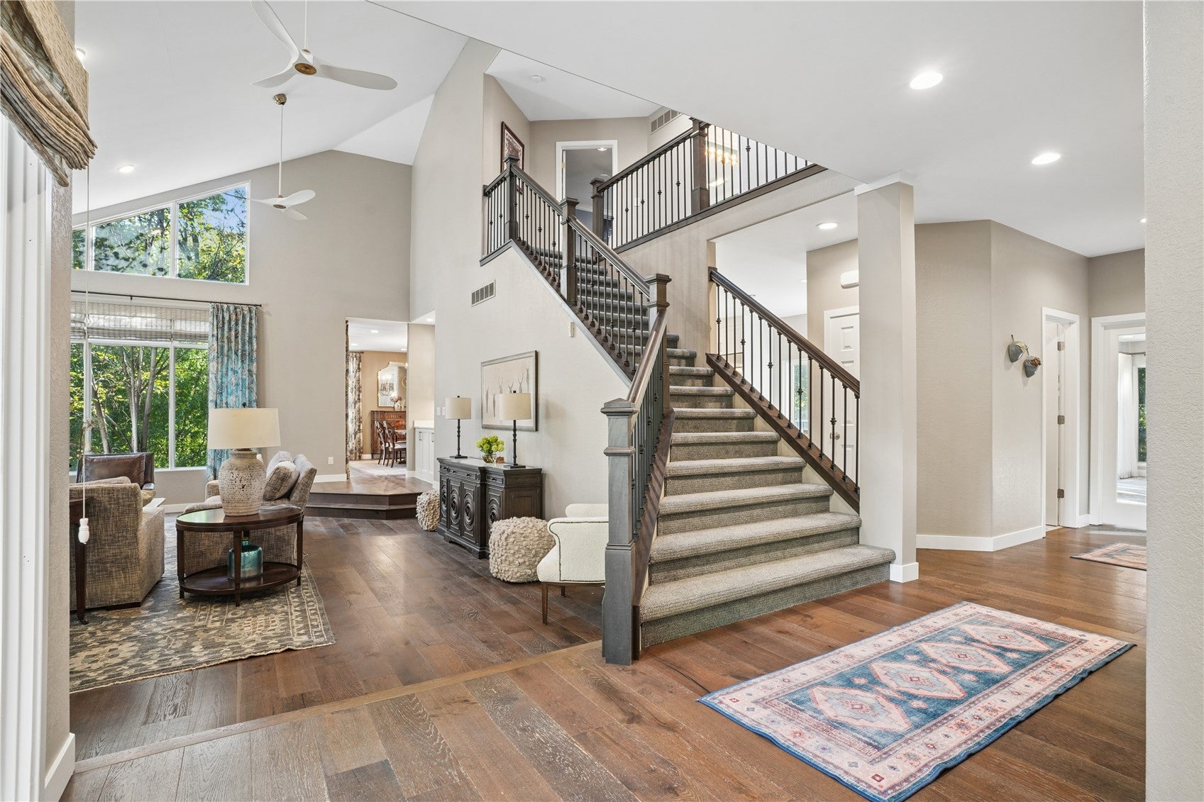
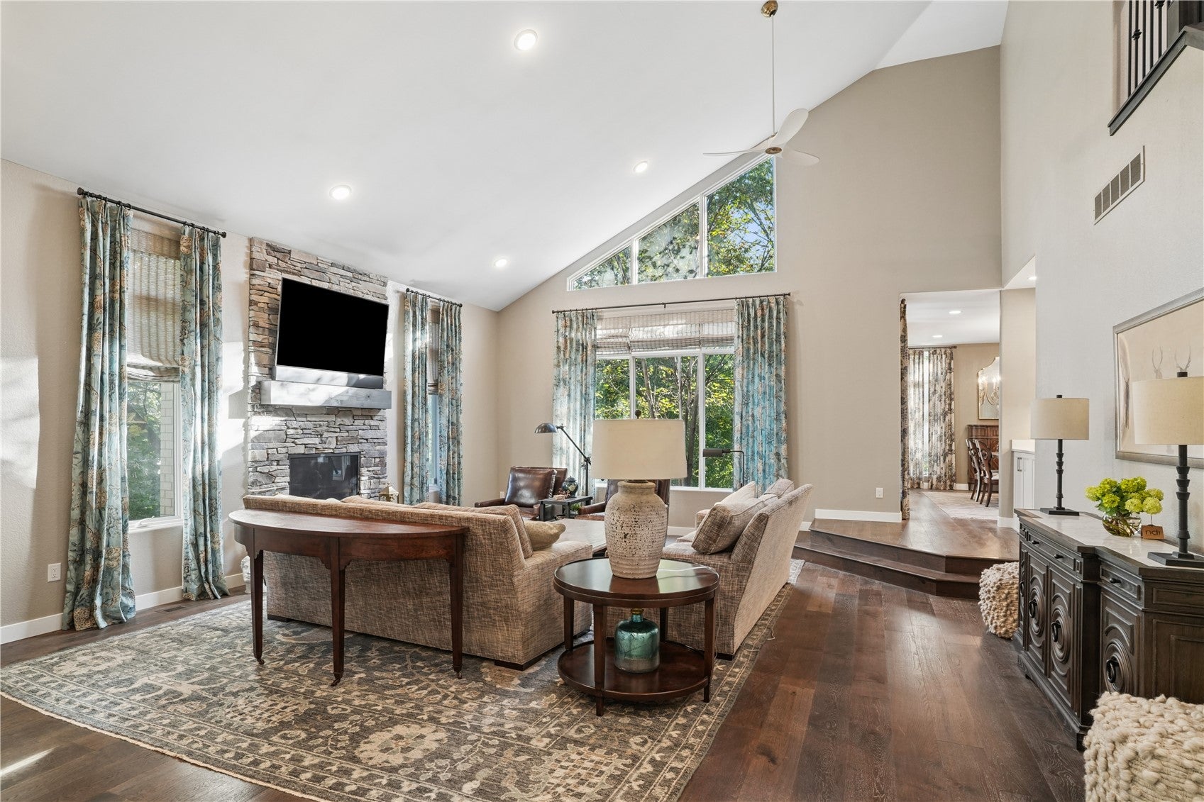
Welcome to this extraordinary walkout ranch situated on 1.11 beautifully landscaped acres in an exclusive gated community! Boasting nearly 6,000 finished square feet, this stunning 5-bedroom, 4.5-bath home blends luxury, comfort and exceptional spaces for entertaining. The showstopping kitchen has been beautifully transformed with gorgeous cabinetry, elegant countertops, hidden pantry, beverage/coffee station and updated appliances. The inviting living room showcases a striking stone fireplace, expansive windows that flood the space with natural light and a custom wood staircase railing. Beautiful hardwood floors, updated lighting and thoughtful finishes shine throughout. Retreat to the spacious main-level primary suite, while an additional private ensuite upstairs offers the perfect space for family or guests. Relax and unwind in the gorgeous four-seasons room overlooking the peaceful surroundings. The impressive walkout lower level is an entertainer's dream, complete with a second full kitchen, TV room, billiards room, workout area and sauna! Outdoors, enjoy extensive landscaping, stunning retaining walls and beautiful natural surroundings. A rare opportunity to enjoy gated living with access to a private stocked pond, beach area, gazebo and scenic trails. Truly exceptional!

Save
Ask
Tour
Hide
Share
Listing Snapshot
Price 
$999,900
Days On Site 
13 Days
Bedrooms 
5
Inside Area (SqFt) 
5,833 sqft
Total Baths 
5
Full Baths 
4
Partial Baths 
1
Lot Size 
1.11 Acres
Year Built 
1991
MLS Number 
2607099
Status 
Active
Property Tax 
$11,295
HOA/Condo/Coop Fees 
$125 monthly
Sq Ft Source 
N/A
Friends & Family
Recent Activity
2 weeks agoListing first seen on site
2 weeks agoListing updated with changes from the MLS
General Features
Acres 
1.11
Attached Garage 
Yes
Building Features 
Sauna
Garage 
Yes
Garage Spaces 
3
Levels 
Two
Number Of Stories 
2
Parking 
AttachedGarage
Property Sub Type 
Single Family Residence
Security 
Gated Community
Sewer 
Septic Tank
SqFt Above 
3870
SqFt Below 
1963
Style 
Two Story
Water Source 
Shared Well
Interior Features
Appliances 
DryerDishwasherDisposalGas Water HeaterMicrowaveRangeRefrigeratorRange HoodWater Softener OwnedWasher
Basement 
FullWalk-Out Access
Cooling 
ZonedCentral Air
Fireplace 
Yes
Fireplace Features 
InsertGasGreat Room
Heating 
Fireplace InsertNatural GasZonedForced Air
Interior 
Breakfast BarVaulted Ceiling(s)Sauna
Save
Ask
Tour
Hide
Share
Exterior Features
Construction Details 
BrickFrame
Lot Features 
Wooded
Patio And Porch 
Deck
Community Features
Association Fee 
$1500.0
Association Fee Frequency 
Annually
Community Features 
Gated
MLS Area 
Corridor Area
Financing Terms Available 
CashConventionalVA Loan
Schools
School District
Unknown
Elementary School
College Comm
Middle School
College Comm
High School
College Comm
All or a portion of the multiple Listing information is provided by the Cedar Rapids Area Association of Realtors, from a copyrighted compilation of listings. All IDX information is provided exclusively for consumers’ personal, non-commercial use and may not be used for any purpose other than to identify prospective properties consumers may be interested in purchasing. All Cedar Rapids Area Association of Realtors MLS information provided is deemed reliable but is not guaranteed accurate. The compilation of Listings and each individual Listing are ©2026 Cedar Rapids Area Association of Realtors. All rights reserved.


Listing courtesy of Kari Juhl of LEPIC-KROEGER, REALTORS.

Last checked 2026-10-23 02:43 AM CDT.

Neighborhood & Commute
Source: Walkscore
Disclosure: Community information and market data powered by Constellation Data Labs. Information is deemed reliable but not guaranteed.
Save
Ask
Tour
Hide
Share