Save
Ask
Tour
Hide
Share
$324,950
9 Days On Site

2185 Robert Court
Marion, IA 52302

Single Family Residence|Pending
4
Beds
3
Total Baths
3
Full Baths
2,302
SqFt
$141
/SqFt
2002
Built
County:
Linn
Call Now: (319) 432-7122
Is this the listing for you? We can help make it yours.
(319) 432-7122
2185 Robert Court2185 Robert Court2185 Robert Court2185 Robert Court
Save
Ask
Tour
Hide
Share

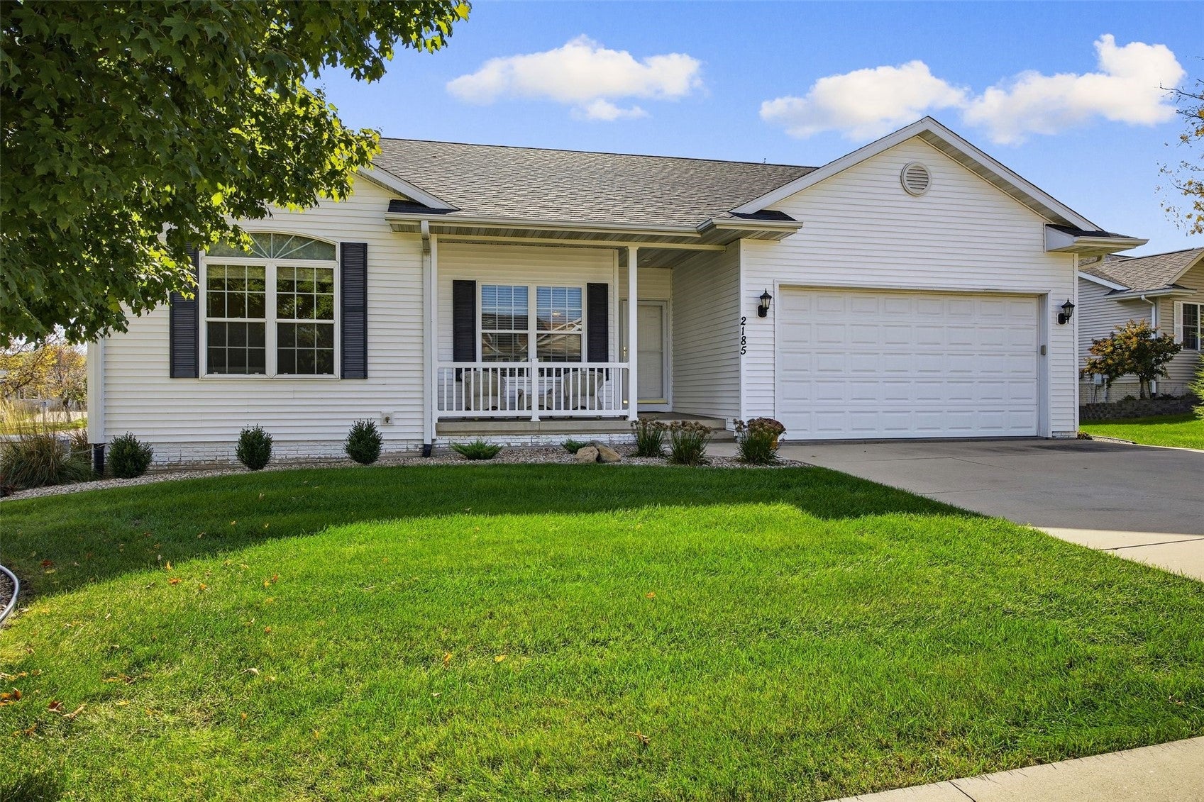
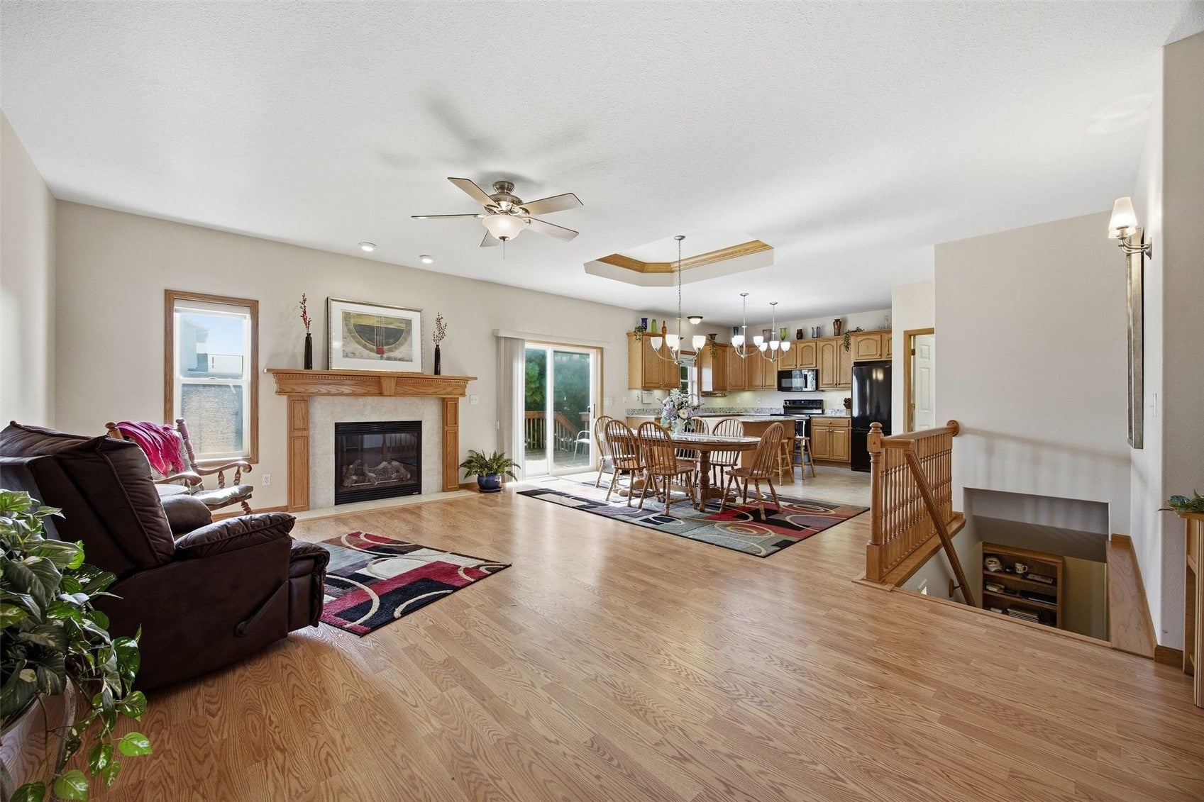
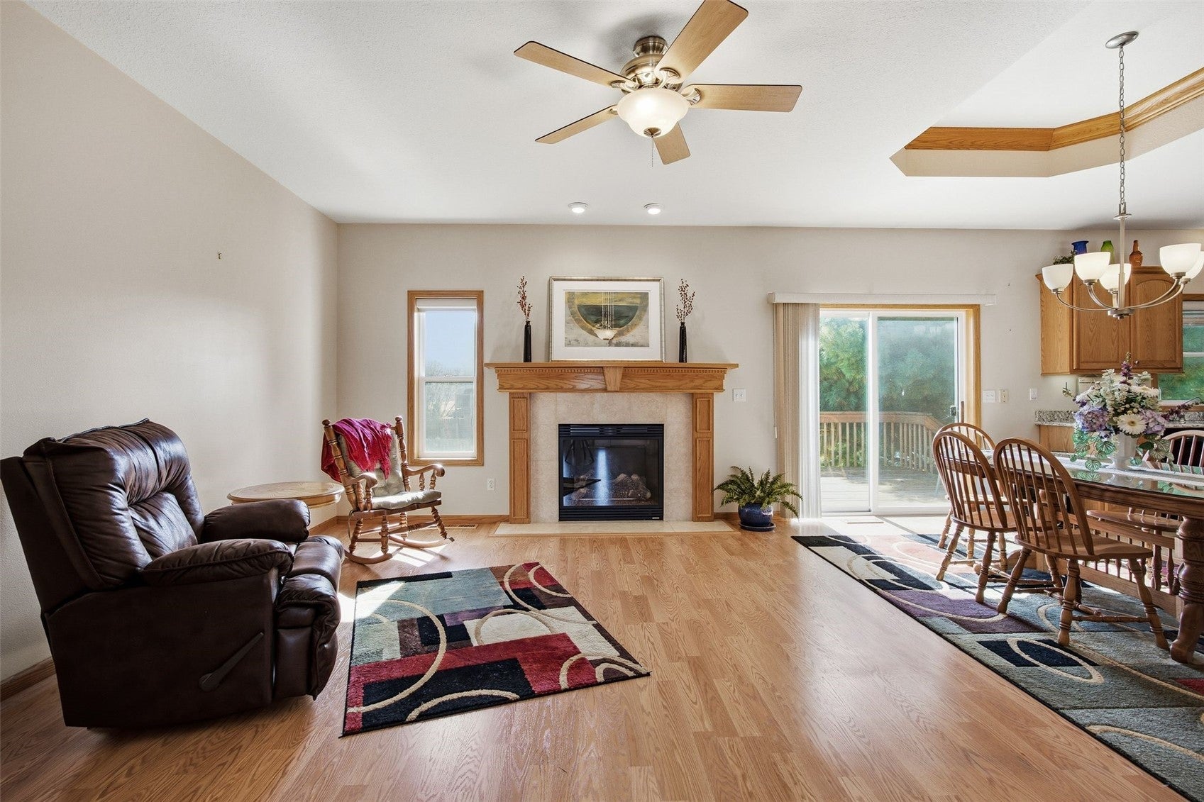
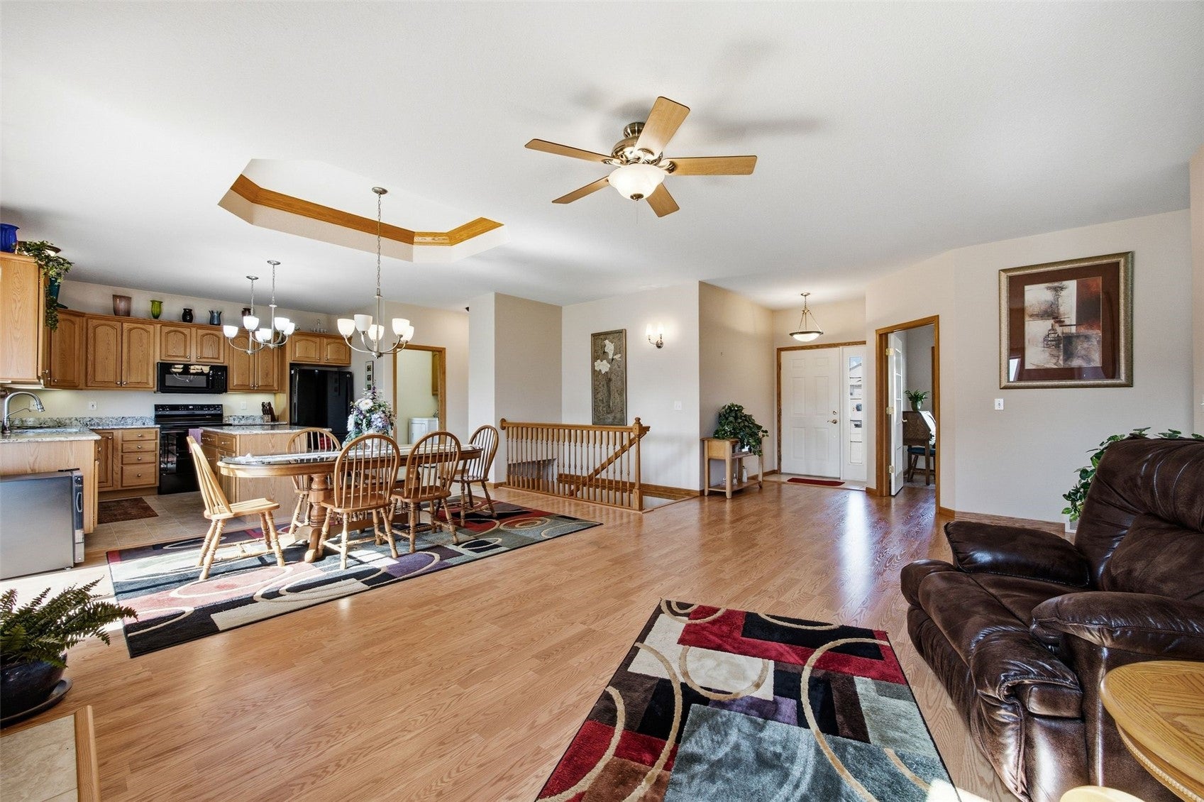
This is the one you’ve been waiting for — a quality-built ranch home in a prime Marion location. The welcoming front porch sets the tone immediately, offering the perfect spot for morning coffee or a quiet moment with a good book. Step into the front foyer and you’re greeted by a spacious great room anchored by a built-in gas fireplace, creating a warm and comfortable gathering space. The open kitchen features a huge breakfast bar, generous dining area, and excellent storage options — and yes, all the appliances stay. Three main-floor bedrooms include a front bedroom off the foyer that makes an ideal office, plus a very large primary suite with two closets and a full bath. An additional full guest bath and a convenient first-floor laundry room complete the main level. The huge finished lower level offers outstanding flexibility — perfect for entertaining, movie nights, or additional living space. You’ll also find a fourth bedroom, a third full bath, and fantastic storage in the mechanical room, which includes a newer furnace, water softener, water filtration system, and wire shelving that all stay. Step outside to the back deck overlooking a beautifully landscaped yard, professionally completed just last year. And don’t miss the whole-house generator, newer roof, and gorgeous lower-level flooring — all part of what makes this home truly move-in ready.

Save
Ask
Tour
Hide
Share
Listing Snapshot
Price 
$324,950
Days On Site 
9 Days
Bedrooms 
4
Inside Area (SqFt) 
2,302 sqft
Total Baths 
3
Full Baths 
3
Partial Baths 
N/A
Lot Size 
0.222 Acres
Year Built 
2002
MLS Number 
2607113
Status 
Pending
Property Tax 
$5,369
HOA/Condo/Coop Fees 
N/A
Sq Ft Source 
N/A
Friends & Family
Recent Activity
6 days agoStatus changed to Pending
6 days agoListing updated with changes from the MLS
a week agoListing first seen on site
General Features
Acres 
0.222
Attached Garage 
Yes
Garage 
Yes
Garage Spaces 
2
Parking 
AttachedGarageGarage Door Opener
Pets 
Yes
Property Sub Type 
Single Family Residence
Sewer 
Public Sewer
SqFt Above 
1432
SqFt Below 
870
Style 
Ranch
Water Source 
Public
Interior Features
Appliances 
DryerDishwasherDisposalGas Water HeaterMicrowaveRangeRefrigeratorWater Softener OwnedWasher
Basement 
FullConcrete
Cooling 
Central Air
Fireplace 
Yes
Fireplace Features 
InsertGasGreat Room
Heating 
Fireplace InsertNatural GasForced Air
Interior 
Breakfast Bar
Laundry Features 
Main Level
Save
Ask
Tour
Hide
Share
Exterior Features
Construction Details 
FrameVinyl Siding
Fencing 
Fenced
Lot Features 
Cul-De-Sac
Patio And Porch 
Deck
Community Features
MLS Area 
Marion
Financing Terms Available 
CashConventional
Schools
School District
Unknown
Elementary School
Parkview
Middle School
Vernon
High School
Marion
All or a portion of the multiple Listing information is provided by the Cedar Rapids Area Association of Realtors, from a copyrighted compilation of listings. All IDX information is provided exclusively for consumers’ personal, non-commercial use and may not be used for any purpose other than to identify prospective properties consumers may be interested in purchasing. All Cedar Rapids Area Association of Realtors MLS information provided is deemed reliable but is not guaranteed accurate. The compilation of Listings and each individual Listing are ©2026 Cedar Rapids Area Association of Realtors. All rights reserved.


Listing courtesy of Tina Freese of SKOGMAN REALTY.

Last checked 2026-10-23 02:43 AM CDT.

Neighborhood & Commute
Source: Walkscore
Disclosure: Community information and market data powered by Constellation Data Labs. Information is deemed reliable but not guaranteed.
Save
Ask
Tour
Hide
Share