Save
Ask
Tour
Hide
Share
$199,900
10 Days On Site

210 N 3 Street
Hazleton, IA 50641

For Sale|Single Family Residence|Active
4
Beds
2
Total Baths
1
Full Bath
1
Partial Bath
2,322
SqFt
$86
/SqFt
1958
Built
County:
Buchanan
Call Now: (319) 432-7122
Is this the listing for you? We can help make it yours.
(319) 432-7122
210 N 3 Street210 N 3 Street210 N 3 Street210 N 3 Street
Save
Ask
Tour
Hide
Share

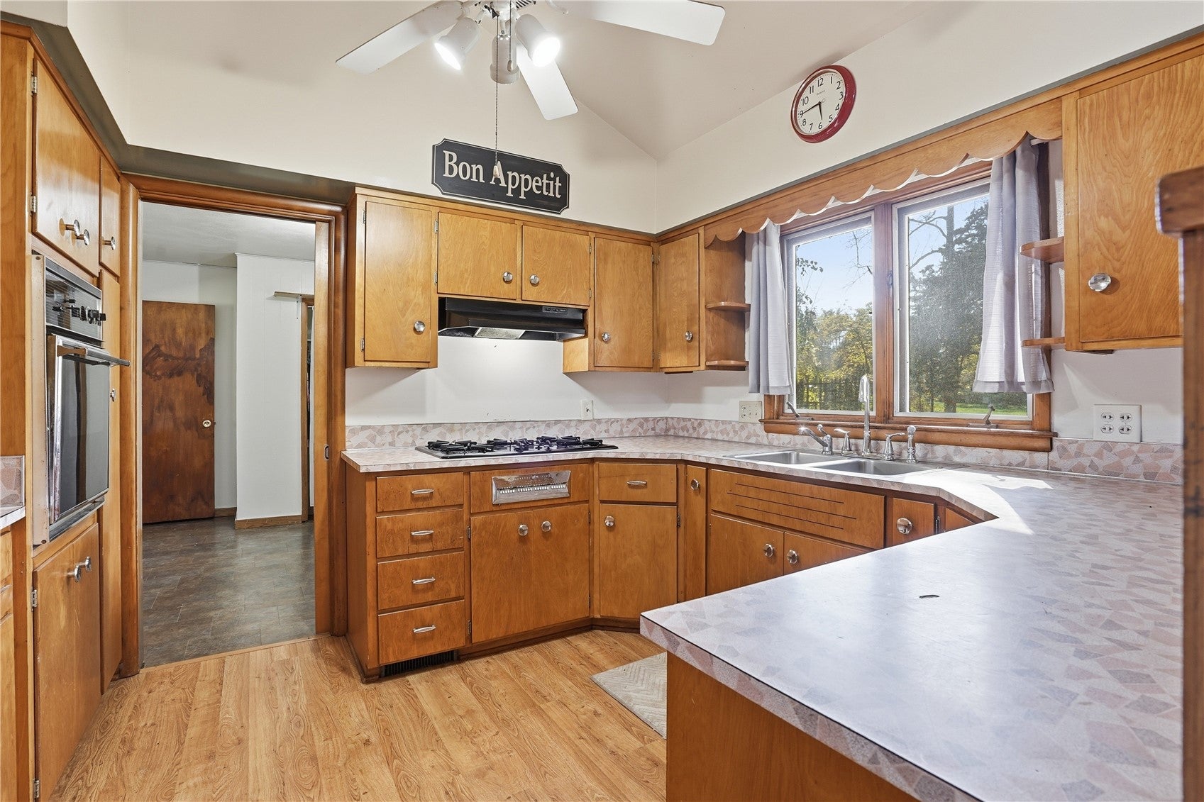
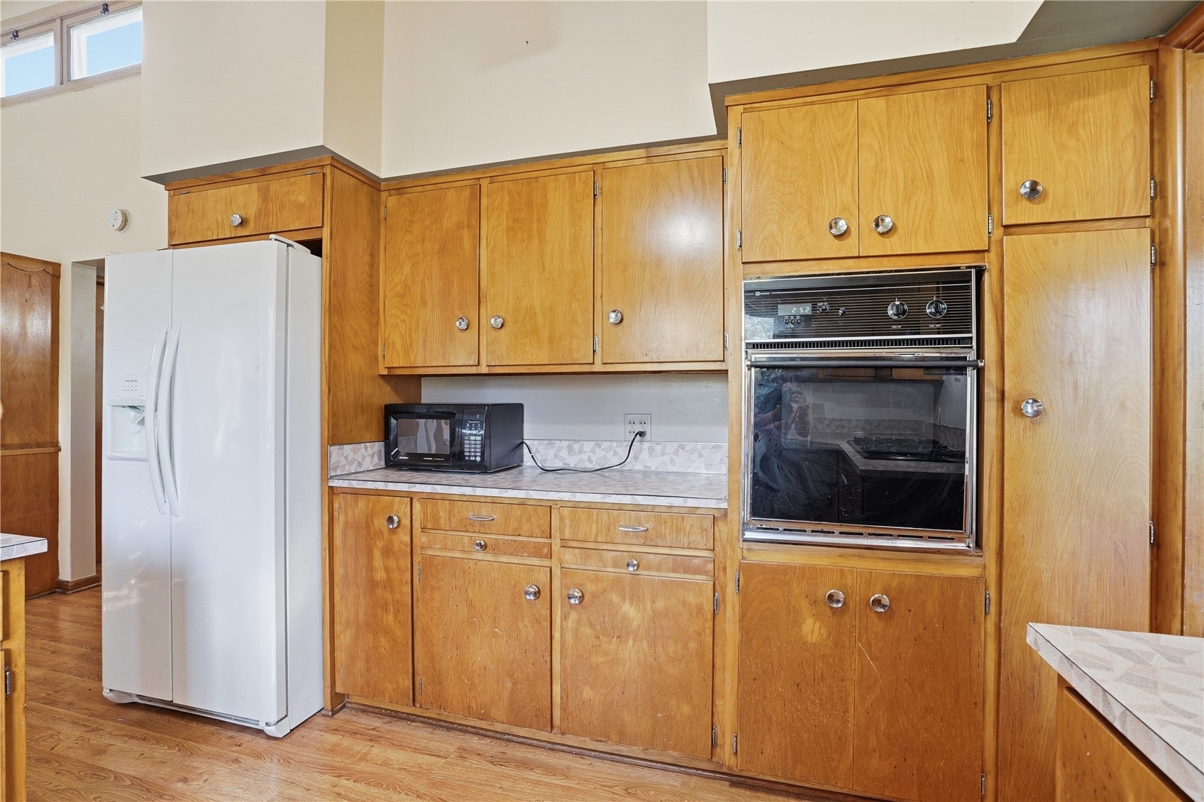
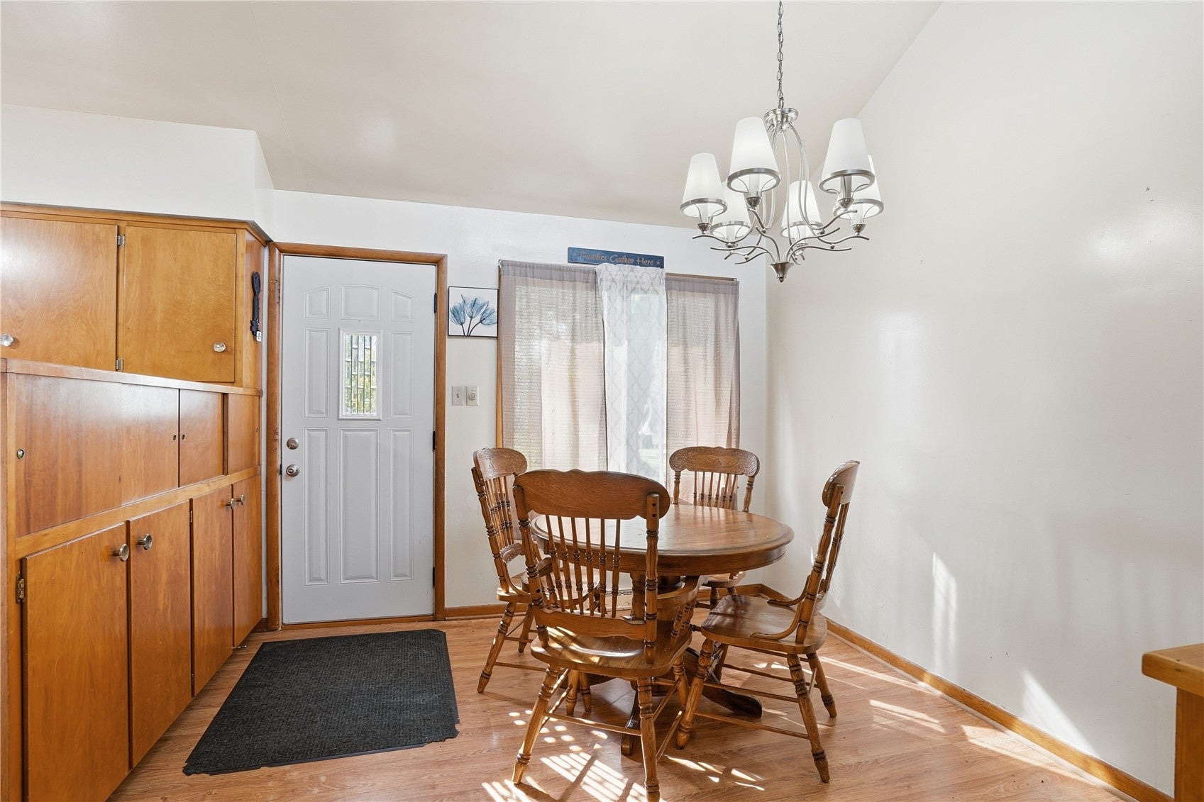
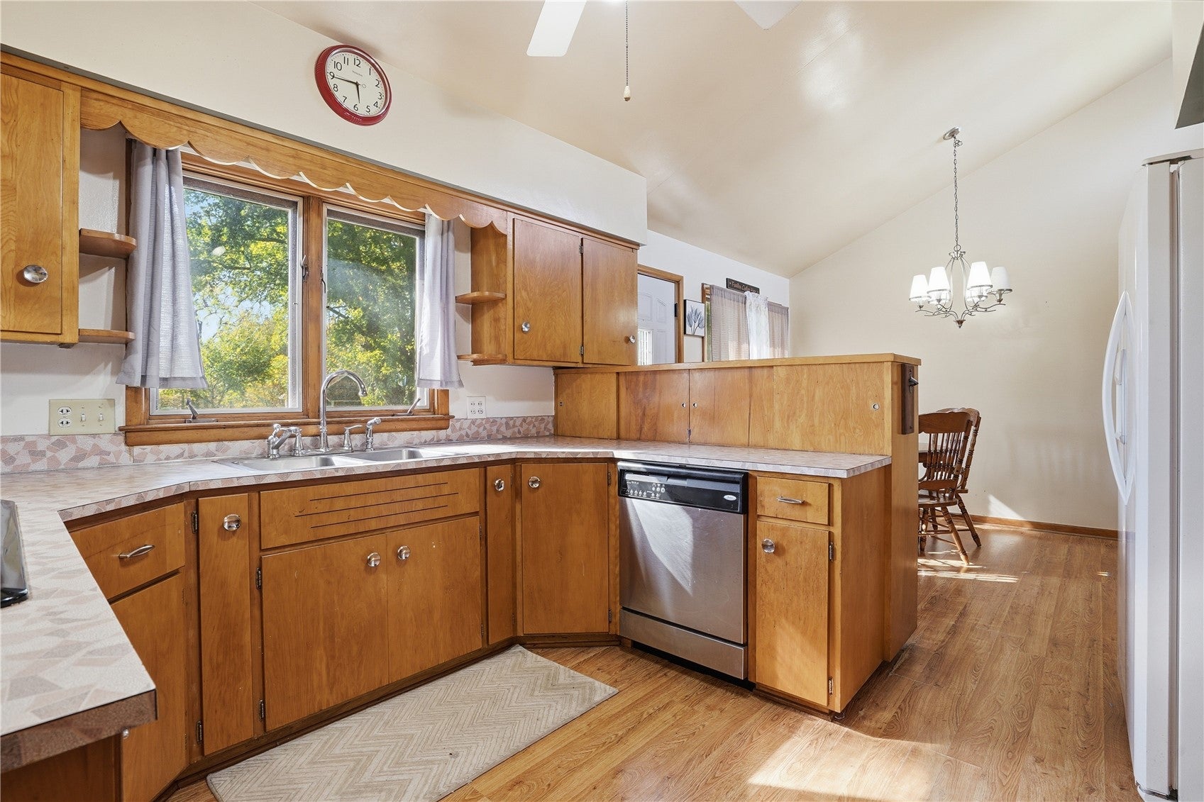
Classic mid-century modern style meets space, privacy, and endless possibilities! Located in Hazleton on 1.96 acres across two parcels, this unique multi-level home offers 4 bedrooms, a walkout basement, and new carpet throughout. Enjoy the bright, airy feel and timeless character of a home with room to make it your own. The extra-deep two-stall garage offers more than parking, with space for a workshop, hobbies, or an entertainment area with a bar. Outside, enjoy the added appeal of a chicken coop and room to spread out, relax, or explore your interests. With a private setting and convenient highway access, this property offers a special blend of classic design, extra space, and everyday convenience. If you’ve been searching for a mid-century modern home with acreage, extra garage space, and room to grow, this Hazleton property is worth a closer look!

Save
Ask
Tour
Hide
Share
Listing Snapshot
Price 
$199,900
Days On Site 
10 Days
Bedrooms 
4
Inside Area (SqFt) 
2,322 sqft
Total Baths 
2
Full Baths 
1
Partial Baths 
1
Lot Size 
1.96 Acres
Year Built 
1958
MLS Number 
2607134
Status 
Active
Property Tax 
$2,652
HOA/Condo/Coop Fees 
N/A
Sq Ft Source 
N/A
Friends & Family
Recent Activity
2 weeks agoListing first seen on site
2 weeks agoListing updated with changes from the MLS
General Features
Acres 
1.96
Attached Garage 
Yes
Foundation 
Block
Parking 
AttachedDetachedGarage Door Opener
Pets 
Yes
Property Sub Type 
Single Family Residence
Sewer 
Public Sewer
SqFt Above 
1292
SqFt Below 
1030
Style 
Contemporary
Water Source 
Public
Interior Features
Appliances 
DishwasherDisposal
Cooling 
Central Air
Fireplace 
Yes
Fireplace Features 
Wood Burning Stove
Heating 
Forced Air
Interior 
Eat-in Kitchen
Save
Ask
Tour
Hide
Share
Exterior Features
Construction Details 
FrameWood Siding
Lot Features 
City LotWooded
Community Features
MLS Area 
OT-E (East of I-380)
Financing Terms Available 
CashConventionalFHAUSDA LoanVA Loan
Schools
School District
Unknown
Elementary School
Oelwein
Middle School
Oelwein
High School
Oelwein
All or a portion of the multiple Listing information is provided by the Cedar Rapids Area Association of Realtors, from a copyrighted compilation of listings. All IDX information is provided exclusively for consumers’ personal, non-commercial use and may not be used for any purpose other than to identify prospective properties consumers may be interested in purchasing. All Cedar Rapids Area Association of Realtors MLS information provided is deemed reliable but is not guaranteed accurate. The compilation of Listings and each individual Listing are ©2026 Cedar Rapids Area Association of Realtors. All rights reserved.


Listing courtesy of Heather Federspiel of Wapsie Realty, LLC.

Last checked 2026-10-23 02:43 AM CDT.

Neighborhood & Commute
Source: Walkscore
Disclosure: Community information and market data powered by Constellation Data Labs. Information is deemed reliable but not guaranteed.
Save
Ask
Tour
Hide
Share