Save
Ask
Tour
Hide
Share
$1,850,000
10 Days On Site

4764 Rapid Creek Road NE
Iowa City, IA 52245

For Sale|Single Family Residence|Active
8
Beds
8
Total Baths
7
Full Baths
1
Partial Bath
7,936
SqFt
$233
/SqFt
2025
Built
County:
Johnson
Call Now: (319) 432-7122
Is this the listing for you? We can help make it yours.
(319) 432-7122
4764 Rapid Creek Road NE4764 Rapid Creek Road NE4764 Rapid Creek Road NE4764 Rapid Creek Road NE
Save
Ask
Tour
Hide
Share

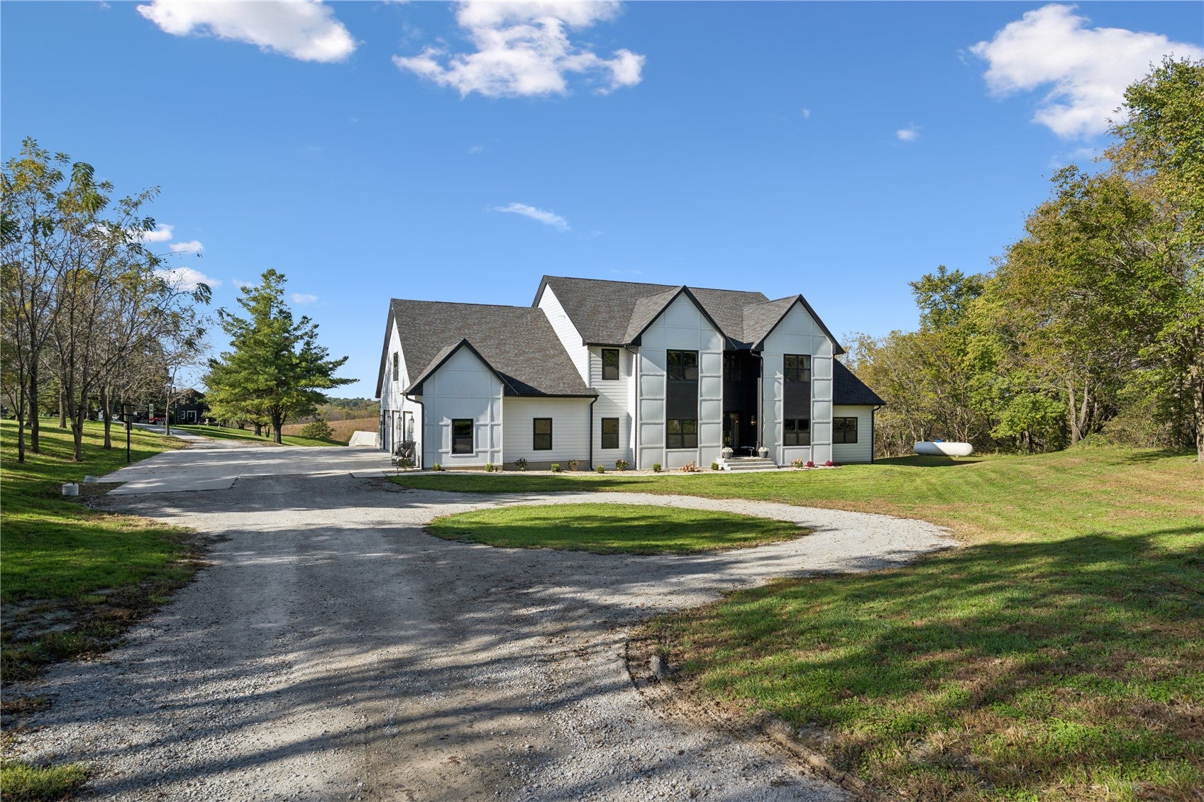
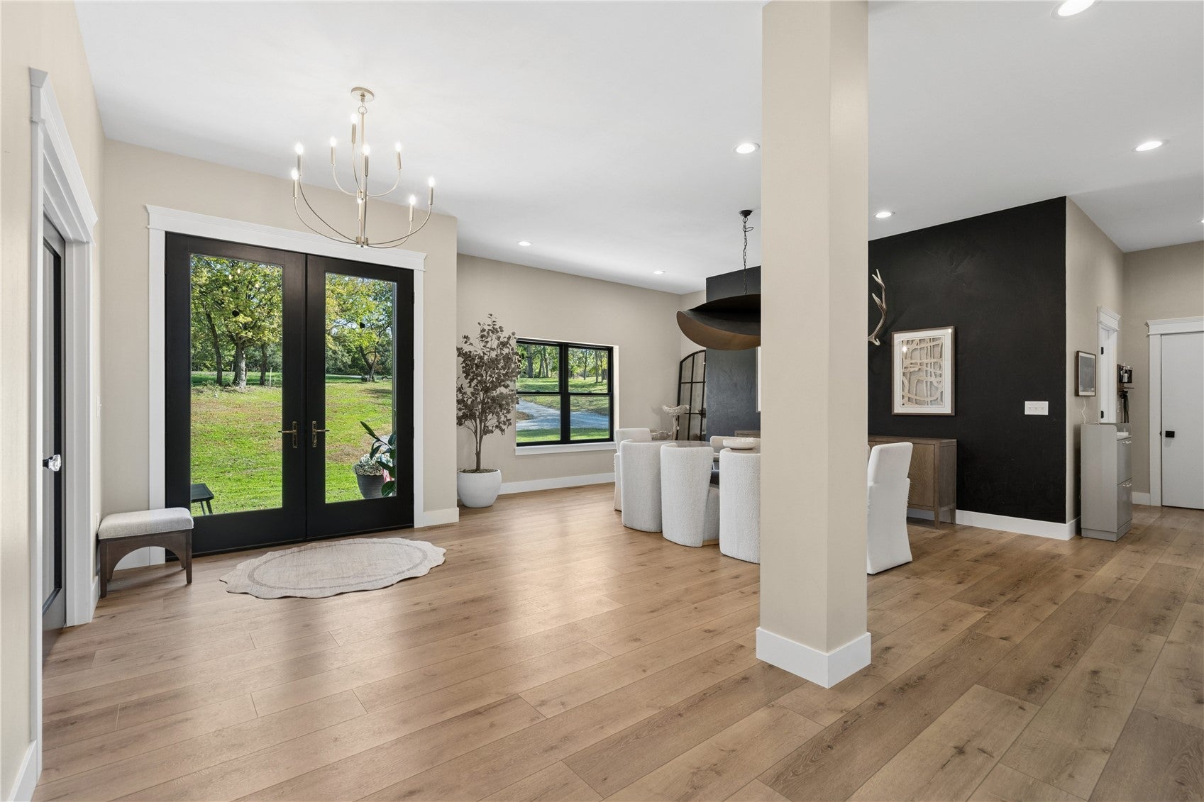
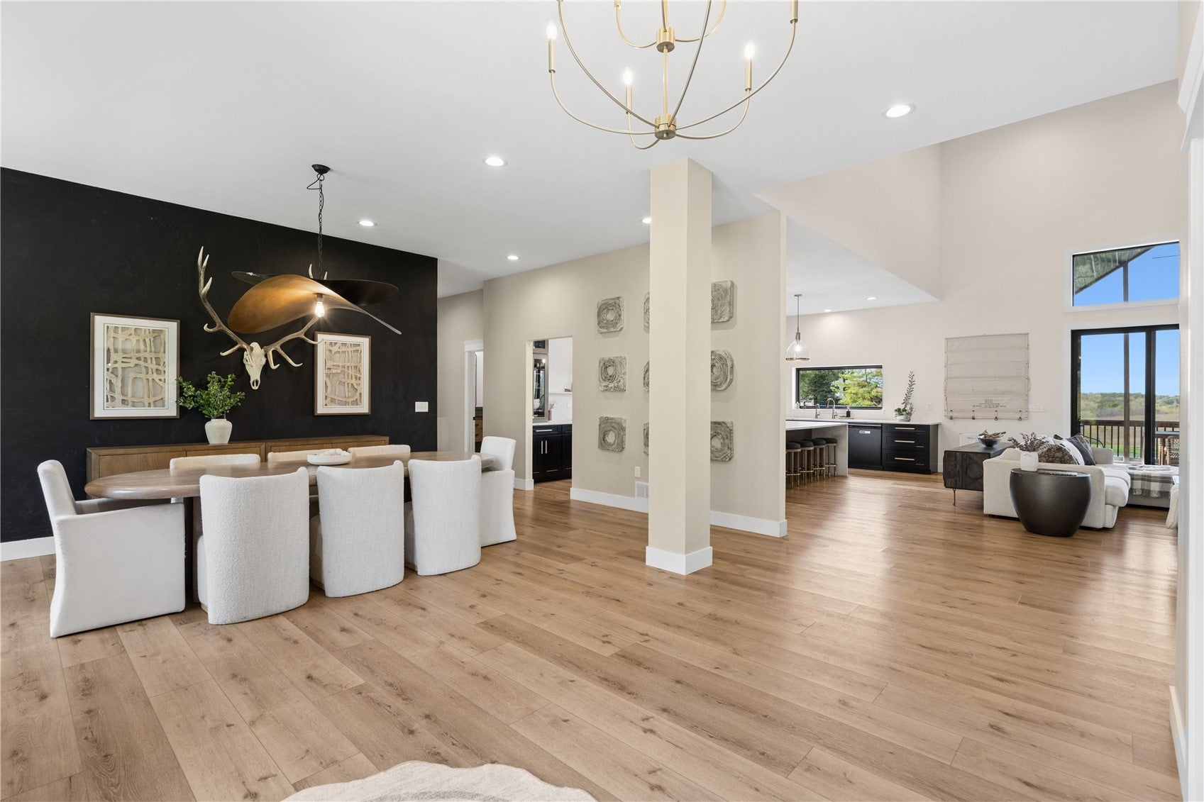
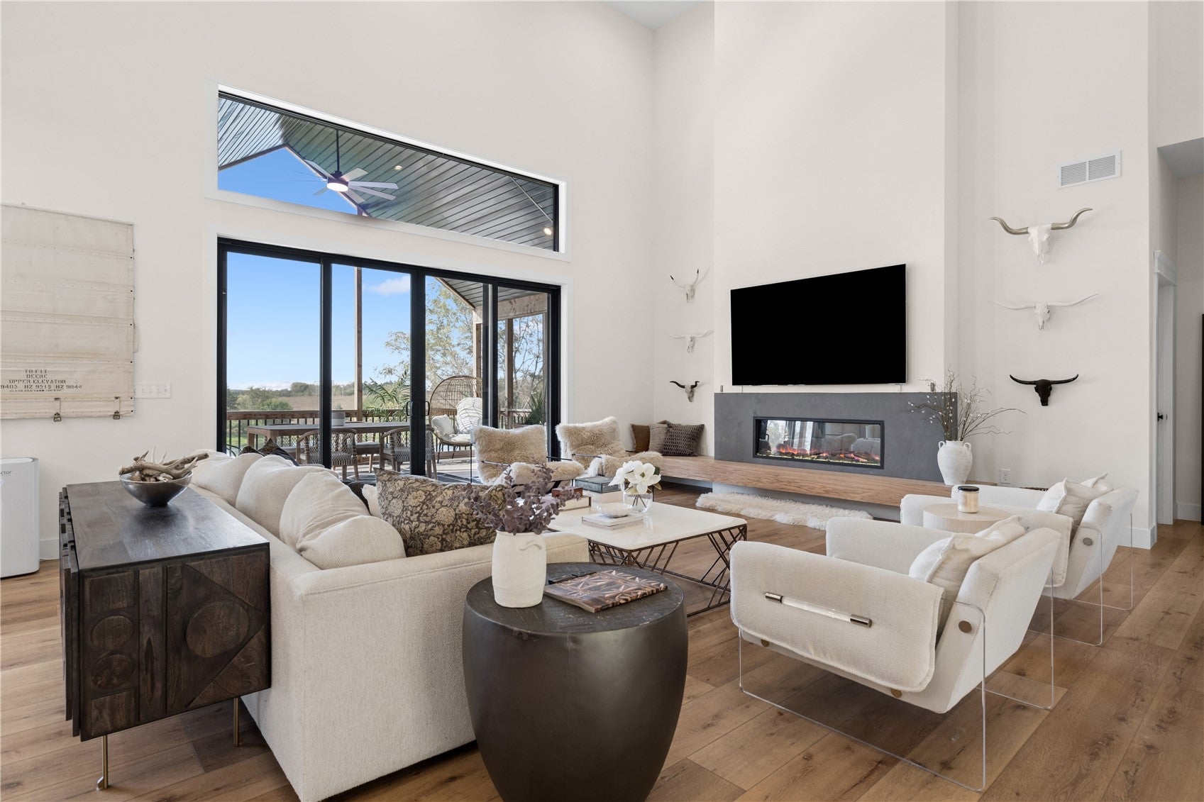
Stunning pond views and peaceful surroundings welcome you to this Scandinavian modern retreat on 1.53 acres. Enjoy sunrise from the east-facing front and sunset across the backyard, just five minutes from town. Built in 2025 by Teagle Construction, it offers 7,936 finished sq ft, 8 bedrooms and 7.5 baths. Soft neutrals, porcelain tile throughout and quartz countertops create a fresh, inviting feel. A spectacular 10' x 6' kitchen island anchors gatherings, while the living room fireplace and floating bench add architectural warmth. Zero-step entry, a main-level primary suite and office, flexible guest/in-law/nanny suite space, LL flex (2nd office, gaming, bdrm) room, finished walkout lower level with theater room to offer space for everyone and everything! Outside, enjoy a 16' x 39' in-ground saltwater pool with steps, 5'10" depth, basketball hoop and pool equipment. Think pool days, outdoor movie nights and fishing in the pond stocked with bass, bluegill, sunfish and perch. A trail follows the woods and fence line. Screened porch, deck, patio, circle drive and deep, heated 3+ car garage with storage complete the retreat. Includes 2 dishwashers, 3 refrigerators, 2 washers, 2 dryers, 2 propane furnaces with dual-zone heating, ceiling fans and LP siding. Expansive space. Modern comfort. A truly beautiful place to exhale.

Save
Ask
Tour
Hide
Share
Listing Snapshot
Price 
$1,850,000
Days On Site 
10 Days
Bedrooms 
8
Inside Area (SqFt) 
7,936 sqft
Total Baths 
8
Full Baths 
7
Partial Baths 
1
Lot Size 
1.53 Acres
Year Built 
2025
MLS Number 
2607135
Status 
Active
Property Tax 
$12,276
HOA/Condo/Coop Fees 
N/A
Sq Ft Source 
N/A
Friends & Family
Recent Activity
2 weeks agoListing first seen on site
2 weeks agoListing updated with changes from the MLS
General Features
Acres 
1.53
Attached Garage 
Yes
Garage 
Yes
Garage Spaces 
3
Levels 
Two
Number Of Stories 
2
Parking 
AttachedGarage
Property Sub Type 
Single Family Residence
Sewer 
Septic Tank
SqFt Above 
5790
SqFt Below 
2146
Style 
Two Story
Water Source 
Shared Well
Interior Features
Appliances 
DryerDishwasherDisposalGas Water HeaterMicrowaveRangeRefrigeratorWasher
Basement 
Walk-Out Access
Cooling 
ZonedCentral Air
Fireplace 
Yes
Fireplace Features 
ElectricInsertLiving Room
Heating 
Fireplace InsertNatural GasZonedForced Air
Interior 
Breakfast BarVaulted Ceiling(s)
Save
Ask
Tour
Hide
Share
Exterior Features
Construction Details 
FrameVinyl Siding
Patio And Porch 
Deck
Pool Features 
In Ground
Community Features
Association Fee Frequency 
Annually
MLS Area 
Iowa City/Coralville
Financing Terms Available 
CashConventional
Schools
School District
Unknown
Elementary School
Shimek
Middle School
Southeast
High School
City
All or a portion of the multiple Listing information is provided by the Cedar Rapids Area Association of Realtors, from a copyrighted compilation of listings. All IDX information is provided exclusively for consumers’ personal, non-commercial use and may not be used for any purpose other than to identify prospective properties consumers may be interested in purchasing. All Cedar Rapids Area Association of Realtors MLS information provided is deemed reliable but is not guaranteed accurate. The compilation of Listings and each individual Listing are ©2026 Cedar Rapids Area Association of Realtors. All rights reserved.


Listing courtesy of Kari Juhl of LEPIC-KROEGER, REALTORS.

Last checked 2026-10-23 02:43 AM CDT.

Neighborhood & Commute
Source: Walkscore
Disclosure: Community information and market data powered by Constellation Data Labs. Information is deemed reliable but not guaranteed.
Save
Ask
Tour
Hide
Share