Save
Ask
Tour
Hide
Share
$265,000
10 Days On Site

317 10th Ave SW
Mt Vernon, IA 52314

For Sale|Single Family Residence|Active
2
Beds
2
Total Baths
1
Full Bath
1
Partial Bath
1,314
SqFt
$202
/SqFt
1950
Built
County:
Linn
Call Now: (319) 432-7122
Is this the listing for you? We can help make it yours.
(319) 432-7122
317 10th Ave SW317 10th Ave SW317 10th Ave SW317 10th Ave SW
Save
Ask
Tour
Hide
Share

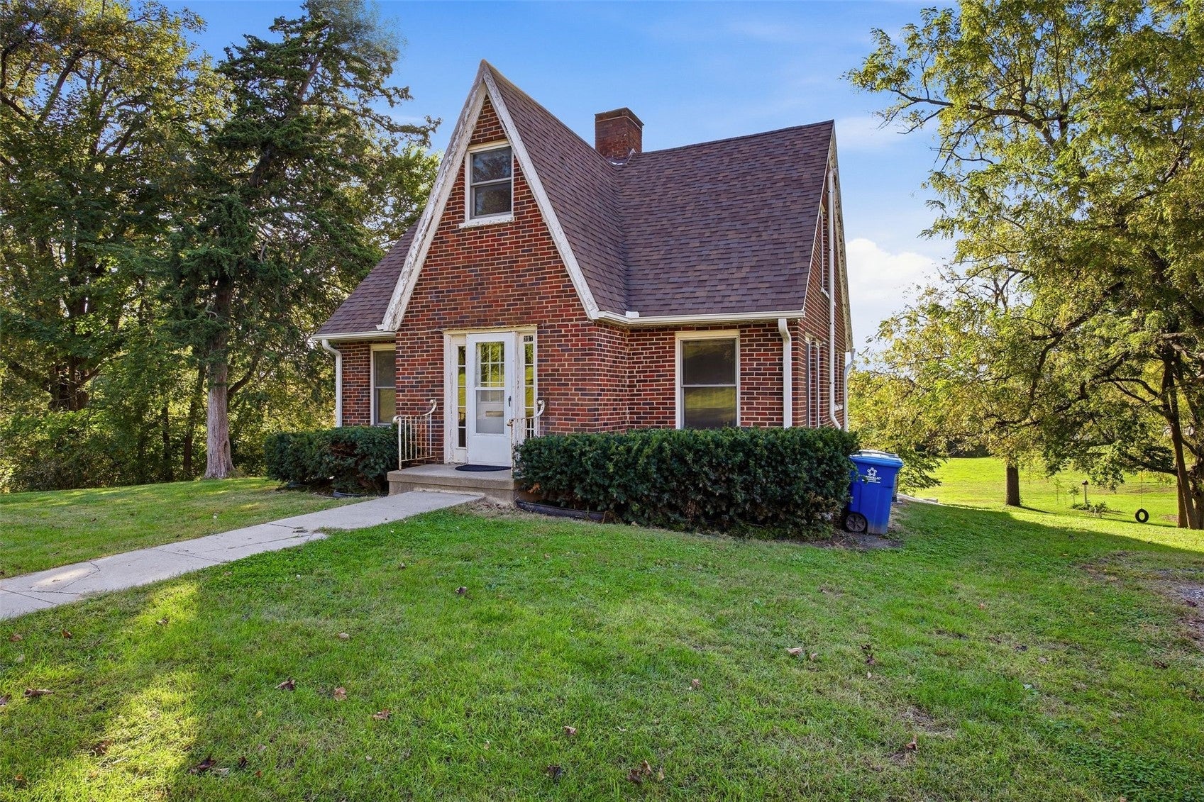
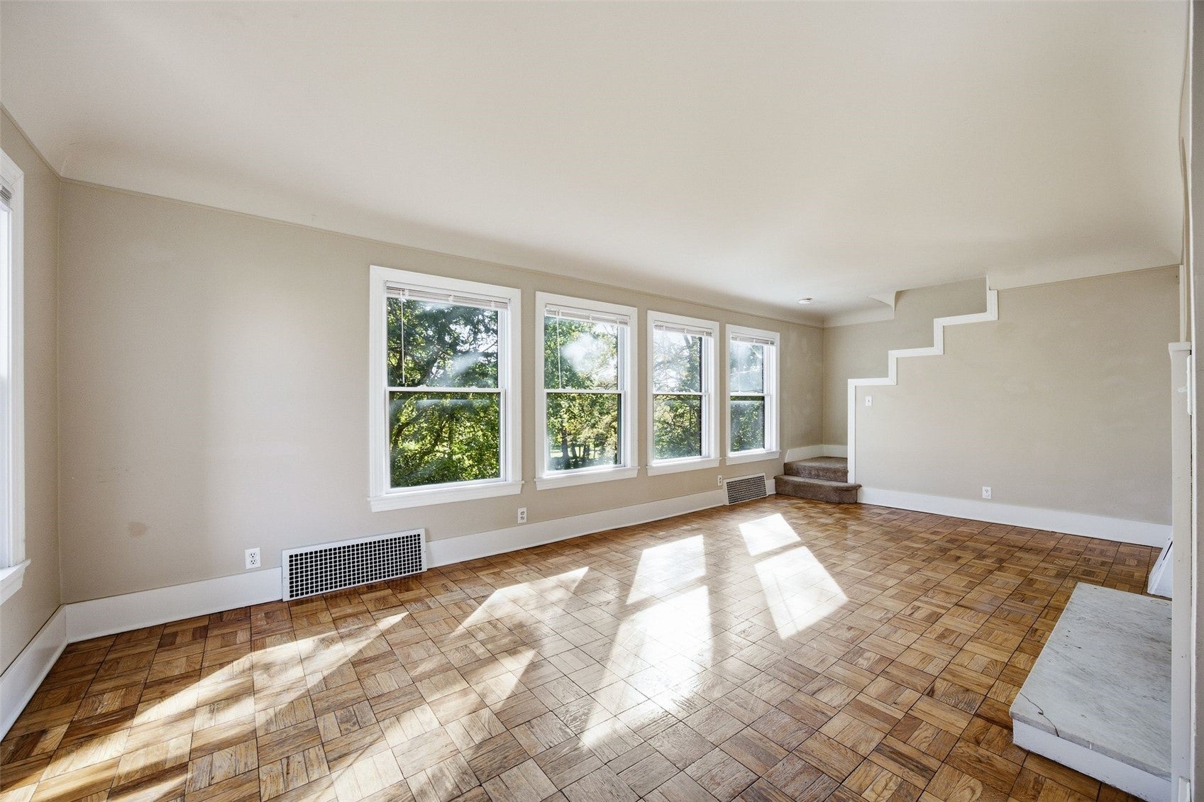
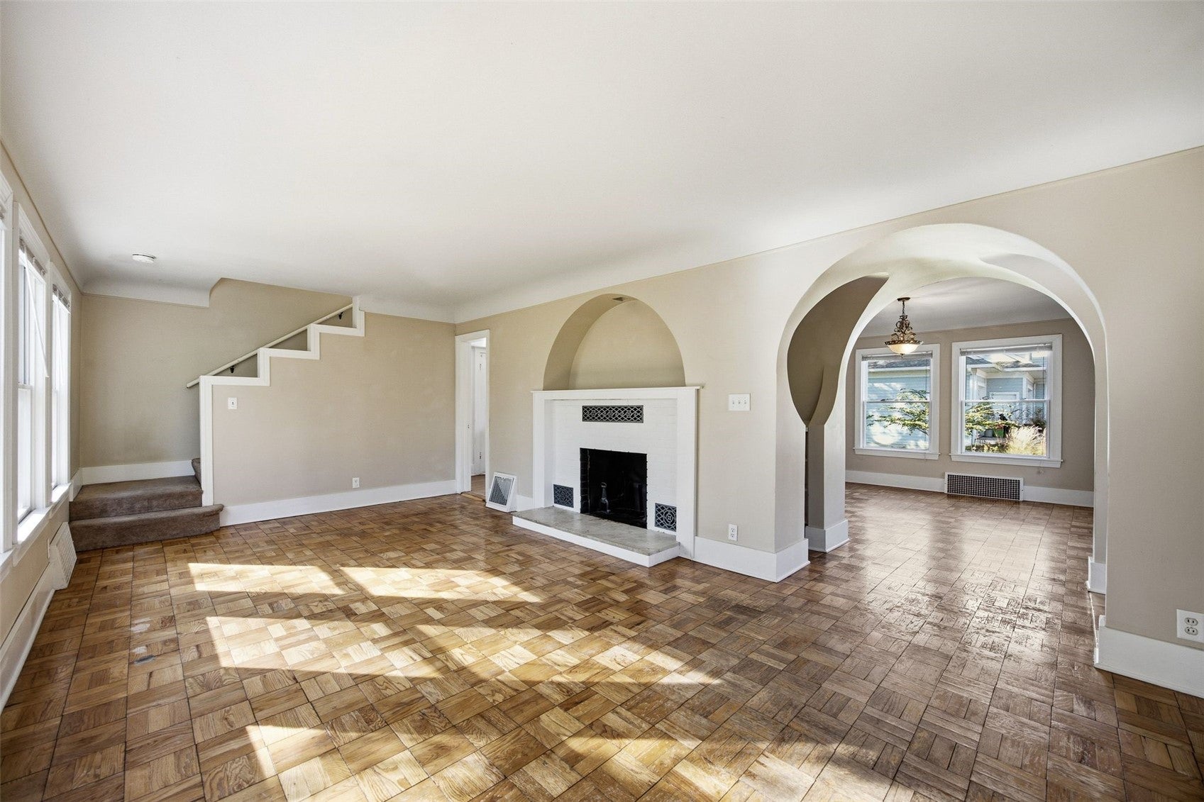
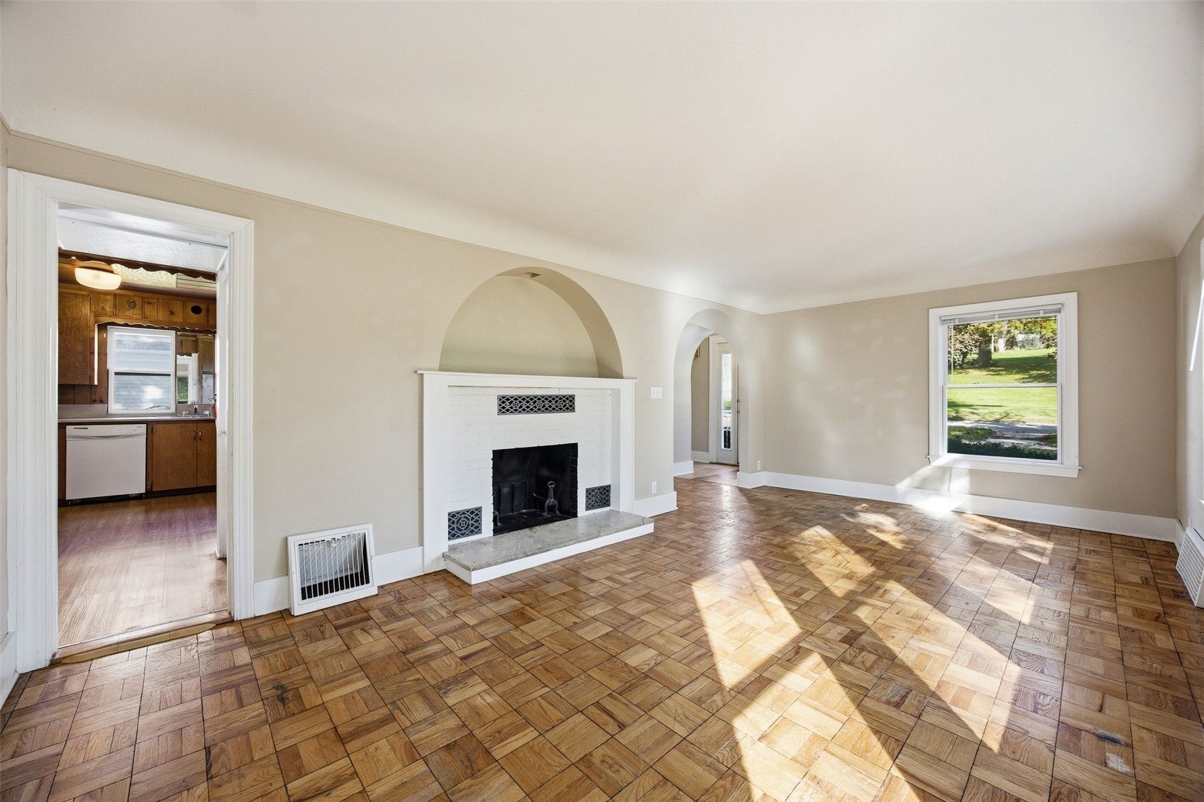
A little storybook, a little vintage, and a whole lot of charm! This sweet 1.5-story brick home in Mount Vernon makes an impression with its steep roofline and welcoming curb appeal—and the personality continues inside. Beautiful parquet wood floors, graceful arched openings, a fireplace, and tucked-away built-ins give this home details you’ll love discovering. With approximately 1,314 square feet, 2 bedrooms, and 1.5 baths, there’s room to settle in and make it your own. The kitchen brings a nostalgic touch with warm wood cabinetry, while the bright sunroom offers a wonderful spot for morning coffee, plants, or a good book. Upstairs, cozy rooflines add to the home’s unique appeal. One bedroom features an adjoining closet space with possibilities beyond storage—create a walk-in closet, a cozy reading nook, or the perfect little home office! Looking for room to grow? The unfinished lower level offers taller ceilings and potential for additional living space, including a spot that could become a third bedroom with proper egress and applicable requirements met. Set on approximately .7 acres with mature trees and an expansive yard, the outdoor space is a standout—bring your garden ideas and favorite lawn chair! Enjoy its vintage style or add your own fresh touches over time. If you’ve been waiting for a home with personality, this brick beauty deserves a look.

Save
Ask
Tour
Hide
Share
Listing Snapshot
Price 
$265,000
Days On Site 
10 Days
Bedrooms 
2
Inside Area (SqFt) 
1,314 sqft
Total Baths 
2
Full Baths 
1
Partial Baths 
1
Lot Size 
0.86 Acres
Year Built 
1950
MLS Number 
2607145
Status 
Active
Property Tax 
$4,665
HOA/Condo/Coop Fees 
N/A
Sq Ft Source 
N/A
Friends & Family
Recent Activity
2 weeks agoListing first seen on site
2 weeks agoListing updated with changes from the MLS
General Features
Acres 
0.86
Levels 
One and One Half
Number Of Stories 
1
Parking 
None
Property Sub Type 
Single Family Residence
Sewer 
Public Sewer
SqFt Above 
1314
Style 
One And One Half Story
Water Source 
Public
Interior Features
Appliances 
DishwasherGas Water HeaterRangeRefrigerator
Basement 
FullWalk-Out Access
Cooling 
Central Air
Fireplace 
Yes
Fireplace Features 
InsertWood Burning
Heating 
Fireplace InsertNatural GasForced Air
Save
Ask
Tour
Hide
Share
Exterior Features
Construction Details 
BrickFrameVinyl Siding
Community Features
MLS Area 
OT-E (East of I-380)
Financing Terms Available 
CashConventional
Schools
School District
Unknown
Elementary School
Mt Vernon
Middle School
Mt Vernon
High School
Mt Vernon
All or a portion of the multiple Listing information is provided by the Cedar Rapids Area Association of Realtors, from a copyrighted compilation of listings. All IDX information is provided exclusively for consumers’ personal, non-commercial use and may not be used for any purpose other than to identify prospective properties consumers may be interested in purchasing. All Cedar Rapids Area Association of Realtors MLS information provided is deemed reliable but is not guaranteed accurate. The compilation of Listings and each individual Listing are ©2026 Cedar Rapids Area Association of Realtors. All rights reserved.


Listing courtesy of Meagan Bennett-Twins Home Team of Lee's Town & Country Real Estate.

Last checked 2026-10-23 02:43 AM CDT.

Neighborhood & Commute
Source: Walkscore
Disclosure: Community information and market data powered by Constellation Data Labs. Information is deemed reliable but not guaranteed.
Save
Ask
Tour
Hide
Share