Save
Ask
Tour
Hide
Share
$199,900
4 Days On Site

1929 8th Avenue SE
Cedar Rapids, IA 52403

For Sale|Single Family Residence|Active
4
Beds
2
Total Baths
2
Full Baths
1,543
SqFt
$130
/SqFt
1914
Built
County:
Linn
Call Now: (319) 432-7122
Is this the listing for you? We can help make it yours.
(319) 432-7122
1929 8th Avenue SE1929 8th Avenue SE1929 8th Avenue SE1929 8th Avenue SE
Save
Ask
Tour
Hide
Share

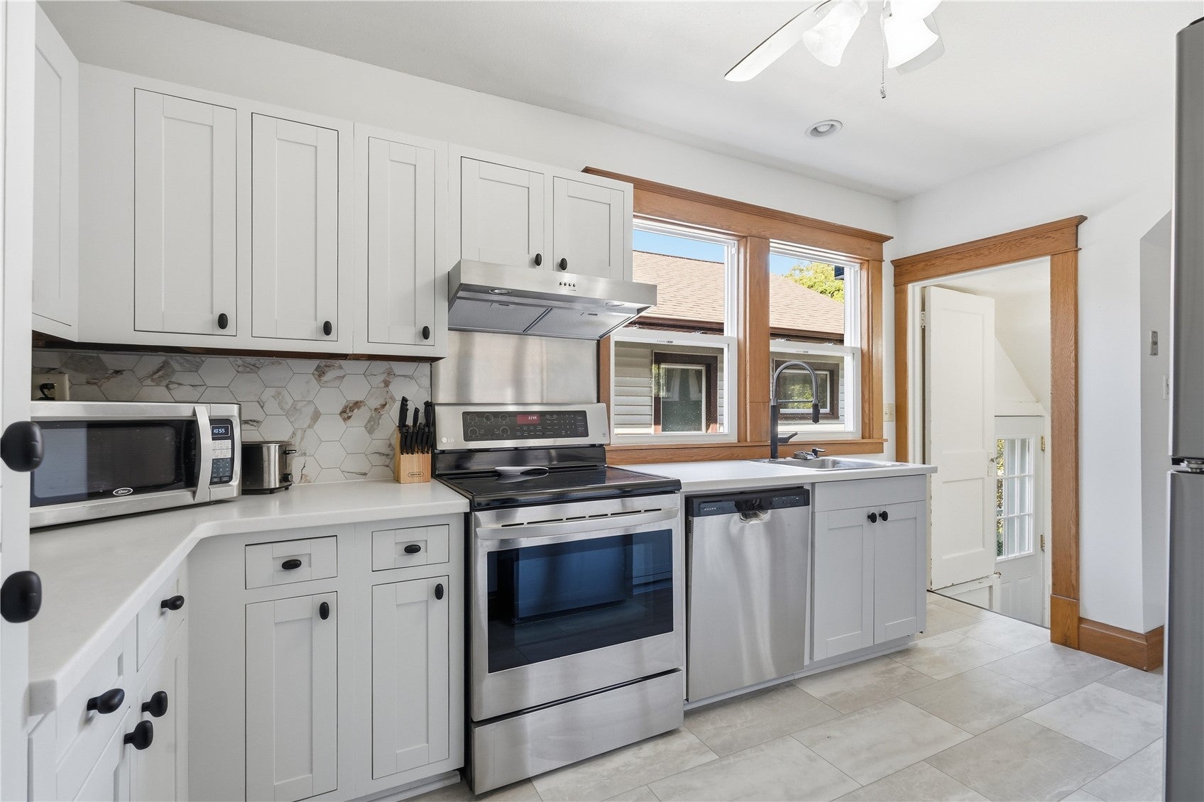
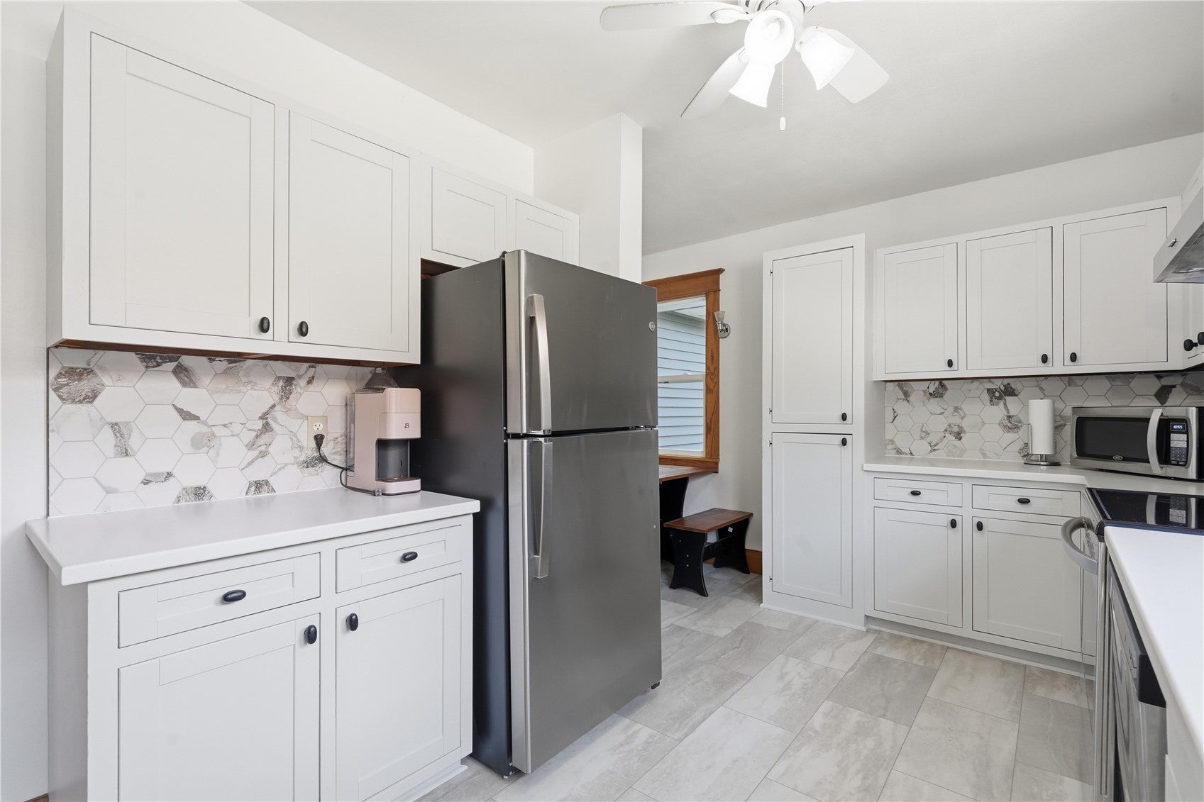
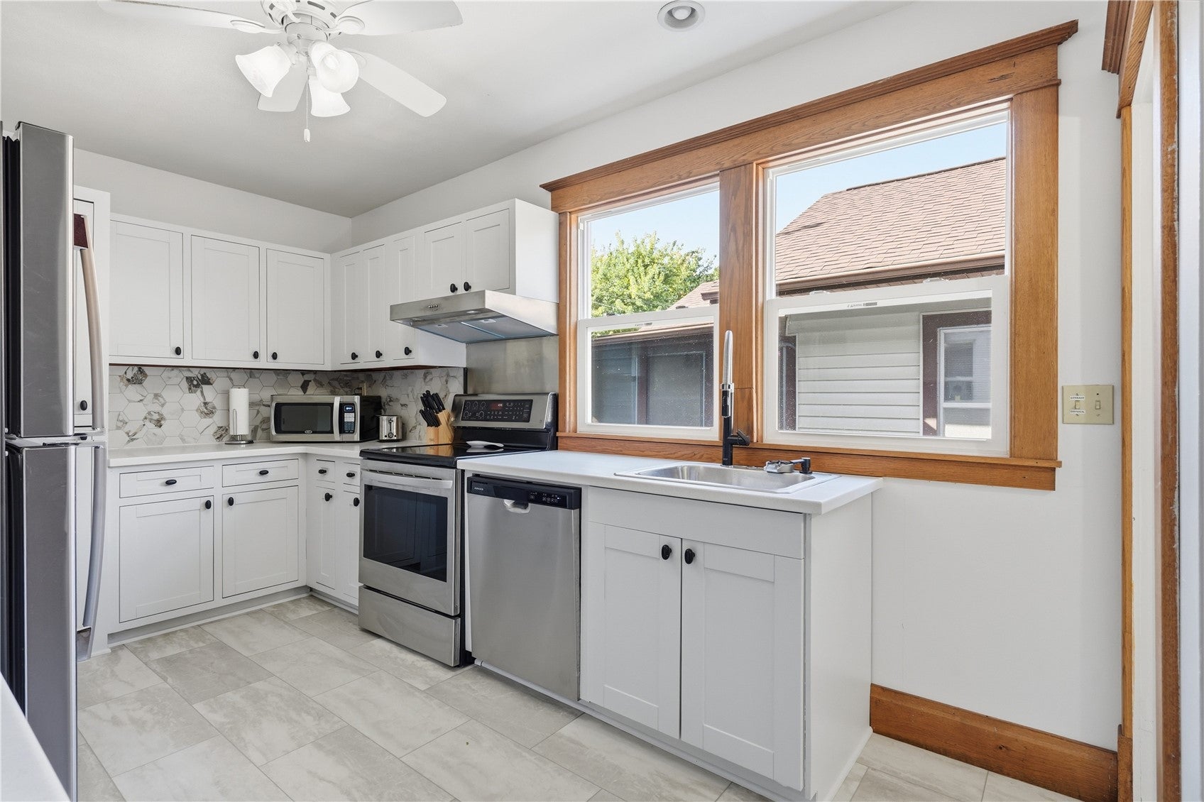
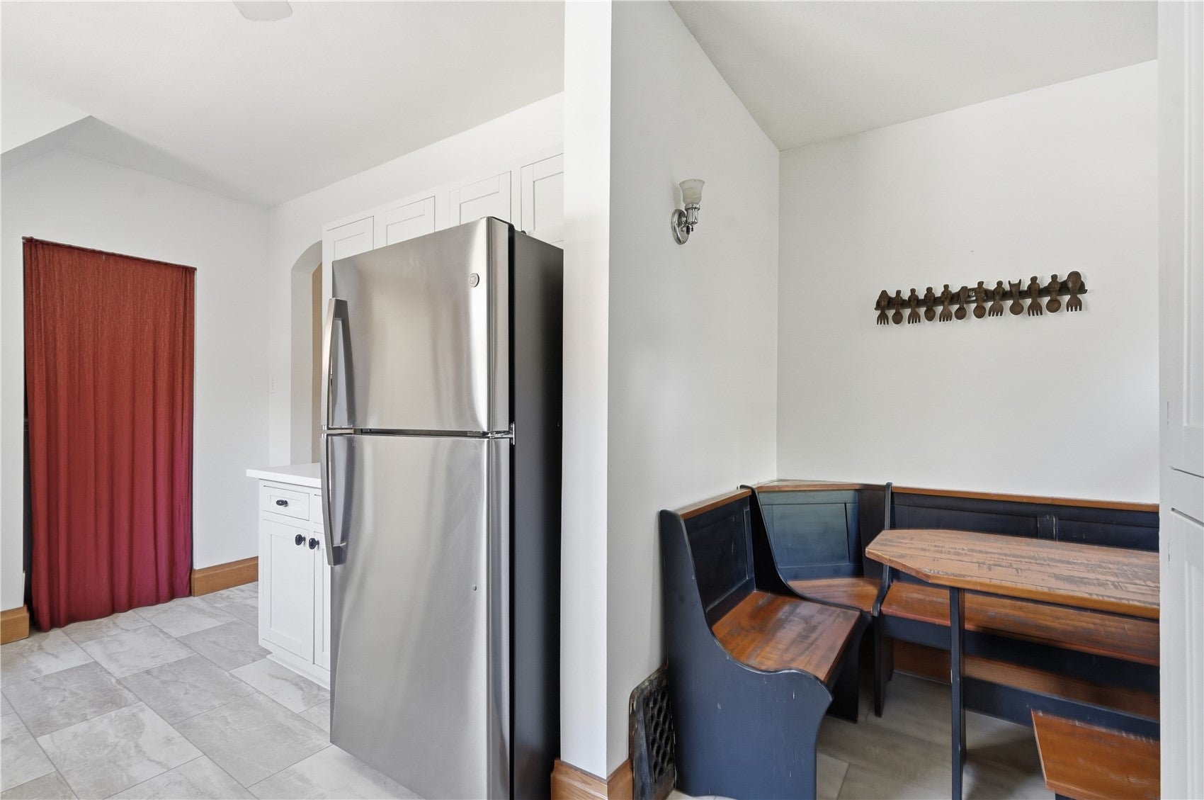
This beautiful home in SE Cedar Rapids has 4 bedrooms, 2 full baths, and 1,543 finished square feet. One of its standout features is the main-floor primary suite, with a private full bath just steps from the bed, which makes single-level living easy. The fully updated kitchen is ready for everything from quick weeknight dinners to holiday hosting, and it comes with the refrigerator, range, microwave, and dishwasher. Upstairs, three more bedrooms and a second full bath give you room to spread out, or space for the home office, guest room, or hobby space you've been wanting. Out back, a fenced yard and patio are ready for morning coffee, summer grilling, or a secure spot for pets to play. A single-car garage plus off-street parking makes daily life simple. Central air, forced-air heat, and a full basement for storage cover the practical side. The washer and dryer stay too, so you can move in without a shopping list.

Save
Ask
Tour
Hide
Share
Listing Snapshot
Price 
$199,900
Days On Site 
4 Days
Bedrooms 
4
Inside Area (SqFt) 
1,543 sqft
Total Baths 
2
Full Baths 
2
Partial Baths 
N/A
Lot Size 
N/A
Year Built 
1914
MLS Number 
2607345
Status 
Active
Property Tax 
$2,708
HOA/Condo/Coop Fees 
N/A
Sq Ft Source 
N/A
Friends & Family
Recent Activity
yesterdayStatus changed to Active
yesterdayPrice changed to $199,900
yesterdayListing updated with changes from the MLS
4 days agoListing first seen on site
General Features
Foundation 
Block
Garage 
Yes
Garage Spaces 
1
Levels 
One and One Half
Number Of Stories 
1
Parking 
GarageOff StreetOn StreetGarage Door Opener
Property Sub Type 
Single Family Residence
Sewer 
Public Sewer
SqFt Above 
1543
Style 
One And One Half Story
Water Source 
Public
Interior Features
Appliances 
DryerDishwasherDisposalGas Water HeaterMicrowaveRangeRefrigeratorWasher
Basement 
Crawl SpaceFull
Cooling 
Central Air
Heating 
Forced Air
Save
Ask
Tour
Hide
Share
Exterior Features
Construction Details 
FrameVinyl Siding
Fencing 
Fenced
Patio And Porch 
Patio
Community Features
MLS Area 
SE Quadrant
Financing Terms Available 
CashConventionalFHAVA Loan
Schools
School District
Unknown
Elementary School
Grant Wood
Middle School
McKinley
High School
Washington
All or a portion of the multiple Listing information is provided by the Cedar Rapids Area Association of Realtors, from a copyrighted compilation of listings. All IDX information is provided exclusively for consumers’ personal, non-commercial use and may not be used for any purpose other than to identify prospective properties consumers may be interested in purchasing. All Cedar Rapids Area Association of Realtors MLS information provided is deemed reliable but is not guaranteed accurate. The compilation of Listings and each individual Listing are ©2026 Cedar Rapids Area Association of Realtors. All rights reserved.


Listing courtesy of Matt Mccurdy of Investor Edge Real Estate.

Last checked 2026-10-23 01:32 AM CDT.

Neighborhood & Commute
Source: Walkscore
Disclosure: Community information and market data powered by Constellation Data Labs. Information is deemed reliable but not guaranteed.
Save
Ask
Tour
Hide
Share