Save
Ask
Tour
Hide
Share
$610,000
New Listing

1559 Sequoya Drive NE
Solon, IA 52333

For Sale|Single Family Residence|Active
4
Beds
4
Total Baths
3
Full Baths
1
Partial Bath
3,701
SqFt
$165
/SqFt
1994
Built
County:
Johnson
Call Now: (319) 432-7122
Is this the listing for you? We can help make it yours.
(319) 432-7122
1559 Sequoya Drive NE1559 Sequoya Drive NE1559 Sequoya Drive NE1559 Sequoya Drive NE
Save
Ask
Tour
Hide
Share

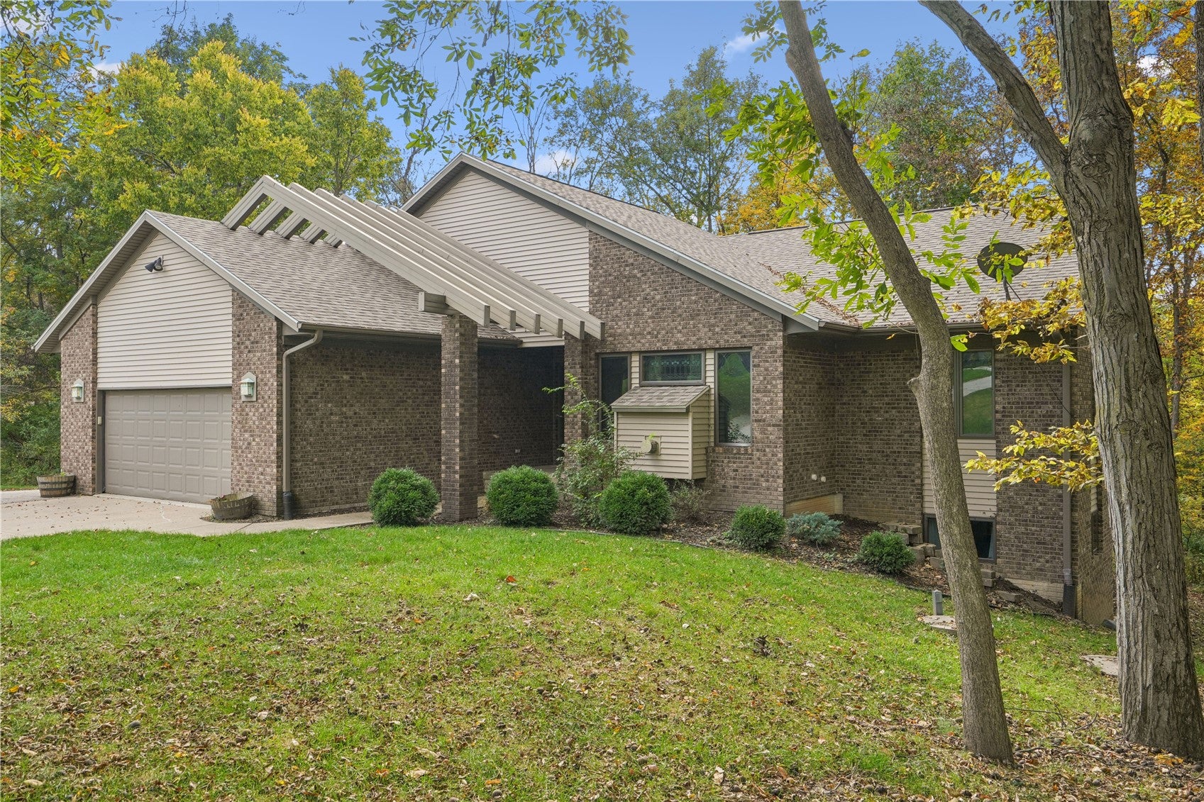
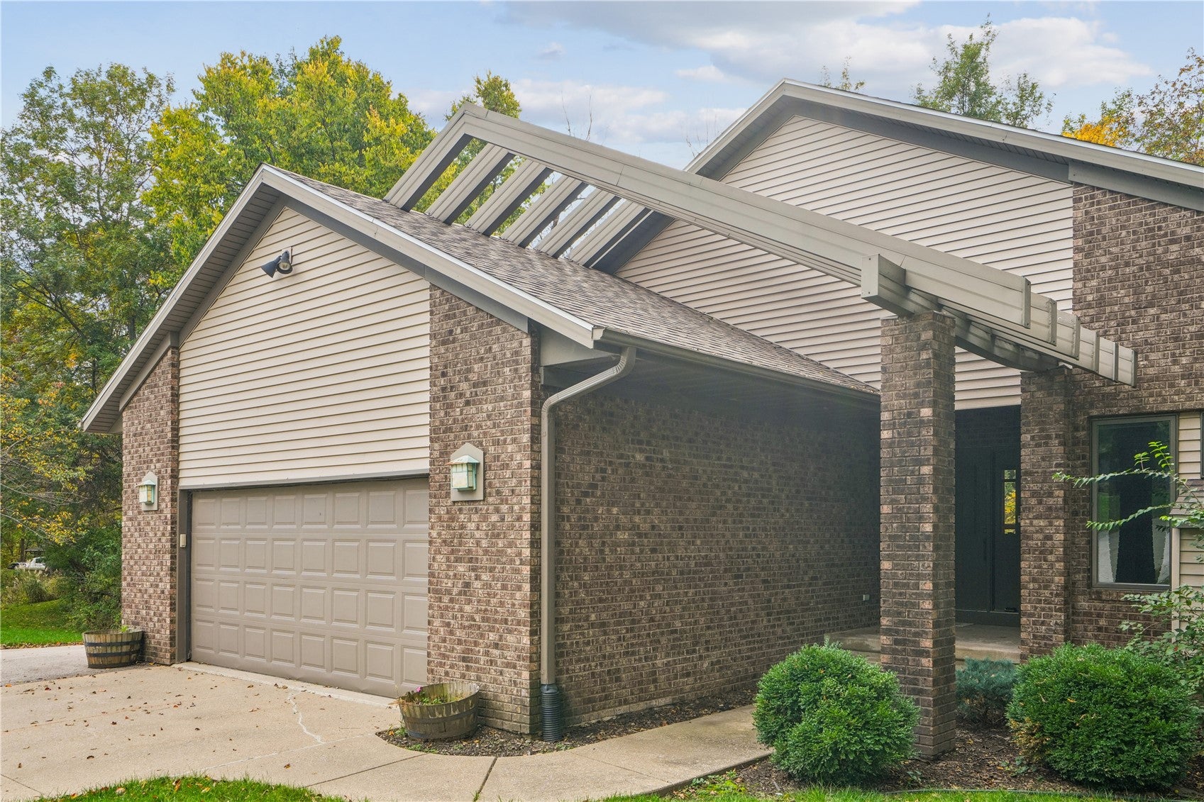
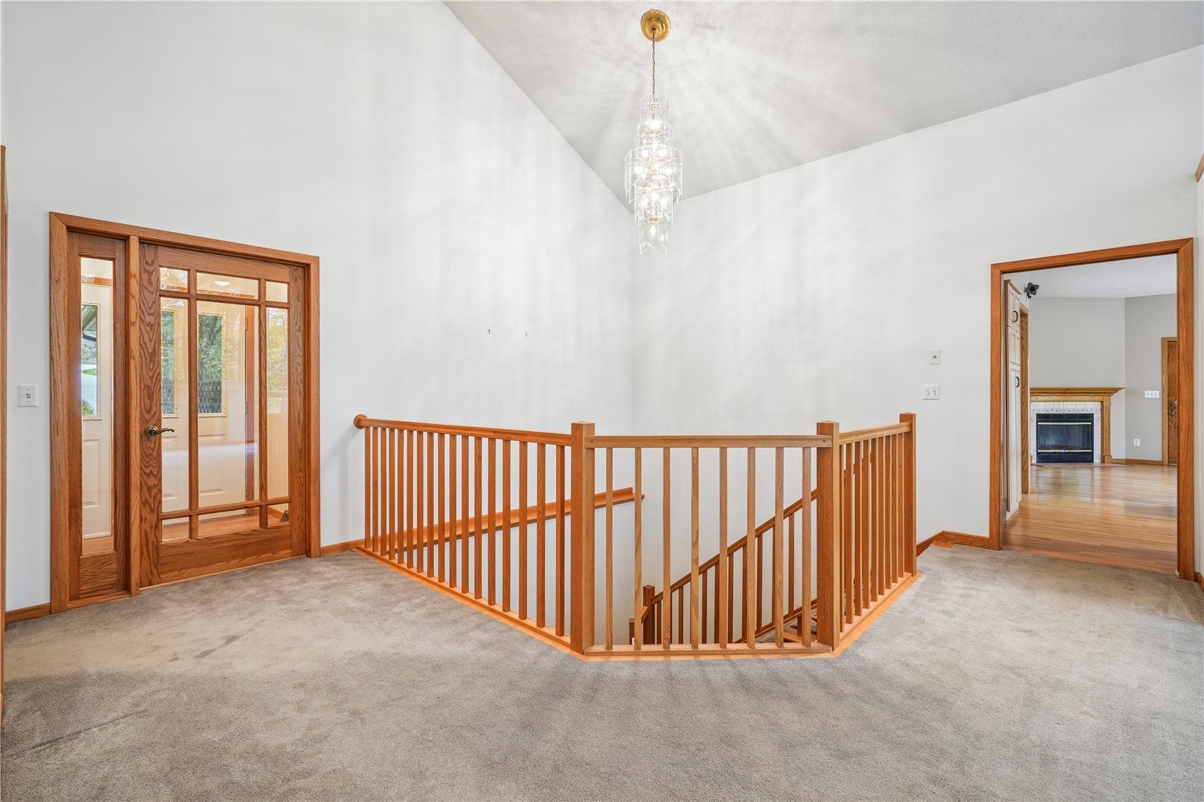
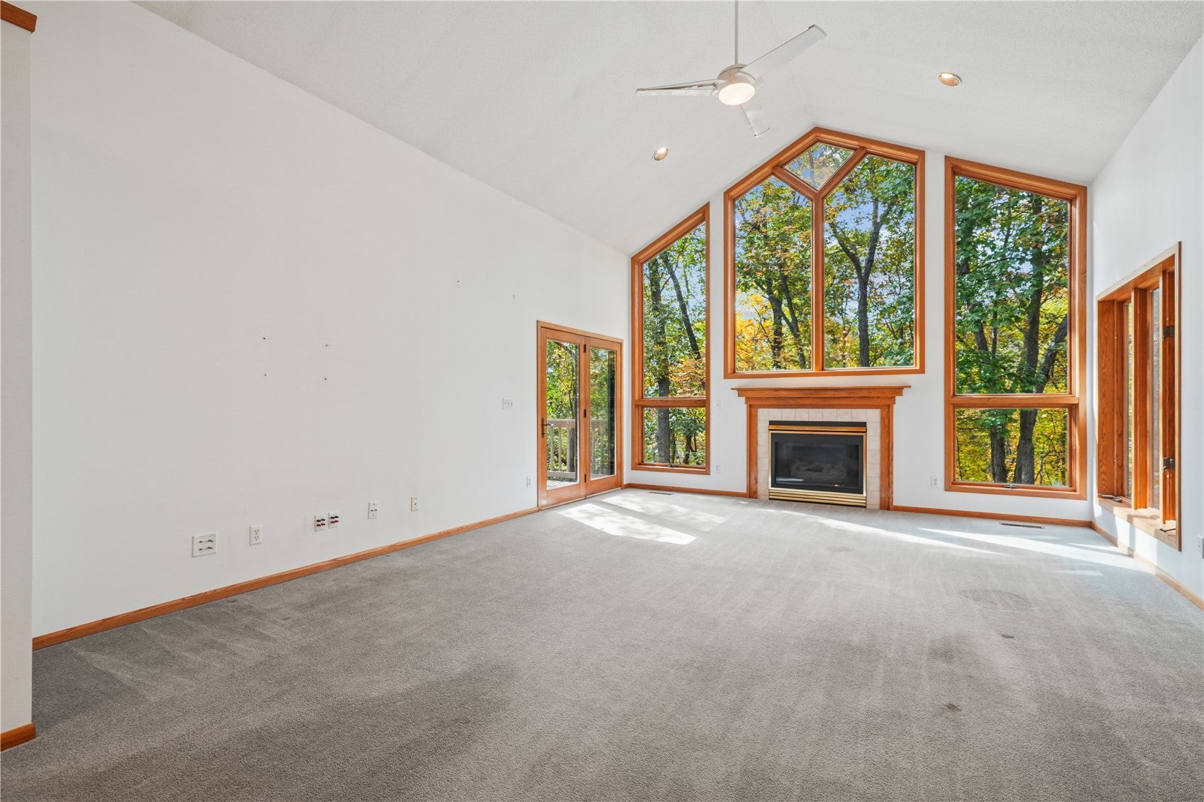
Nestled on a serene 2.56-acre wooded lot in Indian Hills, this 4-bedroom, 3.5-bath ranch offers over 3,700 finished sq ft in the heart of the Corridor, making for a short commute to both the Cedar Rapids and Iowa City areas. The bright main level features vaulted ceilings and a cozy fireplace surrounded by floor-to-ceiling windows framing forest views. Off the kitchen's dining area, a screened porch opens to the expansive back deck. A spacious primary suite with its own private screened porch, a second bedroom, and a library complete the main floor. Downstairs, the finished walkout lower level boasts a massive rec room, two more bedrooms, and direct access to the covered patio and private backyard. Out back, enjoy direct access to the pond with your own private dock. Geothermal heating and cooling, a whole-house Generac generator, and an attached 2-car garage round it out, all in a peaceful wooded setting.

Save
Ask
Tour
Hide
Share
Listing Snapshot
Price 
$610,000
Days On Site 
0 Days
Bedrooms 
4
Inside Area (SqFt) 
3,701 sqft
Total Baths 
4
Full Baths 
3
Partial Baths 
1
Lot Size 
2.56 Acres
Year Built 
1994
MLS Number 
2607374
Status 
Active
Property Tax 
$7,517
HOA/Condo/Coop Fees 
$83.33 monthly
Sq Ft Source 
N/A
Friends & Family
Recent Activity
20 hours agoListing first seen on site
20 hours agoListing updated with changes from the MLS
General Features
Acres 
2.56
Attached Garage 
Yes
Garage 
Yes
Garage Spaces 
2
Parking 
AttachedGarageGarage Door Opener
Property Sub Type 
Single Family Residence
Sewer 
Septic Tank
SqFt Above 
2147
SqFt Below 
1554
Water Source 
Shared Well
Interior Features
Appliances 
DryerDishwasherElectric Water HeaterDisposalMicrowaveRangeRefrigeratorWasher

Basement 
FullWalk-Out Access
Cooling 
GeothermalCentral Air
Fireplace 
Yes
Fireplace Features 
GasKitchenLiving RoomWood BurningRecreation Room
Heating 
Geothermal
Interior 
Breakfast BarVaulted Ceiling(s)
Spa 
Yes
Save
Ask
Tour
Hide
Share
Exterior Features
Construction Details 
Frame
Lot Features 
Wooded
Patio And Porch 
DeckPatio
Spa 
Yes
Community Features
Association Fee 
$1000.0
Association Fee Frequency 
Annually
MLS Area 
Corridor Area
Financing Terms Available 
CashConventional
Schools
School District
Unknown
Elementary School
Lakeview
Middle School
Solon
High School
Solon
All or a portion of the multiple Listing information is provided by the Cedar Rapids Area Association of Realtors, from a copyrighted compilation of listings. All IDX information is provided exclusively for consumers’ personal, non-commercial use and may not be used for any purpose other than to identify prospective properties consumers may be interested in purchasing. All Cedar Rapids Area Association of Realtors MLS information provided is deemed reliable but is not guaranteed accurate. The compilation of Listings and each individual Listing are ©2026 Cedar Rapids Area Association of Realtors. All rights reserved.


Listing courtesy of Jared Capouch of Keller Williams Legacy Group.

Last checked 2026-10-23 01:32 AM CDT.

Neighborhood & Commute
Source: Walkscore
Disclosure: Community information and market data powered by Constellation Data Labs. Information is deemed reliable but not guaranteed.
Save
Ask
Tour
Hide
Share