Save
Ask
Tour
Hide
Share
$249,950
New Listing

503 2nd St NW
Mt Vernon, IA 52314

For Sale|Single Family Residence|Active
3
Beds
3
Total Baths
3
Full Baths
1,801
SqFt
$139
/SqFt
1920
Built
County:
Linn
Call Now: (319) 432-7122
Is this the listing for you? We can help make it yours.
(319) 432-7122
503 2nd St NW503 2nd St NW503 2nd St NW503 2nd St NW
Save
Ask
Tour
Hide
Share

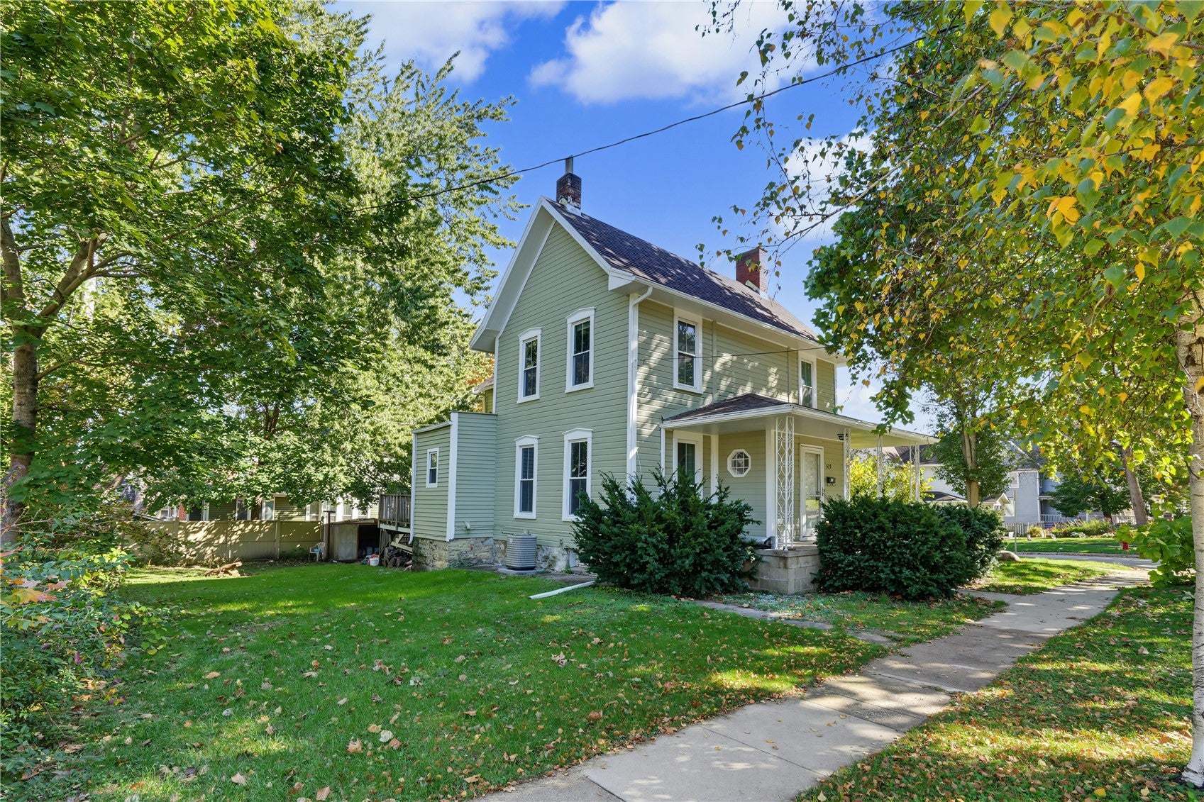
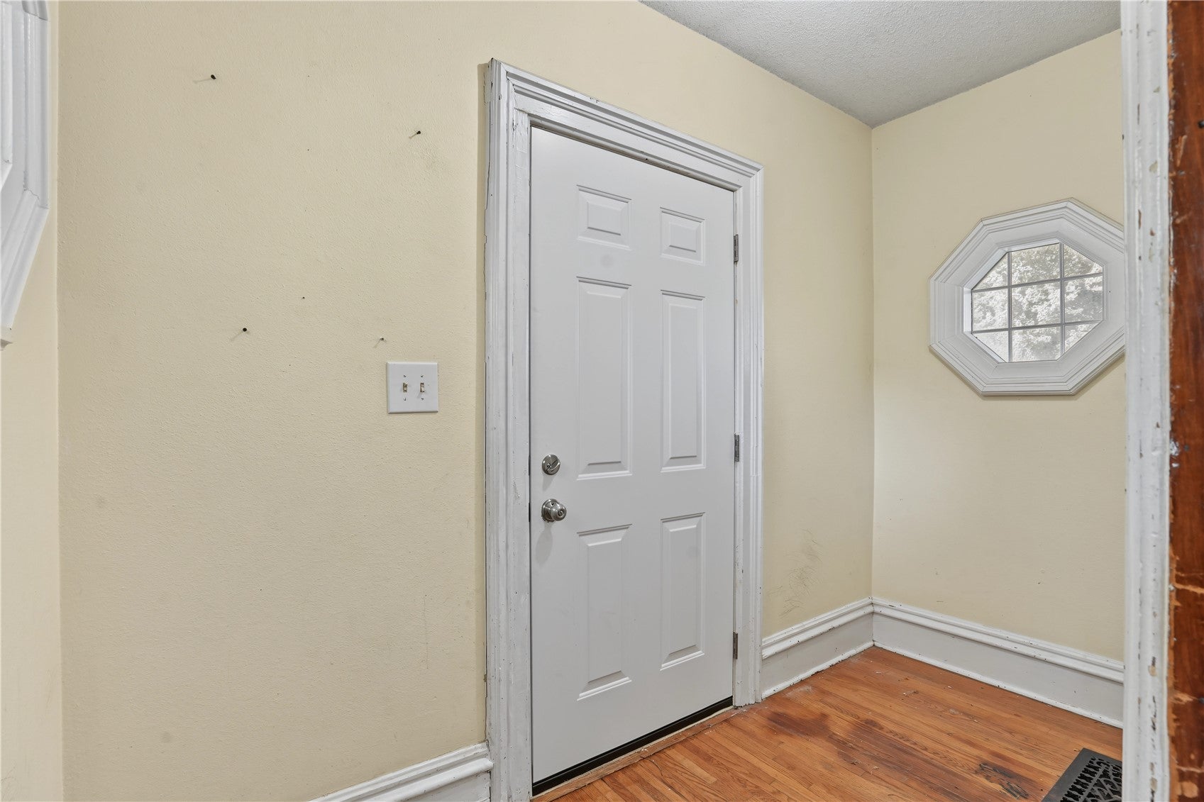
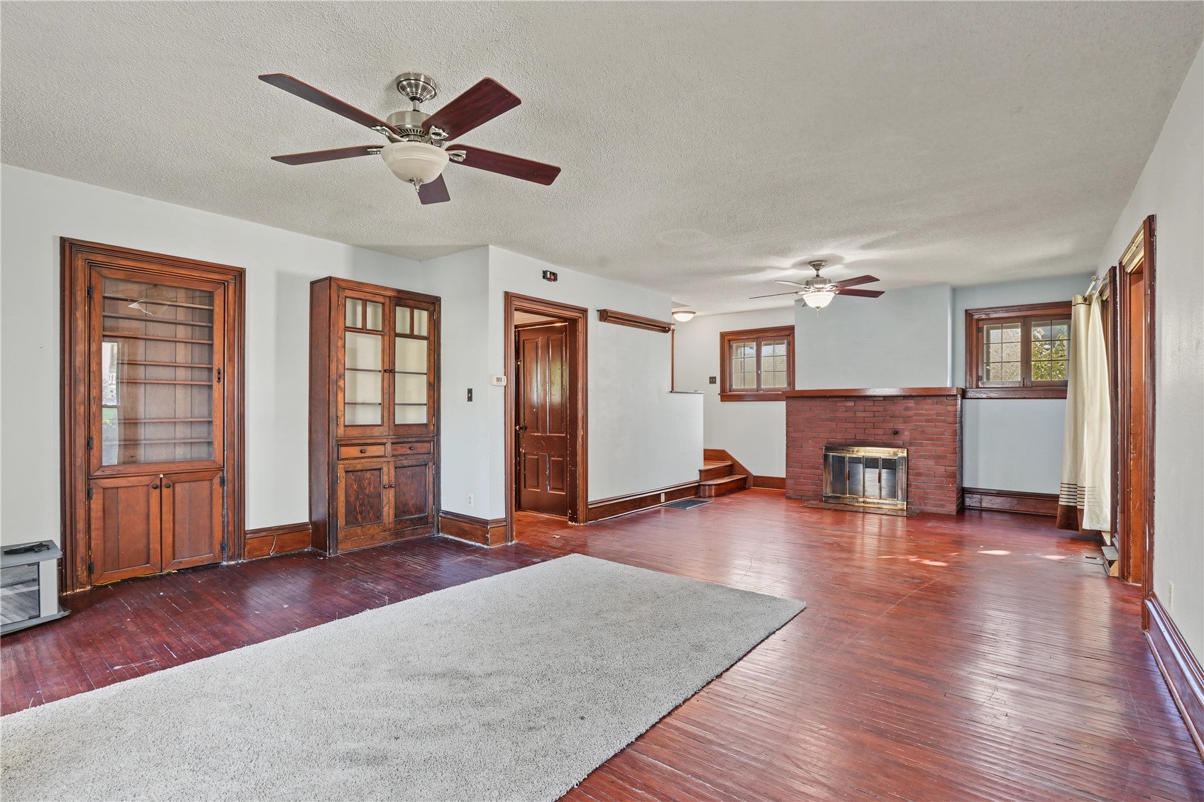
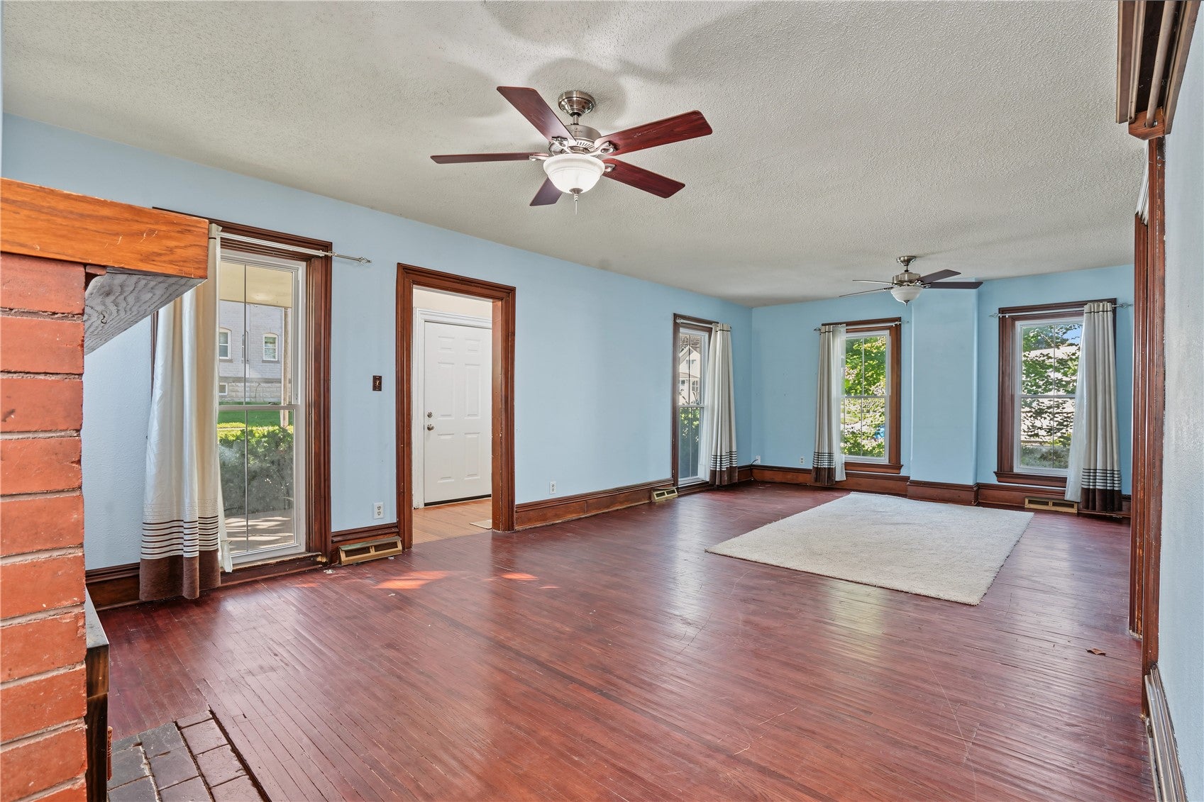
Character meets modern updates in this beautifully refreshed Mount Vernon home! Featuring a remodeled kitchen with new stainless-steel appliances, an updated second-level bathroom, and new electrical throughout, this home offers a fresh feel with important improvements already taken care of. The exterior shines with a new roof and all-new exterior paint, adding to its curb appeal and peace of mind. With a spacious two-story layout, oversized 2 stall garage, and a convenient location close to Mount Vernon's local shops, dining, and community amenities, this home is ready for its next owner to move in and enjoy. This historical beauty is ready for a few minor cosmetic projects to make it your own with all the major components taken care of. What more could you ask for? The potential is endless with this one. Don't miss your chance to see all this home has to offer!

Save
Ask
Tour
Hide
Share
Listing Snapshot
Price 
$249,950
Days On Site 
0 Days
Bedrooms 
3
Inside Area (SqFt) 
1,801 sqft
Total Baths 
3
Full Baths 
3
Partial Baths 
N/A
Lot Size 
0.148 Acres
Year Built 
1920
MLS Number 
2607379
Status 
Active
Property Tax 
$3,222
HOA/Condo/Coop Fees 
N/A
Sq Ft Source 
N/A
Friends & Family
Recent Activity
22 hours agoListing first seen on site
22 hours agoListing updated with changes from the MLS
General Features
Acres 
0.148
Attached Garage 
Yes
Garage 
Yes
Garage Spaces 
2
Home Warranty 
Yes
Levels 
Two
Number Of Stories 
2
Parking 
AttachedGarageOff StreetGarage Door Opener
Property Sub Type 
Single Family Residence
Sewer 
Public Sewer
SqFt Above 
1801
Style 
Two Story
Water Source 
Public
Interior Features
Appliances 
DryerDishwasherElectric Water HeaterDisposalMicrowaveRangeRefrigeratorWasher

Basement 
Full
Cooling 
Central Air
Fireplace 
Yes
Fireplace Features 
InsertFamily RoomWood Burning
Heating 
Fireplace InsertNatural GasForced Air
Interior 
Eat-in Kitchen
Save
Ask
Tour
Hide
Share
Exterior Features
Construction Details 
FrameWood Siding
Fencing 
Fenced
Other Structures 
Shed(s)
Patio And Porch 
Patio
Community Features
MLS Area 
OT-E (East of I-380)
Financing Terms Available 
CashConventionalContractVA Loan
Schools
School District
Unknown
Elementary School
Mt Vernon
Middle School
Mt Vernon
High School
Mt Vernon
All or a portion of the multiple Listing information is provided by the Cedar Rapids Area Association of Realtors, from a copyrighted compilation of listings. All IDX information is provided exclusively for consumers’ personal, non-commercial use and may not be used for any purpose other than to identify prospective properties consumers may be interested in purchasing. All Cedar Rapids Area Association of Realtors MLS information provided is deemed reliable but is not guaranteed accurate. The compilation of Listings and each individual Listing are ©2026 Cedar Rapids Area Association of Realtors. All rights reserved.


Listing courtesy of Mike Graf-Graf Home Selling Team of GRAF REAL ESTATE, ERA POWERED.

Last checked 2026-10-23 01:32 AM CDT.

Neighborhood & Commute
Source: Walkscore
Disclosure: Community information and market data powered by Constellation Data Labs. Information is deemed reliable but not guaranteed.
Save
Ask
Tour
Hide
Share