Save
Ask
Tour
Hide
Share
$392,000
New Listing

4124 Forest View Court NE
Cedar Rapids, IA 52411

For Sale|Single Family Residence|Active
4
Beds
4
Total Baths
3
Full Baths
1
Partial Bath
2,239
SqFt
$175
/SqFt
1999
Built
County:
Linn
Call Now: (319) 432-7122
Is this the listing for you? We can help make it yours.
(319) 432-7122
4124 Forest View Court NE4124 Forest View Court NE4124 Forest View Court NE4124 Forest View Court NE
Save
Ask
Tour
Hide
Share

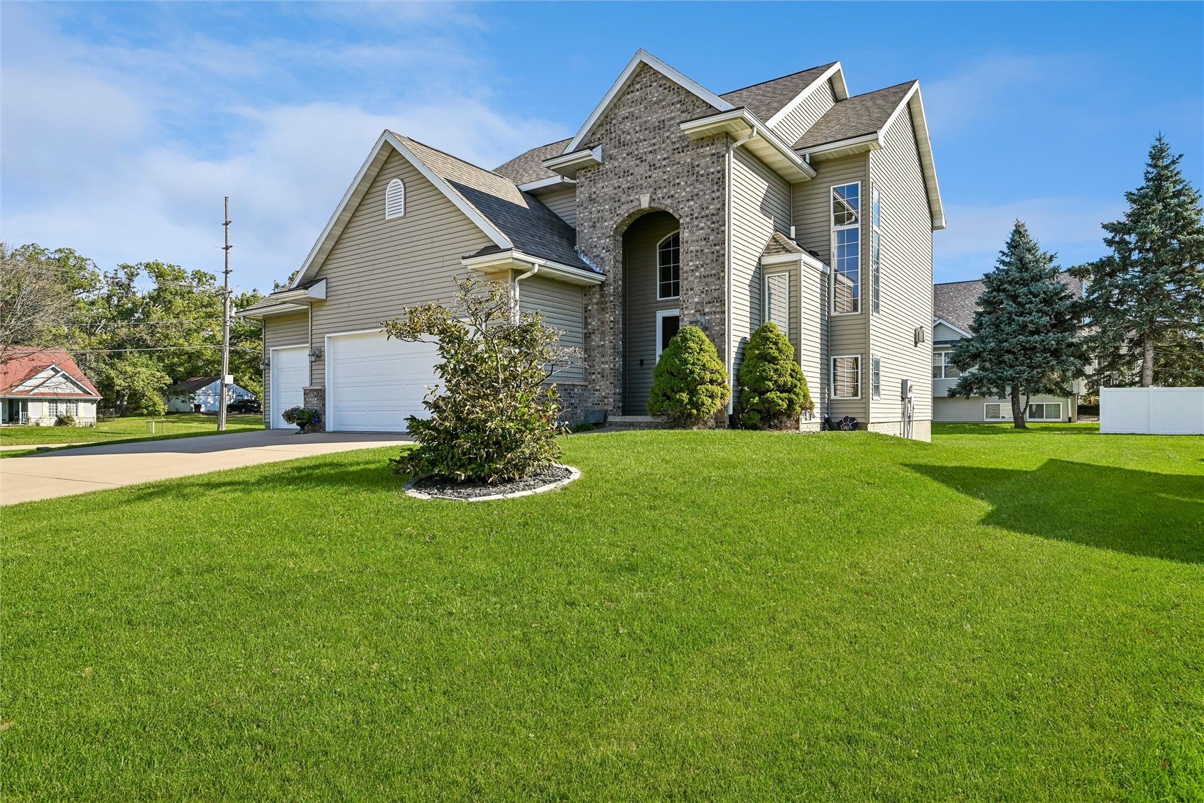
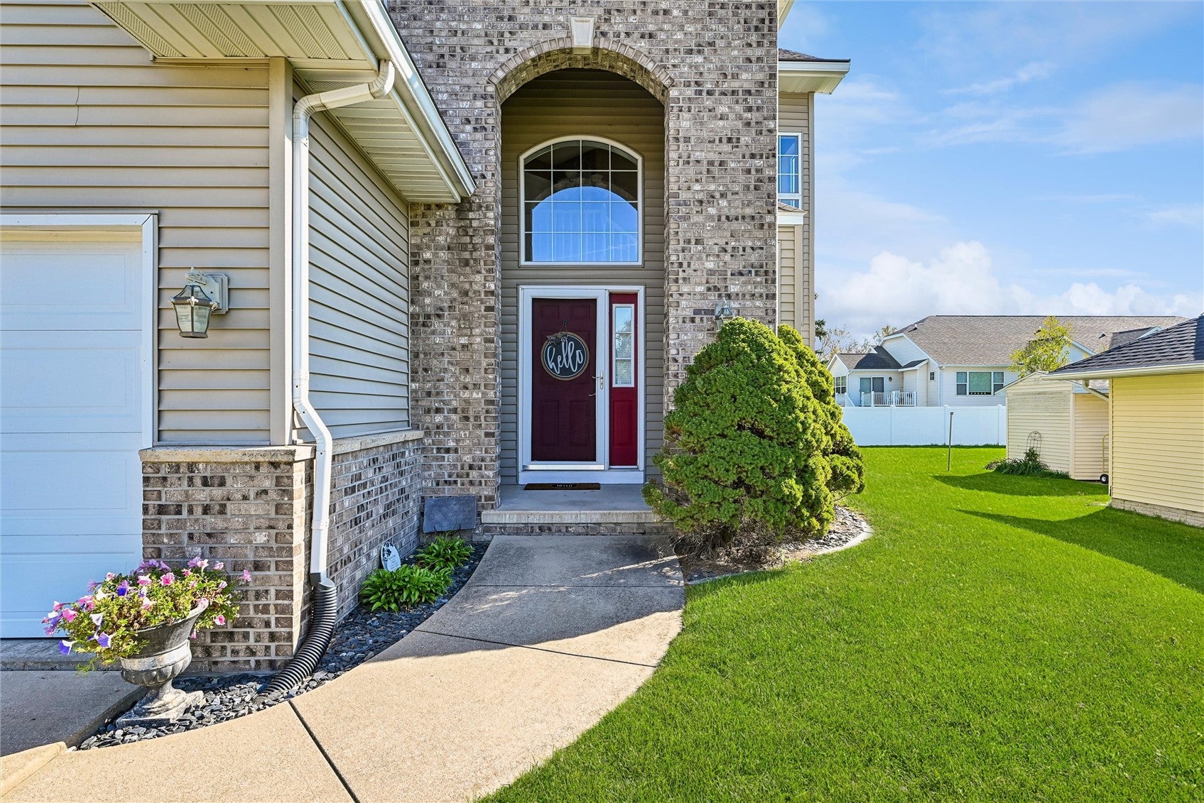
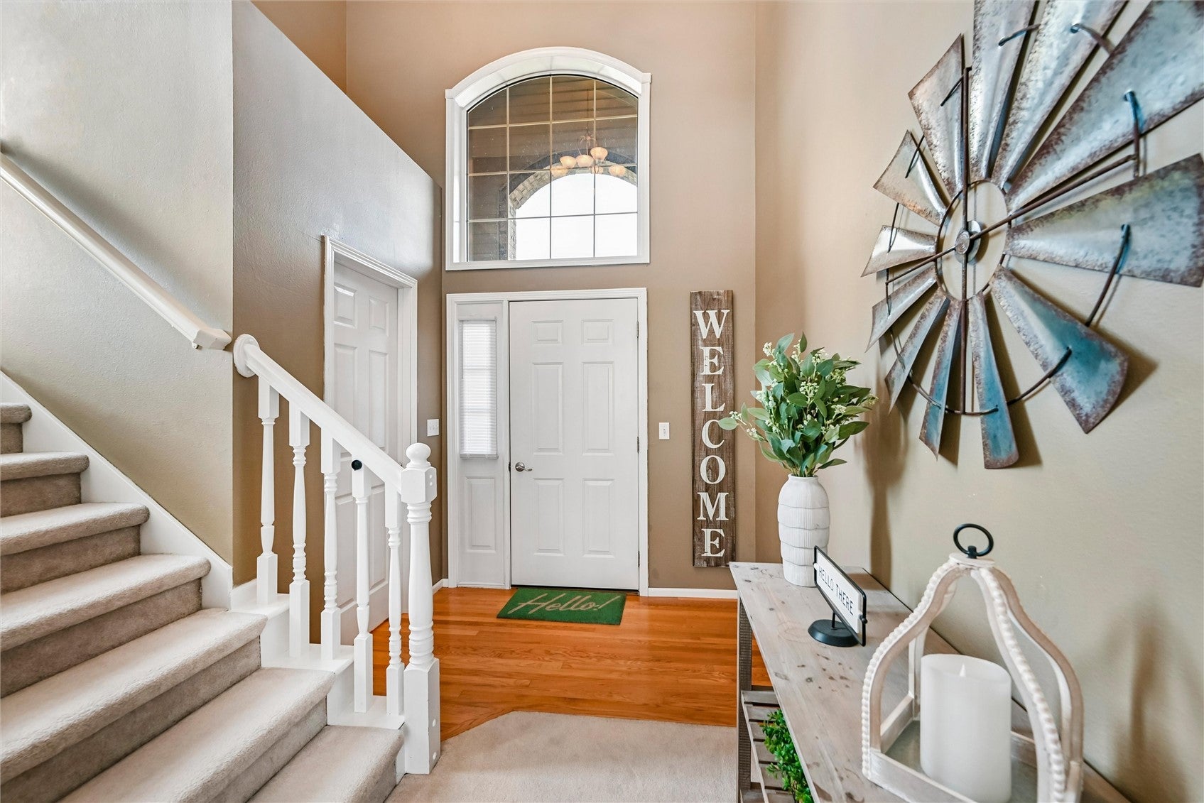
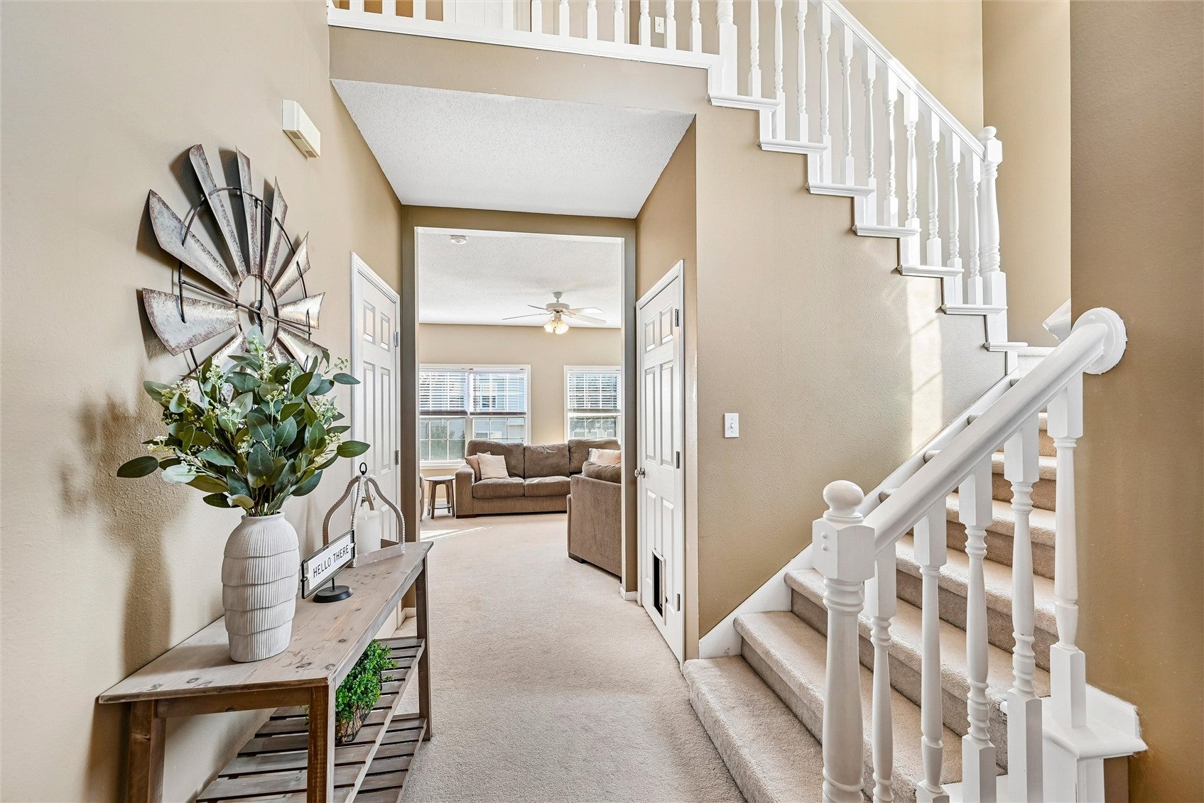
Welcome home to this spacious 4-bedroom, 3½-bath home featuring a bright, open layout filled with natural light! The large kitchen and dining area offer abundant cabinetry and hardwood floors, with sliding-door access to a screened-in porch and adjoining uncovered porch—perfect for relaxing or entertaining. The inviting living room features a stone gas fireplace and custom built-in cabinetry. Generously sized bedrooms offer large custom closets, while the spacious primary suite includes a walk-in closet, dual sinks, and a bathtub. Main-level laundry is conveniently located just off the 3-stall attached garage, which offers additional storage and room for a 16-foot boat in the third stall. The lower level includes a spacious rec room, a bedroom with a walk-in closet, a bathroom, and ample storage, plus new carpet and trim. Additional updates include a new sump pump and gutters with leaf guards installed in 2020. Conveniently located in the Kennedy School District near Ushers Ferry, Xavier, the new Cedar Rapids Prep, Twin Pines Golf Course, Highway 100, and the restaurants and shops at The Fountains! The seller is offering a 1-year HSA Home Warranty!

Save
Ask
Tour
Hide
Share
Listing Snapshot
Price 
$392,000
Days On Site 
0 Days
Bedrooms 
4
Inside Area (SqFt) 
2,239 sqft
Total Baths 
4
Full Baths 
3
Partial Baths 
1
Lot Size 
0.26 Acres
Year Built 
1999
MLS Number 
2607387
Status 
Active
Property Tax 
$5,570
HOA/Condo/Coop Fees 
N/A
Sq Ft Source 
N/A
Friends & Family
Recent Activity
19 hours agoListing first seen on site
19 hours agoListing updated with changes from the MLS
General Features
Acres 
0.26
Attached Garage 
Yes
Garage 
Yes
Garage Spaces 
3
Levels 
Two
Number Of Stories 
2
Parking 
AttachedGarageGarage Door Opener
Property Sub Type 
Single Family Residence
Sewer 
Public Sewer
SqFt Above 
1725
SqFt Below 
514
Style 
Two Story
Water Source 
Public
Interior Features
Appliances 
DryerDishwasherDisposalGas Water HeaterMicrowaveRangeRefrigeratorWasher
Basement 
Full
Cooling 
Central Air
Fireplace 
Yes
Fireplace Features 
InsertGasLiving Room
Heating 
Fireplace InsertNatural GasForced Air
Interior 
Breakfast Bar
Save
Ask
Tour
Hide
Share
Exterior Features
Construction Details 
BrickFrameVinyl Siding
Patio And Porch 
Deck
Community Features
MLS Area 
NE Quadrant
Financing Terms Available 
CashConventionalFHAVA Loan
Schools
School District
Unknown
Elementary School
Maple Grove
Middle School
Taft
High School
Kennedy
All or a portion of the multiple Listing information is provided by the Cedar Rapids Area Association of Realtors, from a copyrighted compilation of listings. All IDX information is provided exclusively for consumers’ personal, non-commercial use and may not be used for any purpose other than to identify prospective properties consumers may be interested in purchasing. All Cedar Rapids Area Association of Realtors MLS information provided is deemed reliable but is not guaranteed accurate. The compilation of Listings and each individual Listing are ©2026 Cedar Rapids Area Association of Realtors. All rights reserved.


Listing courtesy of Olivia Williams-Olivia's Real Estate Team of IOWA REALTY.

Last checked 2026-10-23 01:32 AM CDT.

Neighborhood & Commute
Source: Walkscore
Disclosure: Community information and market data powered by Constellation Data Labs. Information is deemed reliable but not guaranteed.
Save
Ask
Tour
Hide
Share