Save
Ask
Tour
Hide
Share
$649,900
New Listing

2404 Indian Hill Road SE
Cedar Rapids, IA 52403

For Sale|Single Family Residence|Active
4
Beds
3
Total Baths
3
Full Baths
4,928
SqFt
$132
/SqFt
1954
Built
County:
Linn
Call Now: (319) 432-7122
Is this the listing for you? We can help make it yours.
(319) 432-7122
2404 Indian Hill Road SE2404 Indian Hill Road SE2404 Indian Hill Road SE2404 Indian Hill Road SE
Save
Ask
Tour
Hide
Share

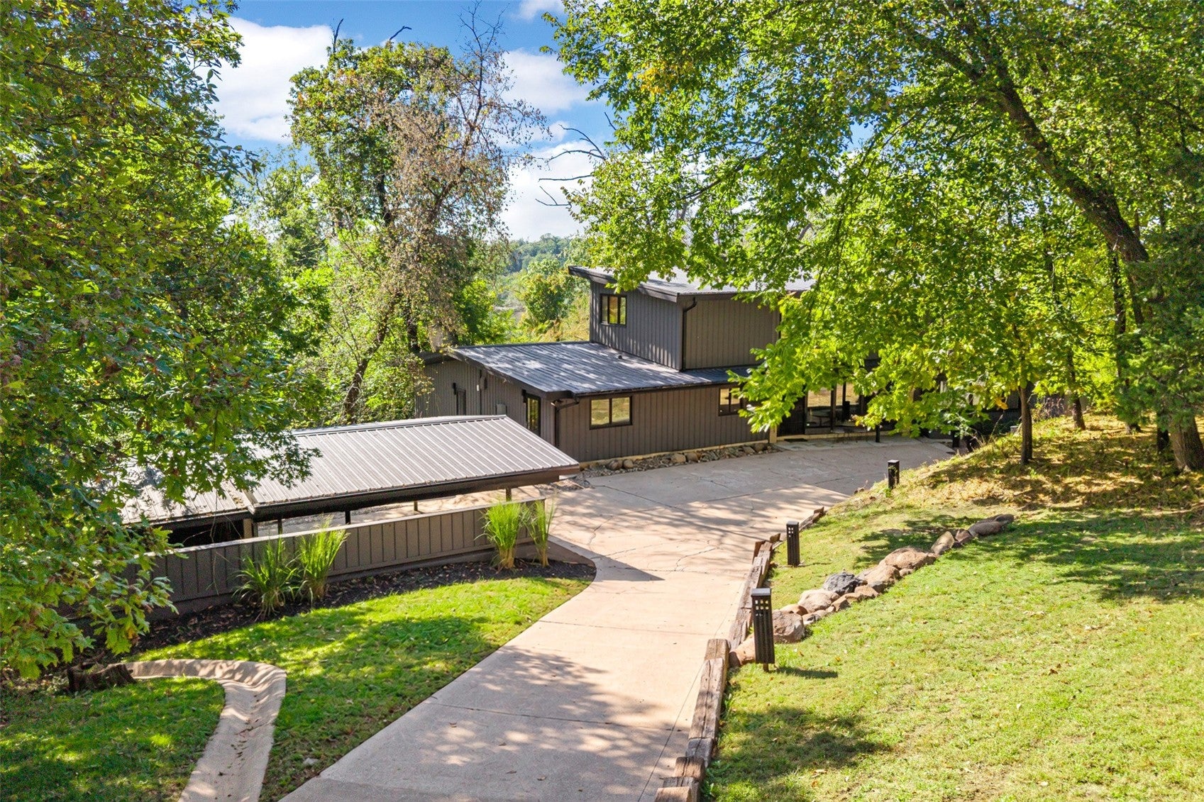
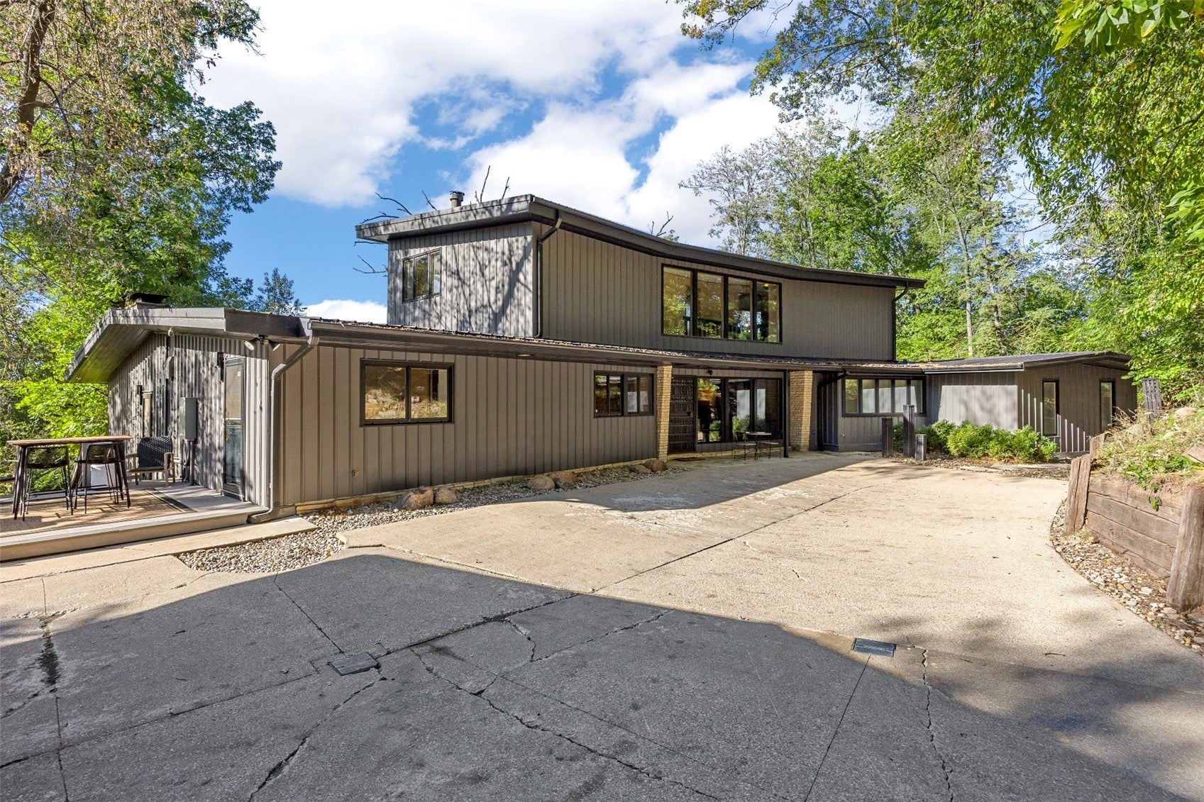
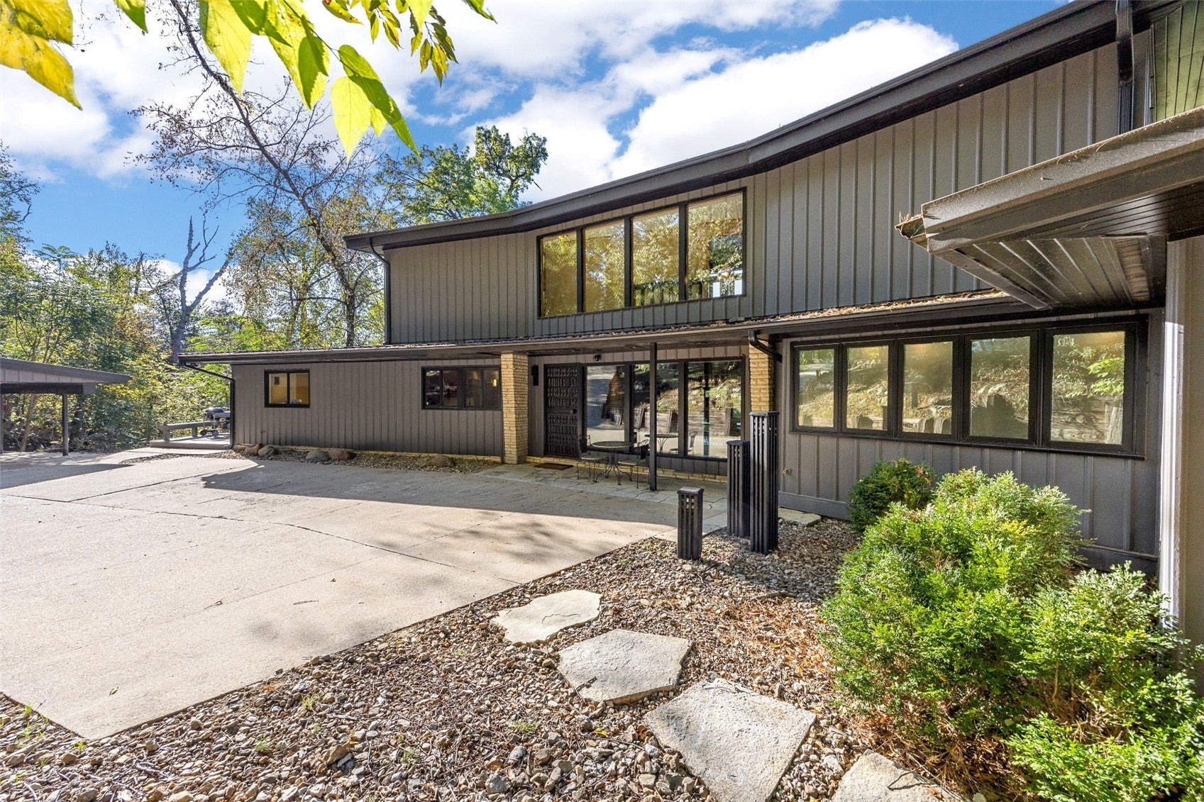
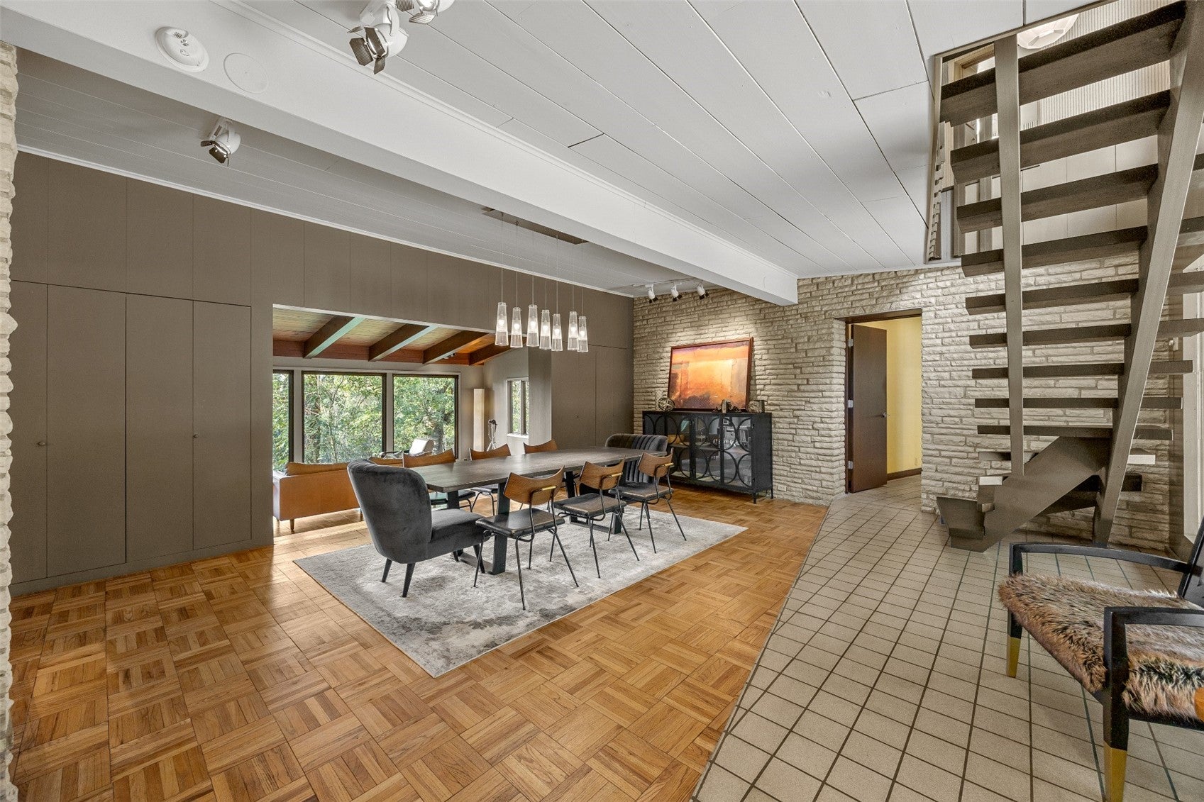
Tucked away on 2.5 wooded acres, 2404 Indian Hill Road SE is a private mid-century retreat. Built in 1954, the home features exposed beams, wood ceilings, expansive windows, parquet floors and striking stone walls. Multiple living areas offer two gas fireplaces, a formal dining room, built-ins, bar and eat-in kitchen with a large gas range. The main-level primary suite includes a walk-in closet, heated bathroom floors, soaking tub, dual vanities and steam shower. A flexible gym/office, sauna, outdoor shower and three decks enhance the retreat-like setting. Upstairs, three bedrooms and a full bath retain original character and offer an opportunity to personalize. Updates include a newer metal roof, cooling systems, select windows, exterior paint, and home generator. Radiant floor heat, a partially heated driveway, heated 3+ car detached garage, two-car carport and shed add practicality. Schedule your showing today!

Save
Ask
Tour
Hide
Share
Listing Snapshot
Price 
$649,900
Days On Site 
0 Days
Bedrooms 
4
Inside Area (SqFt) 
4,928 sqft
Total Baths 
3
Full Baths 
3
Partial Baths 
N/A
Lot Size 
2.5 Acres
Year Built 
1954
MLS Number 
2607400
Status 
Active
Property Tax 
$5,525
HOA/Condo/Coop Fees 
N/A
Sq Ft Source 
N/A
Friends & Family
Recent Activity
15 hours agoListing first seen on site
15 hours agoListing updated with changes from the MLS
General Features
Acres 
2.5
Building Features 
Sauna
Foundation 
Block
Garage 
Yes
Levels 
Two
Number Of Stories 
2
Parking 
CarportDetachedHeated GarageOff StreetGarage Door Opener
Property Sub Type 
Single Family Residence
Security 
Security System
Sewer 
Septic Tank
SqFt Above 
4250
SqFt Below 
678
Style 
Contemporary, Two Story
Water Source 
Well
Interior Features
Appliances 
DryerDishwasherDisposalGas Water HeaterMicrowaveRangeRefrigeratorRange HoodWater Softener OwnedWasher

Basement 
Crawl SpacePartial
Cooling 
Central Air
Fireplace 
Yes
Fireplace Features 
Family RoomGasKitchen
Heating 
Natural GasForced AirHot WaterRadiant Floor
Interior 
Breakfast BarEat-in KitchenVaulted Ceiling(s)Sauna
Laundry Features 
Main Level
Spa 
Yes
Save
Ask
Tour
Hide
Share
Exterior Features
Construction Details 
FrameStoneWood Siding
Lot Features 
Cul-De-SacCity LotWooded
Other Structures 
Shed(s)
Patio And Porch 
DeckPatio
Spa 
Yes
Community Features
MLS Area 
SE Quadrant
Financing Terms Available 
CashConventional
Schools
School District
Unknown
Elementary School
Trailside
Middle School
Franklin
High School
Washington
All or a portion of the multiple Listing information is provided by the Cedar Rapids Area Association of Realtors, from a copyrighted compilation of listings. All IDX information is provided exclusively for consumers’ personal, non-commercial use and may not be used for any purpose other than to identify prospective properties consumers may be interested in purchasing. All Cedar Rapids Area Association of Realtors MLS information provided is deemed reliable but is not guaranteed accurate. The compilation of Listings and each individual Listing are ©2026 Cedar Rapids Area Association of Realtors. All rights reserved.


Listing courtesy of Adam Covington of Twenty40 Real Estate + Development.

Last checked 2026-10-23 01:37 AM CDT.

Neighborhood & Commute
Source: Walkscore
Disclosure: Community information and market data powered by Constellation Data Labs. Information is deemed reliable but not guaranteed.
Save
Ask
Tour
Hide
Share